BEAUTIFULLY DESIGNED, MOVE-IN READY & FULL OF EXCEPTIONAL FEATURES! Built in 2020, this lovely home offers 9 ft. ceilings, beautiful hardwood plank flooring, custom kitchen cabinetry built all the way to the ceiling, with pull out shelving and elegant granite countertops and island. The spacious design features all 36 inch doorways, a luxury walk-in shower, double closets in the primary suite, and carpeted bedrooms for added comfort. Enjoy relaxing or entertaining in the screened in porch that has a beautiful covered, fenced, veranda attached. Additional highlights include a new roof, a two car attached garage, added concrete to the drive and a six year old HVAC and hot water heater. AN EXCEPTIONAL FINANCING OPPORTUNITY! This home offers a VA assumable loan at an incredible 2.46% interest rate! You DO NOT have to be a military member to potentially qualify. Buyers and lender approval are required, and assumption eligibility and terms must be verified. Beautiful features, comfortable living, and a financing opportunity worth exploring! Don't miss this chance to make this wonderful home yours!
For sale
$279,900
5237 Trifecta Pl, Owensboro, KY 42301
3beds
1,454sqft
Single Family Residence, Residential
Built in 2020
6,882 Square Feet Lot
$-- Zestimate®
$193/sqft
$10/mo HOA
What's special
Spacious designNew roofTwo car attached garageBeautiful hardwood plank flooringPull out shelvingScreened in porchLuxury walk-in shower
- 10 days
- 460
- 28
Zillow last checked:
Listing updated:
Listed by:
Brenda Story 270-316-2847,
BHG Realty
Source: Greater Owensboro Realtor Association,MLS#: 96140
Facts & features
Interior
Bedrooms & bathrooms
- Bedrooms: 3
- Bathrooms: 2
- Full bathrooms: 2
Primary bedroom
- Level: First
Kitchen
- Features: Breakfast Area, Eat-in Kitchen
Heating
- Forced Air, Natural Gas
Cooling
- Electric
Appliances
- Included: Dishwasher, Exhaust Fan, Microwave, Range, Refrigerator, Gas Water Heater
- Laundry: W/D Hookup
Features
- Ceiling Fan(s), Granite, Split Bedroom, Walk-In Closet(s), Walk-in Shower, Warranty Program
- Flooring: Carpet, Wood
- Doors: Storm Door(s)
- Windows: Window Treatments
- Basement: None
- Attic: Access Only,Pull Down Stairs
- Has fireplace: No
- Fireplace features: None
Interior area
- Total structure area: 1,454
- Total interior livable area: 1,454 sqft
- Finished area above ground: 1,454
- Finished area below ground: 0
Property
Parking
- Total spaces: 2
- Parking features: Garage Door Opener, Attached, Concrete
- Attached garage spaces: 2
- Has uncovered spaces: Yes
Features
- Levels: One
- Stories: 1
- Patio & porch: Patio, Rear Porch, Front Porch, Screened
- Waterfront features: Lake/Pond
Lot
- Size: 6,882 Square Feet
- Dimensions: .158 acre
- Features: Level, Scrub, Landscaped
Details
- Parcel number: 004390106100000
Construction
Type & style
- Home type: SingleFamily
- Architectural style: Ranch
- Property subtype: Single Family Residence, Residential
Materials
- Brick, Vinyl Siding
- Foundation: Slab
- Roof: 3-Tab
Condition
- New construction: No
- Year built: 2020
Details
- Warranty included: Yes
Utilities & green energy
- Sewer: Public Sewer
- Water: Public
- Utilities for property: Cable Available
Community & HOA
Community
- Subdivision: Keeneland Trace
HOA
- Has HOA: Yes
- HOA fee: $125 annually
Location
- Region: Owensboro
Financial & listing details
- Price per square foot: $193/sqft
- Tax assessed value: $208,700
- Annual tax amount: $1,645
- Date on market: 10/29/2026
Estimated market value
Not available
Estimated sales range
Not available
Not available
Price history
| Date | Event | Price |
|---|---|---|
| 10/29/2026 | Listed for sale | $279,900$193/sqft |
Source:  Greater Owensboro Realtor Association #96140 Report a problem | ||
Public tax history
| Year | Property taxes | Tax assessment |
|---|---|---|
| 2025 | $1,645 +288.2% | $208,700 |
| 2024 | $424 | $208,700 +9.9% |
| 2023 | -- | $189,940 |
| 2022 | -- | $189,940 |
| 2021 | -- | $189,940 |
Find assessor info on the county website
Monthly payment
Est. payment
Payment breakdown
Explore the cost of this home by adjusting the details. Changes won't be saved.Climate risks
Neighborhood: 42301
Nearby schools
Schools provided by the listing agent
- Elementary: Southern Oaks Elementary School
- Middle: College View Middle School
- High: APOLLO HIGH SCHOOL
Source: Greater Owensboro Realtor Association. This data may not be complete. We recommend contacting the local school district to confirm school assignments for this home.

Similar homes
- $279,9004 bd2 ba1.4k sqft5162 Sea Biscuit Loop, Owensboro, KY 42301For Sale

 MLS ID #96150, Jennifer Legg, Supreme Dream Realty, LLC. Greater Owensboro Realtor Association
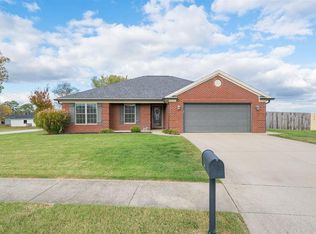
- $309,9003 bd2 ba1.4k sqft1751 Wellshurst Dr, Owensboro, KY 42301For Sale
 MLS ID #96189, DAUGHERTY - PHELPS TEAM, Triple Crown Realty Group. Greater Owensboro Realtor Association
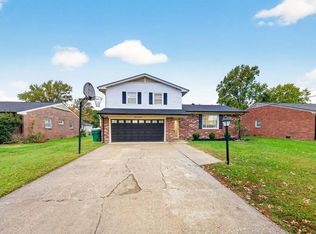
- $274,9003 bd3 ba1.8k sqft3856 Bowlds Ct, Owensboro, KY 42301For Sale
 MLS ID #96195, THE HARRIS GROUP, Keller Williams Elite. Greater Owensboro Realtor Association
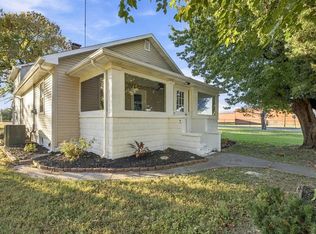
- $259,9003 bd2 ba1.7k sqft6 River Rd, Owensboro, KY 42301For Sale
 MLS ID #96083, Leah B Christian, Triple Crown Realty Group. Greater Owensboro Realtor Association
- $269,9004 bd3 ba1.6k sqft1629 Chapel Ln, Owensboro, KY 42301For SaleMLS ID #95564, THE HARRIS GROUP, Keller Williams Elite. Greater Owensboro Realtor Association
- $279,9003 bd2 ba1.5k sqft2716 Trails Way, Owensboro, KY 42303For SaleMLS ID #96146, THE HARRIS GROUP, Keller Williams Elite. Greater Owensboro Realtor Association
- $259,9003 bd2 ba1.5k sqft2816 Royal Dr, Owensboro, KY 42301For SaleMLS ID #95473, Johnna Tharp, BHG Realty. Greater Owensboro Realtor Association
- $259,9003 bd2 ba1.5k sqft4000 Reliant Cir, Owensboro, KY 42301For SaleMLS ID #96057, Rachel Lewis, ERA FIRST ADVANTAGE REALTY, IN. Greater Owensboro Realtor Association
- $319,5003 bd2 ba1.5k sqft2240 Skaggs Ct, Owensboro, KY 42301For SaleMLS ID #95642, Tyler T Shookman, L. Steve Castlen, REALTORS®. Greater Owensboro Realtor Association
- $215,0003 bd2 ba1.3k sqft706 Danberry St, Owensboro, KY 42301For SaleMLS ID #96129, THE HARRIS GROUP, Keller Williams Elite. Greater Owensboro Realtor Association
- $299,0003 bd2 ba1.7k sqft4170 Nina Dr, Owensboro, KY 42301For SaleMLS ID #95672, Kelly Burke, Triple Crown Realty Group. Greater Owensboro Realtor Association
- $219,9004 bd1 ba1.4k sqft2130 Bradford Ct, Owensboro, KY 42301For SaleMLS ID #96072, Johnna Tharp, BHG Realty. Greater Owensboro Realtor Association
- $239,9003 bd2 ba1.5k sqft102 Goldfinch Dr, Owensboro, KY 42301For SaleMLS ID #95345, Valerie Simmons, Greater Owensboro Realty Co.. Greater Owensboro Realtor Association
- $299,9003 bd2 ba1.8k sqft6567 Brookwood Dr, Owensboro, KY 42301For SaleMLS ID #95956, THE HARRIS GROUP, Keller Williams Elite. Greater Owensboro Realtor Association
- $229,4003 bd2 ba1.6k sqft3856 Garden Ter, Owensboro, KY 42301For SaleMLS ID #95563, THE HARRIS GROUP, Keller Williams Elite. Greater Owensboro Realtor Association
- $229,9003 bd2 ba1.6k sqft2624 S York St, Owensboro, KY 42301For SaleMLS ID #95720, Heather Howe, Triple Crown Realty Group. Greater Owensboro Realtor Association
- $239,0003 bd2 ba1.6k sqft2434 Spencer Dr, Owensboro, KY 42301For SaleMLS ID #95636, Bar Jor, L. Steve Castlen, REALTORS®. Greater Owensboro Realtor Association
- $299,9003 bd3 ba1.9k sqft3983 Cross Creek Trl, Owensboro, KY 42303For SaleMLS ID #95944, Jason Hunt, Supreme Dream Realty, LLC. Greater Owensboro Realtor Association
- $319,9003 bd2 ba1.7k sqft6550 Autumn Crk, Owensboro, KY 42301For SaleMLS ID #95256, Johnna Tharp, BHG Realty. Greater Owensboro Realtor Association
