Indoor/Outdoor Living on a Spacious Corner Lot Beside the Lake! Loaded with thoughtful upgrades and priced $50k - $70k below the cost of building new, this beautiful two-story Craftsman-style home in Deer Valley offers an impressive combination of space, comfort, and outdoor living. Located in the less expensive county tax district, this 4-bedroom, 2.5-bath home sits on a larger-than-average corner lot with spacious side yards, a side-load gate, and a fenced rear yard that backs up to the lake. Inside, the main level features an inviting Great Room with fireplace, an adjacent half bath near the main entry, and an open kitchen and dining area designed for everyday living and entertaining. The kitchen offers a large island/bar, plenty of workspace, and a double window overlooking the park-like back yard. The Owner's Suite is on the main level, a must, and includes a private ensuite bath and a huge walk-in closet! Upstairs, you'll find a spacious loft that's ideal for a second living area, gaming, or a home office, along with three generously sized bedrooms—each with its own large walk-in closet. A second full bath with a walk-in linen closet and an additional second-floor storage room provide plenty of practical storage. The outdoor space is where this home really stands apart. The seller has added a huge covered patio with ceiling fans, creating an ideal space for relaxing, grilling, watching the game, or gathering with friends. The lake is immediately adjacent to the property, and the catfish in the lake are regularly fed by the seller—a fun feature for anyone who enjoys fishing or simple sunrises over the water. There's also an above ground pool and recently expanded deck, plus a dedicated play area with rubber mulch. There is also more storage in the detached shed that has been expanded with an added lean-to for even more covered storage. Govee style lights add color for every holiday, and will be staying with the home as well. With abundant storage, generous living spaces, an oversized corner lot, extensive outdoor improvements, and the lake just beyond the backyard, this home offers features that are difficult to duplicate in a new build while also saving you more than $50k in price. Come take a look and see how much this home has to offer by booking your In Person Tour today!!
For sale
Price cut: $10K (9/15)
$359,900
6259 Valley Brook Trce, Utica, KY 42376
4beds
2,545sqft
Single Family Residence, Residential
Built in 2016
-- sqft lot
$-- Zestimate®
$141/sqft
$13/mo HOA
What's special
Additional second-floor storage roomExtensive outdoor improvementsRecently expanded deckOversized corner lotSpacious side yardsSide-load gateAbundant storage
- 13 days
- 550
- 22
Zillow last checked:
Listing updated:
Listed by:
The EMPIRE PROPERTY GROUP, LLC 270-906-0076,
Legendary Brokerage
Source: Greater Owensboro Realtor Association,MLS#: 95692
Facts & features
Interior
Bedrooms & bathrooms
- Bedrooms: 4
- Bathrooms: 3
- Full bathrooms: 2
- 1/2 bathrooms: 1
Primary bedroom
- Level: First
Kitchen
- Features: Kitchen Island, Kitchen-Dining
Heating
- Forced Air, Natural Gas
Cooling
- Electric
Appliances
- Included: Dishwasher, Microwave, Range, Refrigerator, Tankless Water Heater
- Laundry: W/D Hookup
Features
- Ceiling Fan(s), Master Downstairs, Split Bedroom, Walk-In Closet(s)
- Flooring: Carpet, Linoleum, Laminate
- Basement: None
- Attic: None,Pull Down Stairs
- Has fireplace: Yes
- Fireplace features: Gas Log, Family Room
Interior area
- Total structure area: 2,545
- Total interior livable area: 2,545 sqft
- Finished area above ground: 2,545
- Finished area below ground: 0
Property
Parking
- Total spaces: 2
- Parking features: Attached, Concrete
- Attached garage spaces: 2
- Has uncovered spaces: Yes
Features
- Levels: Two
- Stories: 2
- Patio & porch: Deck, Patio, Front Porch
- Exterior features: Scenic
- Has private pool: Yes
- Pool features: Above Ground
- Fencing: Fenced,Privacy
Lot
- Dimensions: .202 Per PVA
- Features: Corner Lot, Level, Landscaped
Details
- Additional structures: Storage
- Parcel number: 064A00030400000
Construction
Type & style
- Home type: SingleFamily
- Architectural style: Craftsman
- Property subtype: Single Family Residence, Residential
Materials
- Brick Veneer, Vinyl Siding
- Foundation: Slab
- Roof: Dimensional
Condition
- New construction: No
- Year built: 2016
Utilities & green energy
- Sewer: Public Sewer
- Water: Public
Community & HOA
Community
- Subdivision: Deer Valley
HOA
- Has HOA: Yes
- HOA fee: $160 annually
Location
- Region: Utica
Financial & listing details
- Price per square foot: $141/sqft
- Tax assessed value: $320,000
- Annual tax amount: $3,382
- Date on market: 9/4/2026
Estimated market value
Not available
Estimated sales range
Not available
Not available
Price history
| Date | Event | Price |
|---|---|---|
| 9/15/2026 | Price change | $359,900-2.7%$141/sqft |
Source:  Greater Owensboro Realtor Association #95692 Report a problem Greater Owensboro Realtor Association #95692 Report a problem | ||
| 9/4/2026 | Listed for sale | $369,900+15.6%$145/sqft |
Source: Greater Owensboro Realtor Association #95692 Report a problem | ||
| 9/4/2024 | Sold | $320,000-4.4%$126/sqft |
Source: Greater Owensboro Realtor Association #90547 Report a problem | ||
| 6/18/2024 | Price change | $334,900-1.5%$132/sqft |
Source: Greater Owensboro Realtor Association #88874 Report a problem | ||
| 2/2/2024 | Listed for sale | $339,9000%$134/sqft |
Source: Greater Owensboro Realtor Association #88874 Report a problem | ||
| 12/20/2023 | Listing removed | $339,950$134/sqft |
Source: Greater Owensboro Realtor Association #87961 Report a problem | ||
| 10/26/2023 | Price change | $339,950-2.8%$134/sqft |
Source: Greater Owensboro Realtor Association #87961 Report a problem | ||
| 9/15/2023 | Listed for sale | $349,900+29.8%$137/sqft |
Source: Greater Owensboro Realtor Association #87961 Report a problem | ||
| 12/4/2020 | Sold | $269,500-0.1%$106/sqft |
Source: Greater Owensboro Realtor Association #79903 Report a problem | ||
| 10/6/2020 | Pending sale | $269,900$106/sqft |
Source: NextHome Realty Experts #79903 Report a problem | ||
| 9/21/2020 | Price change | $269,900-0.7%$106/sqft |
Source: NextHome Realty Experts #79903 Report a problem | ||
| 8/30/2020 | Price change | $271,900-1.8%$107/sqft |
Source: NextHome Realty Experts #79667 Report a problem | ||
| 8/23/2020 | Listed for sale | $276,900$109/sqft |
Source: NEXTHOME REALTY EXPERTS #79667 Report a problem | ||
Public tax history
| Year | Property taxes | Tax assessment |
|---|---|---|
| 2025 | $3,382 | $320,000 +14.9% |
| 2024 | -- | $278,400 +3.3% |
| 2023 | -- | $269,500 |
| 2022 | -- | $269,500 |
| 2021 | -- | $269,500 +14.5% |
| 2020 | -- | $235,373 |
| 2019 | -- | $235,373 |
| 2018 | -- | $235,373 |
| 2017 | $2,672 | $235,373 +1861.4% |
| 2016 | $2,672 +1034.6% | $12,000 |
| 2015 | $235 | $12,000 |
Find assessor info on the county website
Monthly payment
Est. payment
Payment breakdown
Explore the cost of this home by adjusting the details. Changes won't be saved.Climate risks
Neighborhood: 42376
Nearby schools
Schools provided by the listing agent
- Elementary: Southern Oaks Elementary School
- Middle: College View Middle School
- High: DAVIESS COUNTY HIGH SCHOOL
Source: Greater Owensboro Realtor Association. This data may not be complete. We recommend contacting the local school district to confirm school assignments for this home.


Similar homes
- $334,9004 bd3 ba2.5k sqft6617 Valley Brook Trce, Utica, KY 42376For Sale By Owner

- $349,9004 bd3 ba2.5k sqft2677 Dellwood Valley Ln, Utica, KY 42376For Sale
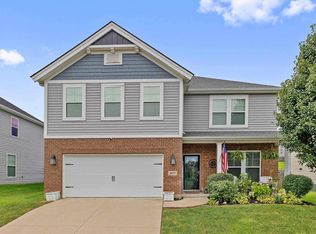
 MLS ID #95613, Justin W Nugent, RE/MAX Real Estate Executives. Greater Owensboro Realtor Association
 - $374,9004 bd3 ba2.9k sqft2249 Woodstone Ct, Utica, KY 42376For Sale
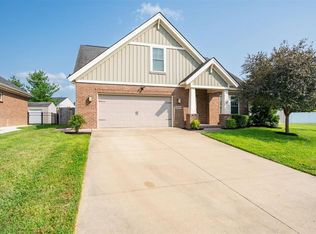 MLS ID #95402, Sean Higgins, BHG Realty. Greater Owensboro Realtor Association
 - $329,9004 bd3 ba2.5k sqft6275 Valley Brook Trce, Utica, KY 42376For Sale
 MLS ID #95476, Jennifer Legg, Supreme Dream Realty, LLC. Greater Owensboro Realtor Association
 - $339,9004 bd3 ba2.5k sqft2275 Flowerette Ct, Utica, KY 42376For SaleMLS ID #95518, Tracy Ioia, RE/MAX Professional Realty Grp. Greater Owensboro Realtor Association
- $379,9004 bd3 ba2.5k sqft6800 Bridgeview Ct, Utica, KY 42376For SaleMLS ID #95696, Nathan Johnson, ROSE REALTY. Greater Owensboro Realtor Association
- $364,9005 bd3 ba2.5k sqft6844 Bridgeview Ct, Utica, KY 42376For SaleMLS ID #94559, THE BARNES REALTY GROUP, eXp Realty, LLC. Greater Owensboro Realtor Association
- $419,9004 bd3 ba2.6k sqft2244 Woodstone Ct, Utica, KY 42376For SaleMLS ID #95460, Lauren Lee, RE/MAX Professional Realty Grp. Greater Owensboro Realtor Association
- $320,0004 bd3 ba2.5k sqft2338 Blossom Ct, Utica, KY 42376For SaleMLS ID #94723, Joy Raymond, L. Steve Castlen, REALTORS®. Greater Owensboro Realtor Association
- $319,9005 bd3 ba2.5k sqft2630 Dellwood Valley Ln, Utica, KY 42376For SaleMLS ID #95285, THE HARRIS GROUP, Keller Williams Elite. Greater Owensboro Realtor Association
- $424,8004 bd3 ba2.6k sqft6853 Valley Brook Trce, Utica, KY 42376For SaleMLS ID #95541, Tracy Ioia, RE/MAX Professional Realty Grp. Greater Owensboro Realtor Association
- $319,9003 bd2 ba1.4k sqft6588 Blue Ridge Ct, Utica, KY 42376For SaleMLS ID #95634, Bar Jor, L. Steve Castlen, REALTORS®. Greater Owensboro Realtor Association
- $374,9003 bd3 ba2.3k sqft4433 Hillcrest Oaks, Owensboro, KY 42303For SaleMLS ID #95778, Rachelle Johnson, BHG Realty. Greater Owensboro Realtor Association
- $294,9003 bd3 ba1.8k sqft6252 Brookstone Pl, Utica, KY 42376For SaleMLS ID #95486, Bailey Boswell, BHG Realty. Greater Owensboro Realtor Association
- $425,9004 bd3 ba2.6k sqft2260 Deer Valley Blvd, Utica, KY 42376For SaleMLS ID #95082, Robert Williams, Triple Crown Realty Group. Greater Owensboro Realtor Association
- $359,5004 bd2 ba2.1k sqft3724 Pine Lake Ct, Owensboro, KY 42303For SaleMLS ID #95670, L. Steve Castlen, L. Steve Castlen, REALTORS®. Greater Owensboro Realtor Association
- $259,9004 bd2 ba1.4k sqft6541 Valley Brook Trce, Utica, KY 42376For SaleMLS ID #95487, Randolph - McHenry Real Estate Team, BHG Realty. Greater Owensboro Realtor Association
- $234,9003 bd2 ba1.3k sqft6453 Valley Brook Trce, Utica, KY 42376For SaleMLS ID #95387, Kelsey Jarboe, RE/MAX Professional Realty Grp. Greater Owensboro Realtor Association
