This home offers an open layout with the kitchen, dining area, and living room open concept to create a comfortable space. The living area provides plenty of room to spread out, while the kitchen offers generous cabinet space, counter space, and bar seating. The primary bedroom is spacious with a private bath featuring a long vanity and walk-in shower. Additional bedrooms provide options for family, guests, an office, or hobby space. Outside, the covered back patio gives you a great place for sitting, grilling, or enjoying the backyard. The fenced yard provides plenty of usable outdoor space, and the attached two-car garage adds everyday convenience. With its combination of indoor living space, outdoor space, and a location in Deer Valley, this home is ready for its next owner.
For sale
$264,900
6328 Autumn Valley Trce, Utica, KY 42376
3beds
1,692sqft
Single Family Residence, Residential
Built in 2014
8,145 Square Feet Lot
$264,800 Zestimate®
$157/sqft
$13/mo HOA
What's special
Comfortable spaceBar seating
- 9 days
- 154
- 19
Zillow last checked:
Listing updated:
Listed by:
Karen Gross 270-315-9810,
RE/MAX Professional Realty Grp
Source: Greater Owensboro Realtor Association,MLS#: 95906
Facts & features
Interior
Bedrooms & bathrooms
- Bedrooms: 3
- Bathrooms: 2
- Full bathrooms: 2
Primary bedroom
- Level: First
Dining room
- Features: Dining Area
Kitchen
- Features: Kitchen Island, Bar
Living room
- Description: Laminate Flooring
Heating
- Forced Air, Natural Gas
Cooling
- Ceiling Fan(s), Electric
Appliances
- Included: Dishwasher, Disposal, Range, Refrigerator, Gas Water Heater
- Laundry: W/D Hookup
Features
- Ceiling Fan(s), Walk-In Closet(s), Walk-in Shower
- Flooring: Carpet, Vinyl
- Basement: None
- Attic: Access Only
- Has fireplace: No
- Fireplace features: None
Interior area
- Total structure area: 1,692
- Total interior livable area: 1,692 sqft
- Finished area above ground: 1,692
- Finished area below ground: 0
Property
Parking
- Total spaces: 2
- Parking features: Attached, Concrete
- Attached garage spaces: 2
- Has uncovered spaces: Yes
Features
- Levels: One
- Stories: 1
- Patio & porch: Patio
- Exterior features: Sprinkler System
- Fencing: Fenced
Lot
- Size: 8,145 Square Feet
- Dimensions: 0.187 Acres
- Features: Level, Landscaped
Construction
Type & style
- Home type: SingleFamily
- Architectural style: Traditional
- Property subtype: Single Family Residence, Residential
Materials
- Brick Veneer, Vinyl Siding
- Foundation: Slab
- Roof: Dimensional
Condition
- New construction: No
- Year built: 2014
Utilities & green energy
- Sewer: Public Sewer
- Water: Public
- Utilities for property: Cable Available
Community & HOA
Community
- Subdivision: Deer Valley
HOA
- Has HOA: Yes
- HOA fee: $155 annually
Location
- Region: Utica
Financial & listing details
- Price per square foot: $157/sqft
- Date on market: 9/30/2026
Estimated market value
$264,800
$252,000 - $278,000
$2,170/mo
Price history
| Date | Event | Price |
|---|---|---|
| 9/30/2026 | Listed for sale | $264,900+37.6%$157/sqft |
Source:  Greater Owensboro Realtor Association #95906 Report a problem Greater Owensboro Realtor Association #95906 Report a problem | ||
| 11/27/2019 | Sold | $192,500+5.8%$114/sqft |
Source: Greater Owensboro Realtor Association #77783 Report a problem | ||
| 8/7/2015 | Sold | $182,000+1.2%$108/sqft |
Source: Greater Owensboro Realtor Association #66073 Report a problem | ||
| 6/30/2015 | Price change | $179,900-2.7%$106/sqft |
Source: L. Steve Castlen, REALTORS Report a problem | ||
| 4/24/2015 | Listed for sale | $184,900$109/sqft |
Source: L. Steve Castlen Realtors- KY #66073 Report a problem | ||
Public tax history
Tax history is unavailable.
Monthly payment
Est. payment
Payment breakdown
Explore the cost of this home by adjusting the details. Changes won't be saved.Climate risks
Neighborhood: 42376
Nearby schools
Schools provided by the listing agent
- Elementary: Southern Oaks Elementary School
- Middle: College View Middle School
- High: DAVIESS COUNTY HIGH SCHOOL
Source: Greater Owensboro Realtor Association. This data may not be complete. We recommend contacting the local school district to confirm school assignments for this home.
- $268,7003 bd2 ba1.6k sqft6328 Autumn Valley Trce, Utica, KY 42303Off Market

- $247,1004 bd2 ba1.4k sqft6322 Autumn Valley Trce, Utica, KY 42376Off Market
- $185,8003 bd2 ba1.4k sqft6332 Autumn Valley Trce, Utica, KY 42303Off Market
- $619,0004 bd3 ba2.5k sqft6336 Autumn Valley Trce, Utica, KY 42303Off Market

Similar homes
- $289,9003 bd3 ba1.8k sqft6252 Brookstone Pl, Utica, KY 42376For Sale
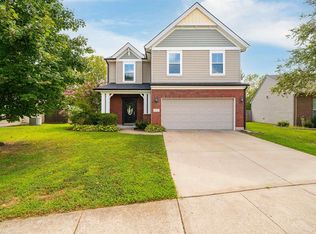
 MLS ID #95486, Bailey Boswell, BHG Realty. Greater Owensboro Realtor Association
 - $231,9003 bd2 ba1.3k sqft6453 Valley Brook Trce, Utica, KY 42376For Sale
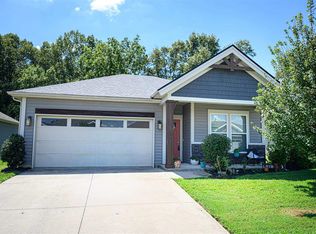 MLS ID #95387, Kelsey Jarboe, RE/MAX Professional Realty Grp. Greater Owensboro Realtor Association
 - $229,8003 bd2 ba1.1k sqft2666 Cherry Blossom Ct, Utica, KY 42376For Sale
 MLS ID #95857, Tyler T Shookman, L. Steve Castlen, REALTORS®. Greater Owensboro Realtor Association
 - $259,9004 bd2 ba1.4k sqft6541 Valley Brook Trce, Utica, KY 42376For Sale
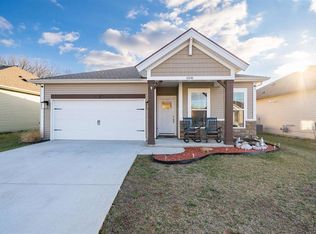 MLS ID #95487, Randolph - McHenry Real Estate Team, BHG Realty. Greater Owensboro Realtor Association
 - $244,9003 bd3 ba1.4k sqft6324 Valley Brook Trce, Utica, KY 42376For SaleMLS ID #95033, Kelsey Jarboe, RE/MAX Professional Realty Grp. Greater Owensboro Realtor Association
- $234,9003 bd2 ba1.3k sqft6509 Valley Brook Trce, Utica, KY 42376For SaleMLS ID #95194, Natalie McCaslin, Real Broker, LLC. Greater Owensboro Realtor Association
- $249,9003 bd2 ba1.3k sqft6553 Valley Brook Trce, Utica, KY 42376For SaleMLS ID #94183, Angela R Clark, Tony Clark REALTORS®. Greater Owensboro Realtor Association
- $365,0004 bd3 ba2.5k sqft2677 Dellwood Valley Ln, Utica, KY 42376For SaleMLS ID #95946, Justin W Nugent, RE/MAX Real Estate Executives. Greater Owensboro Realtor Association
- $309,9003 bd2 ba1.4k sqft6588 Blue Ridge Ct, Utica, KY 42376For SaleMLS ID #95634, Bar Jor, L. Steve Castlen, REALTORS®. Greater Owensboro Realtor Association
- $265,5003 bd2 ba1.5k sqft2944 Avenue Of The Park, Owensboro, KY 42303For SaleMLS ID #95936, Shelly Westendorf, eXp Realty, LLC. Greater Owensboro Realtor Association
- $269,9003 bd2 ba1.6k sqft2400 Winning Colors Way, Owensboro, KY 42301For SaleMLS ID #95881, Nathan Johnson, ROSE REALTY. Greater Owensboro Realtor Association
- $298,9003 bd2 ba1.7k sqft4921 Diamond Dr, Owensboro, KY 42303For SaleMLS ID #95958, THE MOOSE GROUP, Keller Williams Elite. Greater Owensboro Realtor Association
- $239,5003 bd2 ba1.1k sqft1917 Meadow Grass Crk, Owensboro, KY 42303For SaleMLS ID #95917, Denise A Pace, L. Steve Castlen, REALTORS®. Greater Owensboro Realtor Association
- $369,0004 bd3 ba2.5k sqft6800 Bridgeview Ct, Utica, KY 42376For SaleMLS ID #95696, Nathan Johnson, ROSE REALTY. Greater Owensboro Realtor Association
- $239,9004 bd2 ba1.7k sqft4638 Boxwood Dr, Owensboro, KY 42303For SaleMLS ID #95948, The EMPIRE PROPERTY GROUP, LLC, Legendary Brokerage. Greater Owensboro Realtor Association
- $304,9993 bd2 ba1.4k sqft6700 Luther Taylor Rd, Philpot, KY 42366For SaleMLS ID #95618, Natalie McCaslin, Real Broker, LLC. Greater Owensboro Realtor Association
- $265,0003 bd2 ba1.5k sqft2816 Royal Dr, Owensboro, KY 42301For SaleMLS ID #95473, Johnna Tharp, BHG Realty. Greater Owensboro Realtor Association
- $289,9003 bd2 ba1.5k sqft3721 War Admiral Dr, Owensboro, KY 42303For Sale
 MLS ID #260452, Wendy Mattingly, REMAX Professional Realty Group. HAMLS
