Skip main navigation
Sold for $359,100
  • $359,100

    2052 Pebble Wood Dr, Owensboro, KY 42303

    4beds
    2,151sqft
    Single Family Residence, Residential
    Built in 2023
    -- sqft lot
    $380,700 Zestimate®
    $167/sqft
    $2,679 Estimated rent

    Home value

    $380,700

    $362,000 - $400,000

    $2,679/mo

    Zestimate® history
    Loading
    Loading...

    Owner options

    List your home for rent

    $2,679/mo

    Rent Zestimate®

    Find your next renter with Zillow Rental Manager. Plus, with online applications, you can quickly screen prospective tenants – for free.

    Learn more

    $2,679/mo

    Rent Zestimate®

    Refinance and save

    $2,199/mo

    Est. payment

    Refinancing to a lower rate could help reduce your monthly payments and save thousands over the life of the loan.

    See today's rates

    $2,199/mo

    Est. payment

    Explore your selling options

    Work with a Zillow partner agent

    Leverage their expertise and Zillow's premium Showcase listings to get your home seen by more buyers.

    Get started

    List with your own agent

    Get your home in front of millions of buyers by listing it on Zillow.

    Learn how to do it

    Sell it yourself

    Take full control of how buyers see your home on Zillow by listing For Sale by Owner (FSBO).

    List your home

    What's special

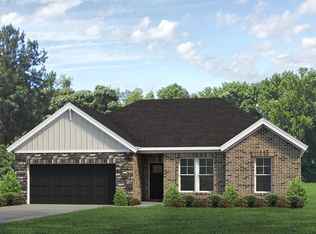
    Special 4.5% rate buy down for the first full year, then 5.5% fixed rate for the life of the loan! Jagoe will also pay $2,500 of your closing costs! Welcome home to Pebble Wood, Owensboro’s newest community off of Old Hartford Road. This energy smart Cumberland Craftsman is bursting with curb appeal! This home includes Jagoe TechSmart components. The foyer opens to the open concept living area, complete with 2 coat closets. The kitchen boasts 42” wall cabinets with crown molding, stainless steel appliances, and granite countertops. The first floor is completed by a half bath and spacious laundry room. Upstairs you will find the expansive owner’s suite with a private bath, including a dual bowl vanity, tile shower with glass doors, and a walk-in closet. Also upstairs features 3 secondary bedrooms, an additional full bath, and a loft to use how you choose. This home is ideally positioned to enjoy the close proximity to community amenities, golf course, restaurants, shopping, and excellent schools.

    Zillow last checked:

    Listing updated:

    Listed by:

    Tyler T Shookman 270-925-6247,

    L. Steve Castlen, REALTORS®

    Bought with:

    THE HARRIS GROUP

    KELLER WILLIAMS ELITE

    Source: Greater Owensboro Realtor Association,MLS#: 88783MLS Logo

    Facts & features

    Interior

    Bedrooms & bathrooms
    • Bedrooms: 4
    • Bathrooms: 3
    • Full bathrooms: 2
    • 1/2 bathrooms: 1
    Dining room
    • Description: Open Concept
    • Features: Dining Area
    • Level: Main
    Family room
    • Description: Loft
    • Level: Second
    Kitchen
    • Description: Granite
    • Features: Granite Counters, Kitchen Island
    • Level: Main
    Living room
    • Description: Revwood Laminate
    • Level: Main
    Heating
    • Forced Air, Natural Gas
    Cooling
    • Electric
    Appliances
    • Included: Dishwasher, Microwave, Range, Refrigerator, Tankless Water Heater
    • Laundry: W/D Hookup
    Features
    • Ceiling Fan(s), Granite, Walk-In Closet(s), Walk-in Shower, Warranty Program
    • Flooring: Carpet, Tile, Laminate
    • Basement: None
    • Attic: Access Only
    • Has fireplace: No
    • Fireplace features: None
    Interior area
    • Total structure area: 2,151
    • Total interior livable area: 2,151 sqft
    • Finished area above ground: 2,151
    • Finished area below ground: 0

    Property

    Parking
    • Total spaces: 2
    • Parking features: Attached, Concrete
    • Attached garage spaces: 2
    • Has uncovered spaces: Yes
    Features
    • Levels: Two
    • Stories: 2
    • Patio & porch: Patio, Front Porch
    Lot
    • Dimensions: 8 PW
    • Features: Level, Landscaped

    Construction

    Type & style
    • Home type: SingleFamily
    • Architectural style: Traditional
    • Property subtype: Single Family Residence, Residential
    Materials
    • Brick, Vinyl Siding
    • Foundation: Block, Slab
    • Roof: Dimensional
    Condition
    • New Construction
    • New construction: Yes
    • Year built: 2023
    Details
    • Warranty included: Yes

    Utilities & green energy

    • Sewer: Public Sewer
    • Water: Public

    Community & HOA

    Community
    • Subdivision: Pebble Wood
    Location
    • Region: Owensboro

    Financial & listing details

    • Price per square foot: $167/sqft
    • Date on market: 1/18/2024

    Price history

    DateEventPrice
    8/24/2026Listing removed$389,900$181/sqft
    Source: Greater Owensboro Realtor Association #94889 Report a problem
    5/20/2026Listed for sale$389,900+8.6%$181/sqft
    Source: Greater Owensboro Realtor Association #94889 Report a problem
    4/1/2024Sold$359,100-0.2%$167/sqft
    Source: Greater Owensboro Realtor Association #88783 Report a problem
    2/17/2024Pending sale$359,800$167/sqft
    Source: Greater Owensboro Realtor Association #88783 Report a problem
    1/18/2024Price change$359,800-3.2%$167/sqft
    Source: Jagoe Homes Report a problem
    9/25/2023Price change$371,800-2.3%$173/sqft
    Source: Jagoe Homes Report a problem
    6/27/2023Listed for sale$380,450$177/sqft
    Source: Jagoe Homes Report a problem

    Public tax history

    Tax history is unavailable.

    Neighborhood: 42303

    Nearby schools

    GreatSchools rating
    Schools provided by the listing agent
    • Elementary: Deer Park Elementary School
    • Middle: COLLEGE VIEW MIDDLE SCHOOL
    • High: DAVIESS COUNTY HIGH SCHOOL

    Source: Greater Owensboro Realtor Association. This data may not be complete. We recommend contacting the local school district to confirm school assignments for this home.

    Sell for more on Zillow
    Get a Zillow Showcase℠ listing at no additional cost and you could sell for .
    $380,700
    2% more
    +$7,614
    With Zillow Showcase(estimated)
    $388,314
    Sell for more on Zillow
    Get a Zillow Showcase℠ listing at no additional cost and you could sell for .
    $380,700
    2% more
    +$7,614
    With Zillow Showcase(estimated)
    $388,314