ASSUMABLE 4.99% interest rate. Don't miss this opportunity at 2061 Pebblewood Drive. Built in 2025, this like-new home offers 3 bedrooms, 2 bathrooms and a modern layout. Qualified buyers may be able to take advantage of the seller's 4.99% assumable interest rate. Subject to terms and restrictions. Schedule your showing today!
New construction
$347,000
2061 Pebblewood Dr, Owensboro, KY 42303
3beds
1,546sqft
Single Family Residence, Residential
Built in 2025
8,102 Square Feet Lot
$-- Zestimate®
$224/sqft
$21/mo HOA
What's special
Modern layout
- 12 hours
- 113
- 2
Zillow last checked:
Listing updated:
Listed by:
James Adkins 270-313-4918,
BHG Realty
Source: Greater Owensboro Realtor Association,MLS#: 95627
Facts & features
Interior
Bedrooms & bathrooms
- Bedrooms: 3
- Bathrooms: 2
- Full bathrooms: 2
Primary bedroom
- Level: First
Kitchen
- Features: Eat-in Kitchen
Heating
- Forced Air, Natural Gas
Cooling
- Electric
Appliances
- Included: Dishwasher, Dryer, Microwave, Range, Refrigerator, Washer, Gas Water Heater
Features
- Granite
- Flooring: Carpet
- Basement: None
- Attic: Access Only
- Has fireplace: No
- Fireplace features: None
Interior area
- Total structure area: 1,546
- Total interior livable area: 1,546 sqft
- Finished area above ground: 1,546
- Finished area below ground: 0
Property
Parking
- Total spaces: 2
- Parking features: Attached, Concrete
- Attached garage spaces: 2
- Has uncovered spaces: Yes
Features
- Levels: One
- Stories: 1
- Patio & porch: Rear Porch
Lot
- Size: 8,102 Square Feet
- Dimensions: .186 ACRE
- Features: Level
Construction
Type & style
- Home type: SingleFamily
- Architectural style: Craftsman
- Property subtype: Single Family Residence, Residential
Materials
- Brick, Vinyl Siding
- Foundation: Slab
- Roof: Shingle
Condition
- New Construction
- New construction: Yes
- Year built: 2025
Utilities & green energy
- Sewer: Public Sewer
- Water: Public
Community & HOA
Community
- Subdivision: Pebble Wood
HOA
- Has HOA: Yes
- HOA fee: $250 annually
Location
- Region: Owensboro
Financial & listing details
- Price per square foot: $224/sqft
- Date on market: 8/28/2026
Estimated market value
Not available
Estimated sales range
Not available
Not available
Price history
| Date | Event | Price |
|---|---|---|
| 8/28/2026 | Listed for sale | $347,000$224/sqft |
Source:  Greater Owensboro Realtor Association #95627 Report a problem Greater Owensboro Realtor Association #95627 Report a problem | ||
Public tax history
Tax history is unavailable.
Monthly payment
Est. payment
Payment breakdown
Explore the cost of this home by adjusting the details. Changes won't be saved.Climate risks
Neighborhood: 42303
Nearby schools
Schools provided by the listing agent
- Elementary: Country Heights Elementary School
- Middle: Daviess County Middle School
- High: DAVIESS COUNTY HIGH SCHOOL
Source: Greater Owensboro Realtor Association. This data may not be complete. We recommend contacting the local school district to confirm school assignments for this home.
- $345,8003 bd2 ba1.5k sqft2061 Pebble Wood Dr, Owensboro, KY 42303Sold
- $320,7003 bd2 ba1.5k sqft2061 Pebble Wood Dr LOT 63, Owensboro, KY 42303Off Market

- $344,2003 bd2 ba1.7k sqft2055 Pebble Wood Dr LOT 62, Owensboro, KY 42303Off Market
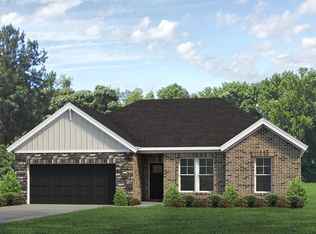
- $454,174-- bd-- ba-- sqft2067 Pebble Wood Dr, Owensboro, KY 42303Off Market
Similar homes
- $329,9004 bd3 ba1.7k sqft2833 Brooks Pkwy, Owensboro, KY 42303For Sale

 MLS ID #95622, Shari L Tapp, RE/MAX Professional Realty Grp. Greater Owensboro Realtor Association
 - $385,0003 bd2 ba2.2k sqft2732 Hillbrooke Pkwy, Owensboro, KY 42303For Sale
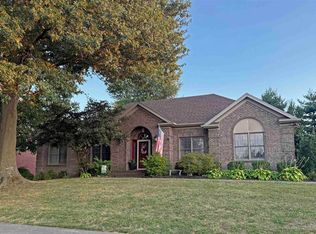 MLS ID #95604, Cheryl Contratto, L. Steve Castlen, REALTORS®. Greater Owensboro Realtor Association
 - $349,8003 bd2 ba1.5k sqft4071 Kimberlite Ave, Owensboro, KY 42303New Construction
 MLS ID #95076, Justin Rightmyer, Greater Owensboro Realty Co.. Greater Owensboro Realtor Association
 - $264,9003 bd2 ba1.6k sqft2326 S Landsdowne, Owensboro, KY 42303For Sale
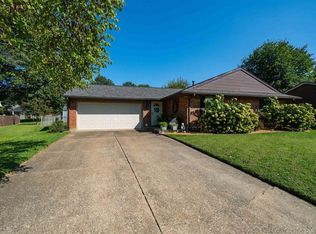 MLS ID #95617, The Lewis Group, BHG Realty. Greater Owensboro Realtor Association
 - $303,0004 bd2 ba1.8k sqft3625 Aristides Dr, Owensboro, KY 42303For SaleMLS ID #95588, Tracy Ioia, RE/MAX Professional Realty Grp. Greater Owensboro Realtor Association
- $349,9003 bd3 ba2k sqft4541 Old Hartford Rd, Owensboro, KY 42303For SaleMLS ID #95274, Diane L Brancato, Greater Owensboro Realty Co.. Greater Owensboro Realtor Association
- $249,9003 bd2 ba1.5k sqft4100 Yewells Lndg W, Owensboro, KY 42303For SaleMLS ID #95592, Jarryd Lancaster, Greater Owensboro Realty Co.. Greater Owensboro Realtor Association
- $319,9003 bd2 ba2.1k sqft1642 Springdale Dr, Owensboro, KY 42301For SaleMLS ID #95608, THE RYAN RUTMAN GROUP, eXp Realty, LLC. Greater Owensboro Realtor Association
- $319,9003 bd2 ba1.5k sqft3247 Bold Forbes Way, Owensboro, KY 42303For SaleMLS ID #95475, Angela R Clark, Tony Clark REALTORS®. Greater Owensboro Realtor Association
- $339,9003 bd2 ba2k sqft4005 Pine Lake Ct, Owensboro, KY 42303For SaleMLS ID #93737, Zachary Clark, Greater Owensboro Realty Co.. Greater Owensboro Realtor Association
