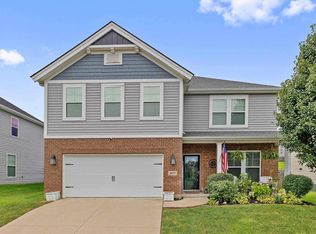
Welcome to 2244 Woodstone Ct, in the desirable Deer Valley subdivision of Utica, Kentucky. Nestled on a quiet cul-de-sac, this beautifully maintained Craftsman-style home offers 4 bedrooms. 2.5 bathrooms, and approximately 2,665 square feet of thoughtfully designed living space, combining comfort, energy efficiency, and exceptional outdoor amenities. The inviting open concept floor plan features a spacious living room that flows seamlessly into the well-appointed kitchen and dining area, creating the perfect space for everyday living and entertaining. The main level primary suite provides a private retreat with a spacious ensuite bath, while upstairs you'll find three oversized bedrooms and a large bonus/family room, offering flexibility for a media room, play room, home office or guest space. Step outside to your own private backyard oasis. Designed for both relaxation and entertaining, the fully fenced backyard features a heated sports pool with a tanning ledge, beautiful hardscape landscaping, permanent holiday lighting, and a 16' x 10' storage building with electricity (new in 2025). Enjoy peaceful views overlooking two scenic ponds with no rear neighbors, providing a rare sense of privacy. This home also offers exceptional energy savings with a solar panel system that offsets approximately 67% of the home’s electrical usage and includes the remainder of a fully transferable warranty. Additional improvements include a new black roof installed in 2023, designed to complement the solar panel system, and a widened driveway providing additional off-street parking. Conveniently located minutes from the bypass, this property offers the perfect combination of modern amenities, outdoor living, privacy, and long-term value. Priced below recent appraised value at $439,900, this home presents an outstanding opportunity for buyers to gain immediate equity. Don’t miss your chance to make this exceptional property your next home.
For sale
Price cut: $10K (8/17)
$429,900
2244 Woodstone Ct, Utica, KY 42376
4beds
2,680sqft
Single Family Residence, Residential
Built in 2016
0.26 Acres Lot
$426,200 Zestimate®
$160/sqft
$29/mo HOA
What's special
- 28 days
- 495
- 29
Zillow last checked:
Listing updated:
Listed by:
Lauren Lee 270-993-9843,
RE/MAX Professional Realty Grp
Source: Greater Owensboro Realtor Association,MLS#: 95460
Facts & features
Interior
Bedrooms & bathrooms
- Bedrooms: 4
- Bathrooms: 3
- Full bathrooms: 2
- 1/2 bathrooms: 1
Dining room
- Features: Dining Area
Kitchen
- Features: Kitchen Island
Heating
- Forced Air, Natural Gas
Cooling
- Electric
Appliances
- Included: Dishwasher, Disposal, Microwave, Range, Refrigerator, Tankless Water Heater
- Laundry: W/D Hookup
Features
- Ceiling Fan(s), Granite, Master Downstairs, Walk-In Closet(s)
- Flooring: Carpet, Tile, Vinyl
- Basement: None
- Attic: Access Only
- Has fireplace: Yes
- Fireplace features: Gas Log
Interior area
- Total structure area: 2,680
- Total interior livable area: 2,680 sqft
- Finished area above ground: 2,680
- Finished area below ground: 0
Property
Parking
- Total spaces: 2
- Parking features: Garage Door Opener, Attached, Parking Pad, Concrete
- Attached garage spaces: 2
- Has uncovered spaces: Yes
Features
- Levels: Two
- Stories: 2
- Patio & porch: Rear Porch, Front Porch
- Has private pool: Yes
- Pool features: In Ground
- Fencing: Fenced
Lot
- Size: 0.26 Acres
- Dimensions: .263
- Features: Level, Landscaped
Details
- Additional structures: Storage
- Parcel number: 064A00020600000
Construction
Type & style
- Home type: SingleFamily
- Architectural style: Craftsman
- Property subtype: Single Family Residence, Residential
Materials
- Brick, Stone, Vinyl Siding
- Foundation: Slab
- Roof: Dimensional
Condition
- New construction: No
- Year built: 2016
Utilities & green energy
- Sewer: Public Sewer
- Water: Public
- Utilities for property: Cable Available
Community & HOA
Community
- Subdivision: Deer Valley
HOA
- Has HOA: Yes
- HOA fee: $350 annually
Location
- Region: Utica
Financial & listing details
- Price per square foot: $160/sqft
- Tax assessed value: $307,600
- Annual tax amount: $3,254
- Date on market: 8/7/2026
Estimated market value
$426,200
$405,000 - $448,000
$2,790/mo
Price history
| Date | Event | Price |
|---|---|---|
| 8/17/2026 | Price change | $429,900-2.3%$160/sqft |
Source:  Greater Owensboro Realtor Association #95460 Report a problem Greater Owensboro Realtor Association #95460 Report a problem | ||
| 8/7/2026 | Price change | $439,900-2.2%$164/sqft |
Source: Greater Owensboro Realtor Association #95460 Report a problem | ||
| 8/2/2026 | Listed for sale | $449,900+62.4%$168/sqft |
Source: Owner Report a problem | ||
| 5/12/2017 | Sold | $277,000$103/sqft |
Source: Greater Owensboro Realtor Association #69464 Report a problem | ||
Public tax history
| Year | Property taxes | Tax assessment |
|---|---|---|
| 2025 | $3,254 -1.8% | $307,600 |
| 2024 | $3,313 | $307,600 +7.2% |
| 2023 | -- | $287,000 |
| 2022 | -- | $287,000 |
| 2021 | -- | $287,000 +3.6% |
| 2020 | -- | $277,000 |
| 2019 | -- | $277,000 |
| 2018 | $3,131 -1% | $277,000 -1.4% |
| 2017 | $3,161 | $280,900 +2240.8% |
| 2016 | $3,161 +1242.4% | $12,000 |
| 2015 | $235 | $12,000 |
Find assessor info on the county website
Monthly payment
Est. payment
Payment breakdown
Explore the cost of this home by adjusting the details. Changes won't be saved.Climate risks
Neighborhood: 42376
Nearby schools
Schools provided by the listing agent
- Elementary: Southern Oaks Elementary School
- Middle: College View Middle School
- High: DAVIESS COUNTY HIGH SCHOOL
Source: Greater Owensboro Realtor Association. This data may not be complete. We recommend contacting the local school district to confirm school assignments for this home.
Similar homes
- $379,9004 bd3 ba2.9k sqft2249 Woodstone Ct, Utica, KY 42376For Sale

 MLS ID #95402, Sean Higgins, BHG realty. Greater Owensboro Realtor Association
 - $349,9004 bd3 ba2.5k sqft2677 Dellwood Valley Ln, Utica, KY 42376For Sale
 MLS ID #95613, Justin W Nugent, RE/MAX Real Estate Executives. Greater Owensboro Realtor Association
 - $425,9004 bd3 ba2.6k sqft2260 Deer Valley Blvd, Utica, KY 42376For Sale
 MLS ID #95082, Robert Williams, Triple Crown Realty Group. Greater Owensboro Realtor Association
 - $329,9004 bd3 ba2.5k sqft6275 Valley Brook Trce, Utica, KY 42376For Sale
 MLS ID #95476, Jennifer Legg, Supreme Dream Realty, LLC. Greater Owensboro Realtor Association
 - $539,9004 bd4 ba3.1k sqft2308 Deer Valley Blvd, Utica, KY 42376For SaleMLS ID #95500, DAUGHERTY - PHELPS TEAM, Triple Crown Realty Group. Greater Owensboro Realtor Association
- $339,9004 bd3 ba2.5k sqft2275 Flowerette Ct, Utica, KY 42376For SaleMLS ID #95518, Tracy Ioia, RE/MAX Professional Realty Grp. Greater Owensboro Realtor Association
- $320,0004 bd3 ba2.5k sqft2338 Blossom Ct, Utica, KY 42376For SaleMLS ID #94723, Joy Raymond, L. Steve Castlen, REALTORS®. Greater Owensboro Realtor Association
- $329,9005 bd3 ba2.5k sqft2630 Dellwood Valley Ln, Utica, KY 42376For SaleMLS ID #95285, THE HARRIS GROUP, Keller Williams Elite. Greater Owensboro Realtor Association
- $364,9005 bd3 ba2.5k sqft6844 Bridgeview Ct, Utica, KY 42376For SaleMLS ID #94559, THE BARNES REALTY GROUP, eXp Realty, LLC. Greater Owensboro Realtor Association
- $429,5004 bd3 ba2.6k sqft4505 Springhurst Ln, Owensboro, KY 42303For SaleMLS ID #95451, L. Steve Castlen, L. Steve Castlen, REALTORS®. Greater Owensboro Realtor Association
- $294,9003 bd3 ba1.8k sqft6252 Brookstone Pl, Utica, KY 42376For SaleMLS ID #95486, Bailey Boswell, BHG realty. Greater Owensboro Realtor Association
- $559,9005 bd3 ba3.1k sqft1701 Burton Rd, Utica, KY 42376For SaleMLS ID #95359, Benjamin D Moss, Greater Owensboro Realty Co.. Greater Owensboro Realtor Association
- $429,0004 bd3 ba2.8k sqft2881 Brooks Pkwy, Owensboro, KY 42303For SaleMLS ID #95630, The Gasser Group, Triple Crown Realty Group. Greater Owensboro Realtor Association
- $259,9004 bd2 ba1.4k sqft6541 Valley Brook Trce, Utica, KY 42376For SaleMLS ID #95487, Randolph - McHenry Real Estate Team, BHG realty. Greater Owensboro Realtor Association
- $449,9004 bd3 ba3.2k sqft2845 Turfway Dr, Owensboro, KY 42303For SaleMLS ID #95624, DAUGHERTY - PHELPS TEAM, Triple Crown Realty Group. Greater Owensboro Realtor Association
- $234,9003 bd2 ba1.3k sqft6453 Valley Brook Trce, Utica, KY 42376For SaleMLS ID #95387, Kelsey Jarboe, RE/MAX Professional Realty Grp. Greater Owensboro Realtor Association
- $249,9003 bd3 ba1.4k sqft6324 Valley Brook Trce, Utica, KY 42376For SaleMLS ID #95033, Kelsey Jarboe, RE/MAX Professional Realty Grp. Greater Owensboro Realtor Association
- $239,7773 bd2 ba1.3k sqft6509 Valley Brook Trce, Utica, KY 42376For SaleMLS ID #95194, Natalie McCaslin, Real Broker, LLC. Greater Owensboro Realtor Association
- $385,0003 bd2 ba2.2k sqft2732 Hillbrooke Pkwy, Owensboro, KY 42303For SaleMLS ID #95604, Cheryl Contratto, L. Steve Castlen, REALTORS®. Greater Owensboro Realtor Association
