Location + Value = WOW! 5-Bedroom Gem just steps from DCHS at a Must-See Price! This stunning, move-in ready home offers the perfect blend of luxury, comfort, and space, all nestled on a prime half-acre lot. Boasting over 3,700 total square feet, this beautifully updated home features 5 bedrooms and 3 1/2 bathrooms. includes a full in-law suite. Freshly painted with some stylish new light fixtures, beautiful flooring, modern doors, and hardware, this home is truly turnkey and ready for new memories. You'll fall in love with the expansive Tuscan-inspired kitchen, complete with leathered granite countertops, a unique granite sink, terrazzo floors, soft-close Amish-built cabinetry, and custom cabinet-front appliances. Relax in the large sunroom wired for surround sound or gather in the cozy living spaces featuring three fireplaces with gas logs and skylights that fill the home with natural light. The spacious owner’s suite is a private retreat with gorgeous tile flooring, a tiled shower, a soaking tub, and a massive walk-in closet. A partially finished basement offers a great bonus space for recreation, along with a large storage room and even more storage in the floored attic. The oversized two-car heated garage includes a skylight and pass-through door for added convenience. Step outside to enjoy the screened-in deck with built-in speakers, floodlights, and an outdoor storage building—perfect for relaxing or entertaining. To top it off, the seller is including a home warranty for added peace of mind, and the home now features brand-new black dimensional roof shingles. Beautiful, custom-quality homes like this are rare—offering space for everyone and inviting areas to come together. Don’t miss your chance to own this dream home!!!
Sold for $425,000
$425,000
4459 Greenacre Dr, Owensboro, KY 42303
5beds
3,412sqft
Single Family Residence, Residential
Built in 1958
0.51 Acres Lot
$447,100 Zestimate®
$125/sqft
$2,683 Estimated rent
Home value
$447,100
$407,000 - $492,000
$2,683/mo
Zestimate® history
Owner options
List your home for rent
$2,683/mo
Rent Zestimate®
Find your next renter with Zillow Rental Manager. Plus, with online applications, you can quickly screen prospective tenants – for free.
$2,683/mo
Rent Zestimate®
Refinance and save
$2,616/mo
Est. payment
Refinancing to a lower rate could help reduce your monthly payments and save thousands over the life of the loan.
$2,616/mo
Est. payment
Explore your selling options
Work with a Zillow partner agent
Leverage their expertise and Zillow's premium Showcase listings to get your home seen by more buyers.
Get startedList with your own agent
Get your home in front of millions of buyers by listing it on Zillow.
Learn how to do itSell it yourself
Take full control of how buyers see your home on Zillow by listing For Sale by Owner (FSBO).
List your homeWhat's special
Zillow last checked:
Listing updated:
Listed by:
Vickie Ballard 270-993-6573,
Supreme Dream Realty, LLC
Bought with:
Vickie Ballard, 247702
Supreme Dream Realty, LLC
Source: Greater Owensboro Realtor Association,MLS#: 92978
Facts & features
Interior
Bedrooms & bathrooms
- Bedrooms: 5
- Bathrooms: 4
- Full bathrooms: 3
- 1/2 bathrooms: 1
Dining room
- Features: Formal-Separate
Kitchen
- Features: Granite Counters, Bar
Heating
- Fireplace(s), Natural Gas
Cooling
- Electric
Appliances
- Included: Microwave, Range, Refrigerator, Oven, Warming Drawer, Gas Water Heater
- Laundry: W/D Hookup
Features
- Ceiling Fan(s), Walk-In Closet(s), Walk-in Shower, In-Law Floorplan
- Flooring: Hardwood, Terrazzo, Tile, Vinyl
- Basement: Partially Finished
- Attic: Floored
- Has fireplace: Yes
- Fireplace features: Fireplace, Kitchen, Living Room
Interior area
- Total structure area: 3,792
- Total interior livable area: 3,412 sqft
- Finished area above ground: 3,012
- Finished area below ground: 400
Property
Parking
- Total spaces: 2
- Parking features: Attached, Concrete
- Attached garage spaces: 2
- Has uncovered spaces: Yes
Features
- Levels: Tri-level,Three Or More
- Patio & porch: Patio, Screened
- Has spa: Yes
- Spa features: Bath
- Fencing: Fenced
Lot
- Size: 0.51 Acres
- Dimensions: .51 acre
- Features: Level, Rolling Slope, Landscaped, Wooded
Details
- Parcel number: 063C00000900000
Construction
Type & style
- Home type: SingleFamily
- Architectural style: Contemporary
- Property subtype: Single Family Residence, Residential
Materials
- Vinyl Siding
- Foundation: Basement
- Roof: Dimensional
Condition
- New construction: No
- Year built: 1958
Utilities & green energy
- Sewer: Public Sewer
- Water: Public
Community & HOA
Community
- Security: Security System
- Subdivision: Deer Park
HOA
- Has HOA: No
Location
- Region: Owensboro
Financial & listing details
- Price per square foot: $125/sqft
- Tax assessed value: $429,900
- Annual tax amount: $4,531
- Date on market: 9/3/2025
Price history
| Date | Event | Price |
|---|---|---|
| 9/3/2025 | Sold | $425,000$125/sqft |
Source:  Greater Owensboro Realtor Association #92978 Report a problem Greater Owensboro Realtor Association #92978 Report a problem | ||
| 5/29/2025 | Listing removed | $425,000$125/sqft |
Source: Greater Owensboro Realtor Association #91678 Report a problem | ||
| 5/14/2025 | Price change | $425,000-1.1%$125/sqft |
Source: Greater Owensboro Realtor Association #91678 Report a problem | ||
| 5/1/2025 | Price change | $429,900-2.3%$126/sqft |
Source: Greater Owensboro Realtor Association #91678 Report a problem | ||
| 3/23/2025 | Price change | $439,900-2.2%$129/sqft |
Source: Greater Owensboro Realtor Association #91678 Report a problem | ||
| 3/8/2025 | Price change | $449,900-2.2%$132/sqft |
Source: Greater Owensboro Realtor Association #91678 Report a problem | ||
| 3/4/2025 | Listed for sale | $459,900+21%$135/sqft |
Source: Greater Owensboro Realtor Association #91678 Report a problem | ||
| 11/20/2024 | Sold | $380,000-7.3%$111/sqft |
Source: Greater Owensboro Realtor Association #90594 Report a problem | ||
| 10/27/2024 | Pending sale | $409,900$120/sqft |
Source: Greater Owensboro Realtor Association #90594 Report a problem | ||
| 10/14/2024 | Price change | $409,900-1.9%$120/sqft |
Source: Greater Owensboro Realtor Association #90594 Report a problem | ||
| 9/19/2024 | Price change | $417,900-1.6%$122/sqft |
Source: Greater Owensboro Realtor Association #90594 Report a problem | ||
| 9/10/2024 | Listed for sale | $424,900-1.2%$125/sqft |
Source: Greater Owensboro Realtor Association #90594 Report a problem | ||
| 9/10/2024 | Listing removed | $429,900$126/sqft |
Source: Greater Owensboro Realtor Association #90111 Report a problem | ||
| 8/25/2024 | Price change | $429,900-4.4%$126/sqft |
Source: Greater Owensboro Realtor Association #90111 Report a problem | ||
| 8/9/2024 | Price change | $449,900-2.2%$132/sqft |
Source: Greater Owensboro Realtor Association #90111 Report a problem | ||
| 8/1/2024 | Price change | $459,900-2.1%$135/sqft |
Source: Greater Owensboro Realtor Association #90111 Report a problem | ||
| 7/26/2024 | Price change | $469,900-2.1%$138/sqft |
Source: Greater Owensboro Realtor Association #90111 Report a problem | ||
| 7/16/2024 | Listed for sale | $479,900+11.6%$141/sqft |
Source: Greater Owensboro Realtor Association #90111 Report a problem | ||
| 8/22/2022 | Sold | $429,900$126/sqft |
Source: Greater Owensboro Realtor Association #84474 Report a problem | ||
| 7/12/2022 | Pending sale | $429,900$126/sqft |
Source: Greater Owensboro Realtor Association #84474 Report a problem | ||
| 6/30/2022 | Price change | $429,900-2.3%$126/sqft |
Source: Greater Owensboro Realtor Association #84474 Report a problem | ||
| 6/23/2022 | Price change | $439,900-2.2%$129/sqft |
Source: Greater Owensboro Realtor Association #84474 Report a problem | ||
| 6/12/2022 | Listed for sale | $449,990+32.4%$132/sqft |
Source: Greater Owensboro Realtor Association #84474 Report a problem | ||
| 8/21/2020 | Sold | $340,000$100/sqft |
Source: Agent Provided Report a problem | ||
| 7/2/2020 | Listed for sale | $340,000+67.6%$100/sqft |
Source: THE BLAKE HAYDEN GROUP #79273 Report a problem | ||
| 12/19/2007 | Sold | $202,900$59/sqft |
Source: Public Record Report a problem | ||
Public tax history
| Year | Property taxes | Tax assessment |
|---|---|---|
| 2024 | $4,531 | $429,900 |
| 2023 | -- | $429,900 +26.4% |
| 2022 | -- | $340,000 |
| 2021 | -- | $340,000 +30.8% |
| 2020 | -- | $260,000 |
| 2019 | -- | $260,000 +7% |
| 2018 | -- | $243,100 |
| 2017 | $2,642 | $243,100 |
| 2016 | $2,642 +6% | $243,100 |
| 2015 | $2,492 | $243,100 +19.8% |
| 2014 | -- | $202,900 |
| 2010 | -- | $202,900 |
| 2009 | -- | $202,900 |
Find assessor info on the county website
Neighborhood: 42303
Nearby homes
- $338,4003 bd3 ba3.6k sqft4469 Greenacre Dr, Owensboro, KY 42303Off Market
- $346,0003 bd2 ba2.2k sqft4449 Greenacre Dr, Owensboro, KY 42303Sold

- $379,9004 bd3 ba2.6k sqft1801 Fawn Dr, Owensboro, KY 42303For Sale

- $375,0004 bd2 ba3.2k sqft4460 Greenacre Dr, Owensboro, KY 42303Sold
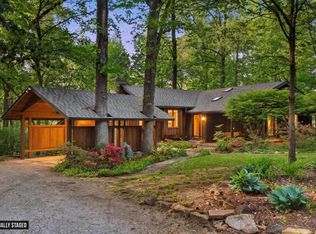
- $406,0003 bd3 ba3k sqft1807 Fawn Dr, Owensboro, KY 42303Sold
- $300,7005 bd3 ba1.9k sqft1739 Fawn Dr, Owensboro, KY 42303Off Market
- $287,7004 bd2 ba1.6k sqft1813 Fawn Dr, Owensboro, KY 42303Off Market
- $328,0003 bd2 ba2k sqft4475 Greenacre Dr, Owensboro, KY 42303Off Market
Nearby schools
GreatSchools rating
- 7/10Deer Park Elementary SchoolGrades: PK-5Distance: 0.7 mi
- 4/10College View Middle SchoolGrades: 6-8Distance: 0.9 mi
- 7/10Daviess County High SchoolGrades: 9-12Distance: 0.3 mi
Schools provided by the listing agent
- Elementary: Deer Park Elementary School
- Middle: COLLEGE VIEW MIDDLE SCHOOL
- High: DAVIESS COUNTY HIGH SCHOOL
Source: Greater Owensboro Realtor Association. This data may not be complete. We recommend contacting the local school district to confirm school assignments for this home.


Get pre-qualified for a loan
At Zillow Home Loans, we can pre-qualify you in as little as 5 minutes with no impact to your credit score.An equal housing lender. NMLS #10287.
Sell for more on Zillow
Get a Zillow Showcase℠ listing at no additional cost and you could sell for .
$447,100
2% more
+$8,942
With Zillow Showcase(estimated)
$456,042
- Kentucky
- Daviess County
- Owensboro
- 42303
- 4459 Greenacre Dr
Nearby cities
Nearby neighborhoods
Nearby zip codes
Other Owensboro Topics
