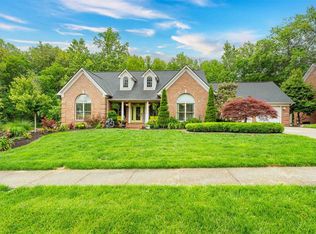
Welcome to Hunters Ridge, where luxury, privacy, and functionality come together on an exceptional 2.25-acre homesite. With over 5,300 square feet of beautifully designed living space, this remarkable home offers 5 bedrooms, 5.5 baths, and a floor plan that is perfect for both everyday living and entertaining. From the moment you step inside, you'll be greeted by a stunning grand staircase and an impressive entry that sets the tone for the rest of the home. The main level features four spacious bedrooms, 3.5 baths, a dedicated office, formal dining room, and generous living spaces designed with comfort and style in mind. Two laundry rooms, one on the main level and another downstairs, add convenience for busy households. The finished walk-out lower level offers incredible flexibility with a large family room, kitchenette, expansive flex space complete with built-in beds, an additional bedroom and full bath, plus abundant storage space, making it ideal for guests, multi-generational living, or entertaining. Outdoor living is just as impressive. Enjoy peaceful views from the oversized screened porch or relax on the expansive back deck overlooking the partially wooded property. Explore your own private walking trails through the trees, unwind in the hot tub, or host gatherings on the outdoor patio featuring a built-in grilling station. Car enthusiasts, hobbyists, and fitness lovers will appreciate the attached 3-car garage along with an additional garage bay that's perfect for a workshop, home gym, or extra storage. Storage is abundant throughout the home, including over 200 square feet of basement storage, 372 square feet of dedicated conditioned storage and wide attic staircase leading to extensive floored attic storage. Offering an incredible combination of luxury finishes, versatile living spaces, exceptional storage, and a private wooded setting in the desirable Hunters Ridge subdivision, this is a home that truly has it all.
For sale
$849,000
4710 Hunters Rdg, Owensboro, KY 42303
5beds
5,329sqft
Single Family Residence, Residential
Built in 2002
2.25 Acres Lot
$803,400 Zestimate®
$159/sqft
$-- HOA
What's special
Hot tubPrivate wooded settingFinished walk-out lower levelAbundant storage spaceLarge family roomImpressive entryDedicated office
- 63 days
- 914
- 35
Zillow last checked:
Listing updated:
Listed by:
Robert Williams 270-313-2855,
Triple Crown Realty Group
Source: Greater Owensboro Realtor Association,MLS#: 95353
Facts & features
Interior
Bedrooms & bathrooms
- Bedrooms: 5
- Bathrooms: 6
- Full bathrooms: 5
- 1/2 bathrooms: 1
Dining room
- Features: Dining Area, Formal-Separate
Heating
- Forced Air, Natural Gas
Cooling
- Electric
Appliances
- Included: Dishwasher, Double Oven, Microwave, Refrigerator, Gas Water Heater
Features
- Master Downstairs, Other, Walk-In Closet(s), Walk-in Shower
- Flooring: Carpet, Tile, Wood
- Basement: Partially Finished
- Attic: Partially Floored,Pull Down Stairs
- Has fireplace: Yes
- Fireplace features: Gas Log
Interior area
- Total structure area: 5,557
- Total interior livable area: 5,329 sqft
- Finished area above ground: 3,340
- Finished area below ground: 1,989
Property
Parking
- Total spaces: 3
- Parking features: Attached, Other, Circular Driveway, Concrete
- Attached garage spaces: 3
- Has uncovered spaces: Yes
Features
- Levels: One
- Stories: 1
- Patio & porch: Deck, Patio, Rear Porch, Screened
- Has spa: Yes
- Spa features: Heated
Lot
- Size: 2.25 Acres
- Dimensions: 2.25
- Features: Other, Landscaped, Wooded
Details
- Parcel number: 003360101800000
Construction
Type & style
- Home type: SingleFamily
- Architectural style: Traditional
- Property subtype: Single Family Residence, Residential
Materials
- Brick
- Foundation: Basement
- Roof: Dimensional
Condition
- New construction: No
- Year built: 2002
Utilities & green energy
- Sewer: Public Sewer
- Water: Public
Community & HOA
Community
- Subdivision: Hunters Ridge
HOA
- Has HOA: Yes
- HOA fee: $300 one time
Location
- Region: Owensboro
Financial & listing details
- Price per square foot: $159/sqft
- Tax assessed value: $639,200
- Annual tax amount: $6,588
- Date on market: 7/23/2026
Estimated market value
$803,400
$763,000 - $844,000
$4,486/mo
Price history
| Date | Event | Price |
|---|---|---|
| 7/23/2026 | Listed for sale | $849,000$159/sqft |
Source:  Greater Owensboro Realtor Association #95353 Report a problem Greater Owensboro Realtor Association #95353 Report a problem | ||
Public tax history
| Year | Property taxes | Tax assessment |
|---|---|---|
| 2025 | $6,588 +302.7% | $639,200 +2% |
| 2024 | $1,636 | $626,800 |
| 2023 | -- | $626,800 |
| 2022 | -- | $626,800 |
| 2021 | -- | $626,800 |
| 2020 | $1,655 | $626,800 |
| 2019 | $1,655 -0.8% | $626,800 |
| 2018 | $1,667 -76.5% | $626,800 +17.9% |
| 2017 | $7,108 | $531,800 +19.2% |
| 2016 | $7,108 | $446,000 |
| 2015 | -- | $446,000 |
| 2014 | $1,156 | $446,000 +9.9% |
| 2010 | -- | $405,900 |
| 2009 | -- | $405,900 |
Find assessor info on the county website
Monthly payment
Est. payment
Payment breakdown
Explore the cost of this home by adjusting the details. Changes won't be saved.Climate risks
Neighborhood: 42303
Nearby schools
Schools provided by the listing agent
- Elementary: Country Heights Elementary School
- Middle: Daviess County Middle School
- High: DAVIESS COUNTY HIGH SCHOOL
Source: Greater Owensboro Realtor Association. This data may not be complete. We recommend contacting the local school district to confirm school assignments for this home.
Similar homes
- $879,9004 bd4 ba4.3k sqft3211 Pleasant Valley Rd, Owensboro, KY 42303For Sale

 MLS ID #95659, Vickie Ballard, Supreme Dream Realty, LLC. Greater Owensboro Realtor Association
 - $769,0004 bd3 ba3.9k sqft5221 Lanewood Dr, Owensboro, KY 42303For Sale
 MLS ID #95428, Randolph - McHenry Real Estate Team, BHG Realty. Greater Owensboro Realtor Association
 - $659,9004 bd4 ba4.3k sqft4157 Tanbark Pl, Owensboro, KY 42303For Sale
 MLS ID #95663, Reba Besecker, RE/MAX Professional Realty Grp. Greater Owensboro Realtor Association
 - $624,9005 bd4 ba4.6k sqft4423 Wilderness Trce, Owensboro, KY 42303For Sale
 MLS ID #94864, Devin Taylor, eXp Realty, LLC. Greater Owensboro Realtor Association
 - $699,9004 bd4 ba6.5k sqft11 Hilltop Dr, Owensboro, KY 42303For SaleMLS ID #95370, Matthew Schell, eXp Realty, LLC. Greater Owensboro Realtor Association
- $689,9004 bd4 ba4.7k sqft4540 Bridle Ridge Ct, Owensboro, KY 42303For SaleMLS ID #95235, Vickie Ballard, Supreme Dream Realty, LLC. Greater Owensboro Realtor Association
- $649,9005 bd4 ba5.4k sqft4149 Fox Run Ln, Owensboro, KY 42303For SaleMLS ID #94967, Matthew Schell, eXp Realty, LLC. Greater Owensboro Realtor Association
- $1,199,9005 bd6 ba6.6k sqft4432 New Hartford Rd, Owensboro, KY 42303For SaleMLS ID #94720, THE RYAN RUTMAN GROUP, eXp Realty, LLC. Greater Owensboro Realtor Association
- $975,0004 bd4 ba4.8k sqft4249 Lake Forest Dr, Owensboro, KY 42303For SaleMLS ID #94968, Shari L Tapp, RE/MAX Professional Realty Grp. Greater Owensboro Realtor Association
- $529,9004 bd4 ba4.2k sqft1411 Woodbridge Trl, Owensboro, KY 42303For SaleMLS ID #95510, Vickie Ballard, Supreme Dream Realty, LLC. Greater Owensboro Realtor Association
- $625,0004 bd4 ba3.3k sqft8121 Highway 762, Philpot, KY 42366For SaleMLS ID #95812, Sheryl Edge, Keller Williams Elite. Greater Owensboro Realtor Association
- $439,9004 bd3 ba3.2k sqft2845 Turfway Dr, Owensboro, KY 42303For SaleMLS ID #95624, DAUGHERTY - PHELPS TEAM, Triple Crown Realty Group. Greater Owensboro Realtor Association
- $449,9004 bd3 ba2.6k sqft2092 Pebble Wood Dr, Owensboro, KY 42303For SaleMLS ID #95802, Angela R Clark, Tony Clark REALTORS®. Greater Owensboro Realtor Association
- $549,9004 bd4 ba3.1k sqft1425 Woodbridge Trl, Owensboro, KY 42303For SaleMLS ID #95400, Charles E Walker, eXp Realty, LLC. Greater Owensboro Realtor Association
- $489,9004 bd3 ba3k sqft1577 Creek Haven Loop, Owensboro, KY 42303For SaleMLS ID #94988, Vickie Ballard, Supreme Dream Realty, LLC. Greater Owensboro Realtor Association
- $429,0004 bd3 ba2.8k sqft2881 Brooks Pkwy, Owensboro, KY 42303For SaleMLS ID #95630, The Gasser Group, Triple Crown Realty Group. Greater Owensboro Realtor Association
- $549,9004 bd3 ba3.9k sqft1735 Sterling Valley Dr, Owensboro, KY 42303For SaleMLS ID #95660, THE HARRIS GROUP, Keller Williams Elite. Greater Owensboro Realtor Association
- $547,4003 bd3 ba2.8k sqft1752 Celebration Cir, Owensboro, KY 42303For SaleMLS ID #94926, Jason Bellamy, BHG Realty. Greater Owensboro Realtor Association
- $515,0005 bd3 ba3.1k sqft1701 Burton Rd, Utica, KY 42376For SaleMLS ID #95359, Benjamin D Moss, Greater Owensboro Realty Co.. Greater Owensboro Realtor Association
