Front porch living at its finest; in this charming all-American Neo-traditional neighborhood featuring welcoming porches, with a Family friendly layout, a strong sense of community, and a new neighborhood pool. The popular Moscato plan offers open-concept living with a spacious dinner area off the gourmet kitchen, complete with quartz countertops, GE Cafe stainless steel appliances, and marble backsplash. The family room features a marble tile gas fireplace and wood beam ceiling detail, while a private study includes custom ceiling accents. The main-level owner's suite boasts two walk-in closets and a deluxe bath with separate vanities, quartz countertops, a tile walk-in shower, freestanding tub, and private commode. Also on the main level are the study, powder room, laundry, entry, and family room. The second floor offers two guest bedrooms and a full bathroom. Thoughtful design, elegant finishes.
For sale
$569,000
1864 Celebration Cir, Owensboro, KY 42303
3beds
2,658sqft
:
Get pre-qualified$3,873/mo
Single Family Residence, Residential
Built in 2023
5,967 Square Feet Lot
$-- Zestimate®
$214/sqft
$84/mo HOA
What's special
Marble tile gas fireplacePrivate studyGourmet kitchenMarble backsplashOpen-concept livingWelcoming porchesCustom ceiling accents
- 62 days |
- 174 |
- 2 |
Zillow last checked:
Listing updated:
Listed by:
The Gasser Group 270-302-2457,
Triple Crown Realty Group,
Jason B Gasser 270-302-2457,
Triple Crown Realty Group
Source: Greater Owensboro Realtor Association,MLS#: 94938
Facts & features
Interior
Bedrooms & bathrooms
- Bedrooms: 3
- Bathrooms: 3
- Full bathrooms: 2
- 1/2 bathrooms: 1
Primary bedroom
- Level: First
Dining room
- Features: Dining Area
Kitchen
- Features: Eat-in Kitchen
Heating
- Forced Air, Natural Gas
Cooling
- Gas
Appliances
- Included: Disposal, Microwave, Range, Refrigerator, Tankless Water Heater
Features
- Master Downstairs, Walk-In Closet(s)
- Flooring: Tile
- Basement: None
- Attic: Access Only
- Has fireplace: Yes
- Fireplace features: Gas Log
Interior area
- Total structure area: 2,658
- Total interior livable area: 2,658 sqft
- Finished area above ground: 2,658
- Finished area below ground: 0
Property
Parking
- Total spaces: 2
- Parking features: Attached
- Attached garage spaces: 2
Features
- Levels: Two
- Stories: 2
Lot
- Size: 5,967 Square Feet
- Dimensions: .137 ACRE
- Features: Level, Landscaped
Details
- Parcel number: 003610103000000
Construction
Type & style
- Home type: SingleFamily
- Architectural style: Traditional
- Property subtype: Single Family Residence, Residential
Materials
- Brick
- Foundation: Slab
- Roof: Shingle
Condition
- New construction: No
- Year built: 2023
Utilities & green energy
- Sewer: Public Sewer
- Water: Public
Community & HOA
Community
- Subdivision: 4200
HOA
- Has HOA: Yes
- HOA fee: $1,004 annually
Location
- Region: Owensboro
Financial & listing details
- Price per square foot: $214/sqft
- Tax assessed value: $580,275
- Annual tax amount: $1,515
- Date on market: 5/28/2026
Estimated market value
Not available
Estimated sales range
Not available
Not available
Price history
| Date | Event | Price |
|---|---|---|
| 5/28/2026 | Listed for sale | $569,000$214/sqft |
Source:  Greater Owensboro Realtor Association #94938 Report a problem Greater Owensboro Realtor Association #94938 Report a problem | ||
| 5/28/2026 | Listing removed | $569,000$214/sqft |
Source: Greater Owensboro Realtor Association #94205 Report a problem | ||
| 4/30/2026 | Price change | $569,000-1.7%$214/sqft |
Source: Greater Owensboro Realtor Association #94205 Report a problem | ||
| 2/26/2026 | Listed for sale | $579,000-1.9%$218/sqft |
Source: Greater Owensboro Realtor Association #94205 Report a problem | ||
| 2/4/2023 | Listing removed | -- |
Source:  Jagoe Homes Report a problem Jagoe Homes Report a problem | ||
| 2/3/2023 | Pending sale | $590,275+1.7%$222/sqft |
Source: Greater Owensboro Realtor Association #85660 Report a problem | ||
| 1/13/2023 | Sold | $580,275-1.7%$218/sqft |
Source: Greater Owensboro Realtor Association #85660 Report a problem | ||
| 6/1/2022 | Listed for sale | $590,275$222/sqft |
Source: Jagoe Homes Report a problem | ||
| 8/1/2018 | Listing removed | -- |
Source: Jagoe Homes Report a problem | ||
| 6/20/2018 | Listed for sale | -- |
Source: Jagoe Homes Report a problem | ||
Public tax history
| Year | Property taxes | Tax assessment |
|---|---|---|
| 2024 | $1,515 | $580,275 +86.4% |
| 2023 | -- | $311,300 +1591.8% |
| 2022 | -- | $18,400 |
| 2021 | -- | $18,400 |
| 2020 | $49 | $18,400 |
| 2019 | $49 -0.7% | $18,400 |
| 2018 | $49 -80.1% | $18,400 |
| 2017 | $246 | $18,400 |
| 2016 | $246 +5.1% | $18,400 |
| 2015 | $234 | $18,400 |
Find assessor info on the county website
Monthly payment
Est. payment
Payment breakdown
Explore the cost of this home by adjusting the details. Changes won't be saved.Climate risks
Neighborhood: 42303
Nearby schools
GreatSchools rating
- 7/10Deer Park Elementary SchoolGrades: PK-5Distance: 1.2 mi
- 4/10College View Middle SchoolGrades: 6-8Distance: 1.4 mi
- 7/10Daviess County High SchoolGrades: 9-12Distance: 0.3 mi
Schools provided by the listing agent
- Elementary: Deer Park Elementary School
- Middle: College View Middle School
- High: DAVIESS COUNTY HIGH SCHOOL
Source: Greater Owensboro Realtor Association. This data may not be complete. We recommend contacting the local school district to confirm school assignments for this home.
- $519,1003 bd2 ba2.6k sqft1878 Celebration Cir, Owensboro, KY 42303Off Market

- $521,9003 bd2 ba2.4k sqft1850 Celebration Cir, Owensboro, KY 42303Off Market

- $456,0003 bd3 ba2.4k sqft1836 Celebration Cir, Owensboro, KY 42303Sold

- $433,4003 bd3 ba2.4k sqft1836 Celebration Cir LOT 32, Owensboro, KY 42303Off Market

- $274,100-- bd-- ba-- sqft1780 Celebration Cir, Owensboro, KY 42303Off Market
- $393,0958,102 Square Feet1822 Celebration Cir, Owensboro, KY 42303Off Market
- $415,1005,967 Square Feet1892 Celebration Cir, Owensboro, KY 42303Off Market
- $18,400-- bd-- ba-- sqft1889 Celebration Cir, Owensboro, KY 42303Off Market
A local agent can set up tours, give advice and negotiate with sellers.
A local lender can help you make sure your offer is ready when you are.
Similar homes
- $547,4003 bd3 ba2.8k sqft1752 Celebration Cir, Owensboro, KY 42303For Sale

 MLS ID #94926, Jason Bellamy, BHG Realty. Greater Owensboro Realtor Association
 - $499,9004 bd3 ba3k sqft1577 Creek Haven Loop, Owensboro, KY 42303For Sale
 MLS ID #94988, Vickie Ballard, Supreme Dream Realty, LLC. Greater Owensboro Realtor Association
 - $484,9993 bd3 ba2.1k sqft2499 Hillbrooke Pkwy, Owensboro, KY 42303For Sale
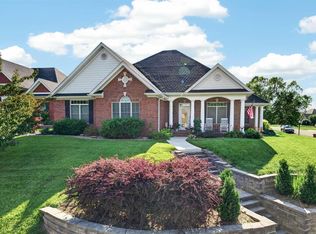 MLS ID #95161, Lori Kinsey, HANCOCK REAL ESTATE and AUCTION INC. Greater Owensboro Realtor Association
 - $509,9003 bd3 ba2.4k sqft1913 Celebration Cir, Owensboro, KY 42303For Sale By Owner
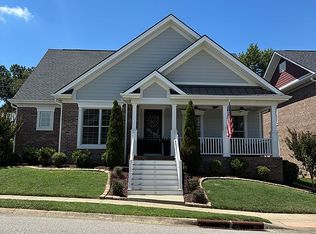
- $389,9003 bd2 ba1.9k sqft1787 Celebration Cir, Owensboro, KY 42303For SaleMLS ID #94848, Angela R Clark, Tony Clark REALTORS®. Greater Owensboro Realtor Association
- $475,0004 bd3 ba2.7k sqft2731 Hillbrooke Pkwy, Owensboro, KY 42303For SaleMLS ID #11896306, Kelsey Edge, Kurtz Auction & Realty Co. My State MLS
- $579,9005 bd3 ba3.1k sqft1701 Burton Rd, Utica, KY 42376For SaleMLS ID #95359, Benjamin D Moss, Greater Owensboro Realty Co.. Greater Owensboro Realtor Association
- $639,9003 bd3 ba3k sqft1763 Sterling Valley Dr, Owensboro, KY 42303For SaleMLS ID #95007, Jennifer L Staser, EPIC Realty. Greater Owensboro Realtor Association
- $385,0003 bd2 ba2.2k sqft2732 Hillbrooke Pkwy, Owensboro, KY 42303For SaleMLS ID #94910, Cheryl Contratto, L. Steve Castlen, REALTORS®. Greater Owensboro Realtor Association
- $460,0004 bd3 ba2.6k sqft2092 Pebble Wood Dr, Owensboro, KY 42303For SaleMLS ID #95073, Robin Osborne, BHG Realty. Greater Owensboro Realtor Association
- $429,9004 bd3 ba2.8k sqft3905 Brookfield Dr, Owensboro, KY 42303For SaleMLS ID #94867, Devin Taylor, eXp Realty, LLC. Greater Owensboro Realtor Association
- $449,9005 bd3 ba2.6k sqft3849 Brookfield Dr, Owensboro, KY 42303For SaleMLS ID #95094, Joann K Risner, Risner & Associates Realty, Inc.. Greater Owensboro Realtor Association
- $499,9005 bd4 ba3.7k sqft703 Griffith Ave, Owensboro, KY 42301For SaleMLS ID #95015, THE HARRIS GROUP, Keller Williams Elite. Greater Owensboro Realtor Association
- $420,0003 bd2 ba1.8k sqft421 Stableford Cir, Owensboro, KY 42303For SaleMLS ID #94943, Brian M Luttrell, HARTZ REAL ESTATE, LLC.. Greater Owensboro Realtor Association
- $349,9004 bd3 ba2.9k sqft3846 Hillcrest Dr, Owensboro, KY 42303For SaleMLS ID #95251, Scott A Lyons, RE/MAX Professional Realty Grp. Greater Owensboro Realtor Association
- $449,8004 bd3 ba2.7k sqft4065 Kimberlite Ave, Owensboro, KY 42303New ConstructionMLS ID #95080, Tyler T Shookman, L. Steve Castlen, REALTORS®. Greater Owensboro Realtor Association
- $379,9003 bd4 ba2.8k sqft4110 Mason Woods Ln, Owensboro, KY 42303For SaleMLS ID #94327, Kim Roberts, Triple Crown Realty Group. Greater Owensboro Realtor Association
- $299,9003 bd2 ba1.7k sqft2204 Bent Grass Point, Owensboro, KY 42303For SaleMLS ID #95242, Diane L Brancato, Greater Owensboro Realty Co.. Greater Owensboro Realtor Association
- $439,8004 bd3 ba2.5k sqft4077 Kimberlite Ave Lot 132, Owensboro, KY 42303New ConstructionJagoe Homes
- $389,9004 bd3 ba2.1k sqft2052 Pebble Wood Dr, Owensboro, KY 42303For SaleMLS ID #94889, Kelsey Jarboe, RE/MAX Professional Realty Grp. Greater Owensboro Realtor Association
