Celebrate Everyday at 1787 Celebration Circle. Thoughtfully designed with both comfort and functionality, you'll love the one-level floorplan: The kitchen was upgraded to include larger drawer storage, abundant cabinet and counter space. Appliances include gas range top plus wall oven, refrigerator, dishwasher & disposal. The home's seamless flow from Kitchen into the adjacent family room and dining area. The primary suite offers a walk in shower, soaking tub, separate water closet, and a generous vanity with make-up area. The main level also includes a welcoming foyer with a coat closet, two additional bedrooms, a full bath, a convenient family entry, and a generously sized laundry room. Engineered hardwood. Tile floors in bathrooms and laundry room. Attached two car garage. Tankless water heater. Start your mornings with coffee and friendly conversation on your front porch, and end your evenings with a glass of wine on your private covered rear patio. The terraced yard offers additional area for your grill & entertaining. Best of all is the low-maintenance, high-enjoyment lifestyle. New owners will enjoy the quiet loop, with no thru- traffic. Community residents enjoy access to the community amenities including the inground pool, and pool house. Nestled near Hillcrest Golf Course on Owensboro, this 1920 sq ft home offers a better than new condition, all located on a peaceful setting with convenient access to the Greenbelt, parks, top schools, and so much more. With a like-new condition, 1787 Celebration Circle is priced thousands below the cost of new. Experience the good life. Tour Today.
For sale
Price cut: $10K (7/9)
$389,900
1787 Celebration Cir, Owensboro, KY 42303
3beds
1,926sqft
:
Get pre-qualified$2,705/mo
Single Family Residence, Residential
Built in 2021
6,621 Square Feet Lot
$382,500 Zestimate®
$202/sqft
$84/mo HOA
What's special
One-level floorplanTwo additional bedroomsGenerously sized laundry roomConvenient family entry
- 78 days |
- 487 |
- 11 |
Zillow last checked:
Listing updated:
Listed by:
Angela R Clark 270-929-4022,
Tony Clark REALTORS®
Source: Greater Owensboro Realtor Association,MLS#: 94848
Facts & features
Interior
Bedrooms & bathrooms
- Bedrooms: 3
- Bathrooms: 2
- Full bathrooms: 2
Primary bedroom
- Level: First
Kitchen
- Description: Stunning & Functional
- Features: Eat-in Kitchen, Kitchen Island
- Level: First
Heating
- Forced Air, Natural Gas
Cooling
- Electric
Appliances
- Included: Cooktop, Dishwasher, Disposal, Refrigerator, Oven, Tankless Water Heater
- Laundry: W/D Hookup
Features
- Ceiling Fan(s), Granite, Other, Split Bedroom, Universal Design, Walk-In Closet(s), Walk-in Shower
- Flooring: Tile
- Windows: Window Treatments
- Basement: None
- Attic: Access Only
- Has fireplace: Yes
- Fireplace features: Fireplace, Gas Starter, Great Room
Interior area
- Total structure area: 1,926
- Total interior livable area: 1,926 sqft
- Finished area above ground: 1,926
- Finished area below ground: 0
Video & virtual tour
Property
Parking
- Total spaces: 2
- Parking features: Garage, Garage Door Opener, Attached, Asphalt, Concrete
- Attached garage spaces: 2
- Has uncovered spaces: Yes
Features
- Levels: One
- Stories: 1
- Patio & porch: Patio, Rear Porch, Front Porch
- Exterior features: Scenic
Lot
- Size: 6,621 Square Feet
- Dimensions: 0.152 ACRE
- Features: Dead End, Plat, Landscaped
Details
- Parcel number: 003610102300000
Construction
Type & style
- Home type: SingleFamily
- Architectural style: Ranch,Traditional
- Property subtype: Single Family Residence, Residential
Materials
- Brick, Brick Veneer, HardiPlank Type
- Foundation: Slab
- Roof: Dimensional
Condition
- New construction: No
- Year built: 2021
Utilities & green energy
- Sewer: Public Sewer
- Utilities for property: Cable Available
Community & HOA
Community
- Security: Security System
- Subdivision: 4200
HOA
- Has HOA: Yes
- HOA fee: $1,005 annually
Location
- Region: Owensboro
Financial & listing details
- Price per square foot: $202/sqft
- Tax assessed value: $352,025
- Annual tax amount: $798
- Date on market: 5/15/2026
- Road surface type: Paved
Estimated market value
$382,500
$363,000 - $402,000
$2,203/mo
Price history
| Date | Event | Price |
|---|---|---|
| 7/9/2026 | Price change | $389,900-2.5%$202/sqft |
Source:  Greater Owensboro Realtor Association #94848 Report a problem Greater Owensboro Realtor Association #94848 Report a problem | ||
| 5/15/2026 | Listed for sale | $399,900+1.2%$208/sqft |
Source: Greater Owensboro Realtor Association #94848 Report a problem | ||
| 5/11/2026 | Listing removed | -- |
Source: Owner Report a problem | ||
| 5/4/2026 | Price change | $395,000-1.2%$205/sqft |
Source: My State MLS #11683296 Report a problem | ||
| 3/31/2026 | Listed for sale | $399,900$208/sqft |
Source: My State MLS #11683296 Report a problem | ||
| 3/2/2026 | Listing removed | $399,900$208/sqft |
Source: Greater Owensboro Realtor Association #92713 Report a problem | ||
| 11/10/2025 | Price change | $399,900-1.3%$208/sqft |
Source: Greater Owensboro Realtor Association #92713 Report a problem | ||
| 9/22/2025 | Price change | $405,000-1.2%$210/sqft |
Source: Greater Owensboro Realtor Association #92713 Report a problem | ||
| 9/1/2025 | Price change | $410,000-3.5%$213/sqft |
Source: Greater Owensboro Realtor Association #92713 Report a problem | ||
| 8/21/2025 | Price change | $424,900-0.1%$221/sqft |
Source: Greater Owensboro Realtor Association #92713 Report a problem | ||
| 8/2/2025 | Listed for sale | $425,500+4.8%$221/sqft |
Source: Greater Owensboro Realtor Association #92713 Report a problem | ||
| 7/29/2024 | Sold | $406,000-4.4%$211/sqft |
Source: Greater Owensboro Realtor Association #89736 Report a problem | ||
| 7/2/2024 | Pending sale | $424,900$221/sqft |
Source: Greater Owensboro Realtor Association #89736 Report a problem | ||
| 6/17/2024 | Price change | $424,900-1.2%$221/sqft |
Source: Greater Owensboro Realtor Association #89736 Report a problem | ||
| 5/29/2024 | Listed for sale | $429,900$223/sqft |
Source: Greater Owensboro Realtor Association #89736 Report a problem | ||
| 8/1/2018 | Listing removed | -- |
Source: Jagoe Homes Report a problem | ||
| 6/20/2018 | Listed for sale | -- |
Source: Jagoe Homes Report a problem | ||
Public tax history
| Year | Property taxes | Tax assessment |
|---|---|---|
| 2024 | $798 | $352,025 |
| 2023 | -- | $352,025 |
| 2022 | -- | $352,025 |
| 2021 | -- | $352,025 +1813.2% |
| 2020 | $49 | $18,400 |
| 2019 | $49 -0.7% | $18,400 |
| 2018 | $49 -80.1% | $18,400 |
| 2017 | $246 | $18,400 |
| 2016 | $246 +5.1% | $18,400 |
| 2015 | $234 | $18,400 |
Find assessor info on the county website
Monthly payment
Est. payment
Payment breakdown
Explore the cost of this home by adjusting the details. Changes won't be saved.Climate risks
Neighborhood: 42303
Nearby schools
GreatSchools rating
- 7/10Deer Park Elementary SchoolGrades: PK-5Distance: 1.2 mi
- 4/10College View Middle SchoolGrades: 6-8Distance: 1.4 mi
- 7/10Daviess County High SchoolGrades: 9-12Distance: 0.3 mi
Schools provided by the listing agent
- Elementary: Highland Elementary School
- Middle: Daviess County Middle School
- High: DAVIESS COUNTY HIGH SCHOOL
Source: Greater Owensboro Realtor Association. This data may not be complete. We recommend contacting the local school district to confirm school assignments for this home.
- $493,1003 bd3 ba2.6k sqft1781 Celebration Cir, Owensboro, KY 42303Off Market
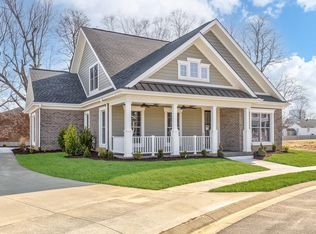
- $463,7156,621 Square Feet1793 Celebration Cir, Owensboro, KY 42303Off Market
- $291,3003 bd2 ba1.8k sqft4204 Old Hartford Rd, Owensboro, KY 42303Off Market

- $493,600-- bd-- ba-- sqft1775 Celebration Cir, Owensboro, KY 42303Off Market
- $541,800-- bd-- ba-- sqft1738 Celebration Cir, Owensboro, KY 42303Off Market
- $325,5356,621 Square Feet1799 Celebration Cir, Owensboro, KY 42303Off Market
- $547,4003 bd3 ba2.8k sqft1752 Celebration Cir, Owensboro, KY 42303For Sale
- $500,2266,185 Square Feet1766 Celebration Cir, Owensboro, KY 42303Off Market
A local agent can set up tours, give advice and negotiate with sellers.
A local lender can help you make sure your offer is ready when you are.
Similar homes
- $385,0003 bd2 ba2.2k sqft2732 Hillbrooke Pkwy, Owensboro, KY 42303For Sale
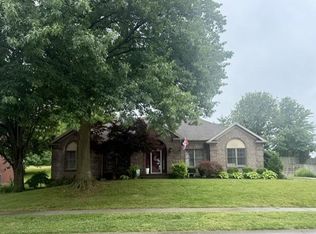
 MLS ID #94910, Cheryl Contratto, L. Steve Castlen, REALTORS®. Greater Owensboro Realtor Association
 - $379,9004 bd3 ba2.6k sqft1801 Fawn Dr, Owensboro, KY 42303For Sale
 MLS ID #95255, THE MOOSE GROUP, Keller Williams Elite. Greater Owensboro Realtor Association
 - $389,9004 bd3 ba2.1k sqft2052 Pebble Wood Dr, Owensboro, KY 42303For Sale
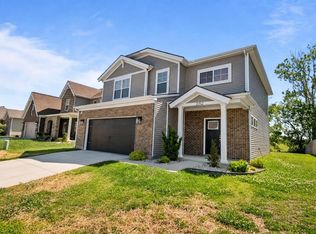 MLS ID #94889, Kelsey Jarboe, RE/MAX Professional Realty Grp. Greater Owensboro Realtor Association
 - $299,9003 bd3 ba2k sqft2226 Fairview Dr, Owensboro, KY 42303For Sale
 MLS ID #95356, Amanda K Masterson, eXp Realty, LLC. Greater Owensboro Realtor Association
 - $484,9993 bd3 ba2.1k sqft2499 Hillbrooke Pkwy, Owensboro, KY 42303For SaleMLS ID #95161, Lori Kinsey, HANCOCK REAL ESTATE and AUCTION INC. Greater Owensboro Realtor Association
- $339,9003 bd2 ba2k sqft4005 Pine Lake Ct, Owensboro, KY 42303For SaleMLS ID #93737, Zachary Clark, Greater Owensboro Realty Co.. Greater Owensboro Realtor Association
- $429,9004 bd3 ba2.8k sqft3905 Brookfield Dr, Owensboro, KY 42303For SaleMLS ID #94867, Devin Taylor, eXp Realty, LLC. Greater Owensboro Realtor Association
- $299,9003 bd2 ba1.7k sqft2204 Bent Grass Point, Owensboro, KY 42303For SaleMLS ID #95242, Diane L Brancato, Greater Owensboro Realty Co.. Greater Owensboro Realtor Association
- $547,4003 bd3 ba2.8k sqft1752 Celebration Cir, Owensboro, KY 42303For SaleMLS ID #94926, Jason Bellamy, BHG Realty. Greater Owensboro Realtor Association
- $359,8003 bd2 ba1.7k sqft2109 Pebble Wood Dr, Owensboro, KY 42303New ConstructionMLS ID #95047, J & K Group at eXp, eXp Realty, LLC. Greater Owensboro Realtor Association
- $379,9003 bd4 ba2.8k sqft4110 Mason Woods Ln, Owensboro, KY 42303For SaleMLS ID #94327, Kim Roberts, Triple Crown Realty Group. Greater Owensboro Realtor Association
- $369,0004 bd3 ba2.6k sqft6408 Jessica Ln, Owensboro, KY 42303For Sale
 MLS ID #260122, Jason Eddy, F.C. TUCKER/COLLIER. HAMLS
 - $329,9003 bd2 ba1.8k sqft4818 Grandview Dr, Owensboro, KY 42303For SaleMLS ID #95336, Scott A Lyons, RE/MAX Professional Realty Grp. Greater Owensboro Realtor Association
- from $397,8004 bd3 ba2.5k sqftPatriot Craftsman Plan, Pebble Wood, Owensboro, KY 42303New ConstructionJagoe Homes
- $384,9004 bd3 ba2.6k sqft5022 Sea Biscuit Loop, Owensboro, KY 42301For SaleMLS ID #95277, Marissa Standiford, Supreme Dream Realty, LLC. Greater Owensboro Realtor Association
- from $401,9004 bd3 ba2.6k sqftNational Craftsman Plan, Pebble Wood, Owensboro, KY 42303New ConstructionJagoe Homes
- $239,9003 bd2 ba1.5k sqft2317 Southeastern Pkwy, Owensboro, KY 42303For SaleMLS ID #95061, THE BARNES REALTY GROUP, eXp Realty, LLC. Greater Owensboro Realtor Association
- $249,9004 bd2 ba2.1k sqft3021 Greenhill Dr, Owensboro, KY 42303For SaleMLS ID #95357, Randolph - McHenry Real Estate Team, BHG Realty. Greater Owensboro Realtor Association
- $419,9004 bd3 ba2.3k sqft6850 Us Highway 231, Utica, KY 42376For SaleMLS ID #95366, Taylor Hall, Supreme Dream Realty, LLC. Greater Owensboro Realtor Association
- $369,9003 bd2 ba2.3k sqft1511 Dean Ave, Owensboro, KY 42301For SaleMLS ID #94600, Lauren Lee, RE/MAX Professional Realty Grp. Greater Owensboro Realtor Association
