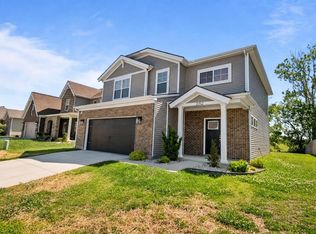
Built just three years ago by Jagoe Homes, this beautiful National Craftsman–style home blends timeless character with modernconvenience. Offering 2,611 square feet of thoughtfully designed living space, the home features 4 spacious bedrooms and 2.5bathrooms, providing plenty of room for comfortable living and entertaining. The inviting Craftsman architecture welcomes you into a well-designed interior with functional living areas and stylish finishes throughout. The open layout allows for effortless flow between livingspaces, making everyday living and gatherings alike feel seamless. Additional highlights include an attached 2-car garage and the peaceof mind of a brand-new roof installed just one month ago. With its nearly new construction, desirable floor plan, and classic Craftsmanappeal, this home offers the perfect blend of style, quality, and practicality
For sale
Price cut: $10K (7/10)
$369,000
6408 Jessica Ln, Owensboro, KY 42303
4beds
2,611sqft
:
Get pre-qualified$2,457/mo
Single Family Residence
Built in 2023
10,193 Square Feet Lot
$364,500 Zestimate®
$141/sqft
$-- HOA
What's special
Stylish finishes throughoutClassic craftsman appealInviting craftsman architectureDesirable floor plan
- 151 days |
- 359 |
- 16 |
Zillow last checked:
Listing updated:
Listed by:
Jason Eddy,
F.C. TUCKER/COLLIER
Source: HAMLS,MLS#: 260122
Facts & features
Interior
Bedrooms & bathrooms
- Bedrooms: 4
- Bathrooms: 3
- Full bathrooms: 2
- 1/2 bathrooms: 1
- Main level bathrooms: 2
- Main level bedrooms: 1
Bedroom 1
- Level: Main
- Area: 205
- Dimensions: 15 x 13.67
Bedroom 2
- Level: Upper
- Area: 170
- Dimensions: 12 x 14.17
Bedroom 3
- Level: Upper
- Area: 175.5
- Dimensions: 13 x 13.5
Bedroom 4
- Level: Upper
- Area: 131.28
- Dimensions: 11.33 x 11.58
Kitchen
- Level: Main
- Area: 159.5
- Dimensions: 11 x 14.5
Living room
- Level: Main
- Area: 341.08
- Dimensions: 17.42 x 19.58
Heating
- Gas Forced Air
Cooling
- Central Air
Appliances
- Included: Dishwasher, Disposal, Refrigerator, Range/Oven, Microwave, Gas Water Heater
Features
- Flooring: Carpet, Tile, Other
- Windows: No Window Treatments
- Basement: None
- Has fireplace: No
- Fireplace features: None
Interior area
- Total interior livable area: 2,611 sqft
- Finished area above ground: 2,611
Property
Parking
- Total spaces: 2
- Parking features: Garage Attached, Off Street, Concrete
- Attached garage spaces: 2
- Has uncovered spaces: Yes
Features
- Levels: Two
- Stories: 2
- Patio & porch: Front Porch, Back, Stoop, Patio
- Pool features: None
- Fencing: None
Lot
- Size: 10,193 Square Feet
Construction
Type & style
- Home type: SingleFamily
- Property subtype: Single Family Residence
Materials
- Dry Wall, Brick Vinyl
- Foundation: Slab
- Roof: Shingle,Asphalt
Condition
- Year built: 2023
Utilities & green energy
- Electric: Other
- Gas: Other
- Sewer: Public Sewer
- Water: County
Community & HOA
Location
- Region: Owensboro
Financial & listing details
- Price per square foot: $141/sqft
- Price range: $369K - $369K
- Date on market: 3/11/2026
Estimated market value
$364,500
$346,000 - $383,000
$2,793/mo
Price history
| Date | Event | Price |
|---|---|---|
| 7/10/2026 | Price change | $369,000-2.6%$141/sqft |
Source:  Greater Owensboro Realtor Association #94303 Report a problem Greater Owensboro Realtor Association #94303 Report a problem | ||
| 5/30/2026 | Price change | $379,000-2.6%$145/sqft |
Source:  HAMLS #260122 Report a problem HAMLS #260122 Report a problem | ||
| 4/25/2026 | Price change | $389,000-2.7%$149/sqft |
Source: Greater Owensboro Realtor Association #94303 Report a problem | ||
| 3/18/2026 | Price change | $399,900-2.3%$153/sqft |
Source: HAMLS #260122 Report a problem | ||
| 3/11/2026 | Listed for sale | $409,500+3.7%$157/sqft |
Source: Greater Owensboro Realtor Association #94303 Report a problem | ||
| 10/27/2023 | Sold | $395,000-1.2%$151/sqft |
Source: Greater Owensboro Realtor Association #88000 Report a problem | ||
| 9/29/2023 | Pending sale | $399,800$153/sqft |
Source: Greater Owensboro Realtor Association #88000 Report a problem | ||
| 9/25/2023 | Price change | $399,800-2.2%$153/sqft |
Source: Greater Owensboro Realtor Association #88000 Report a problem | ||
| 9/20/2023 | Price change | $408,985+1.2%$157/sqft |
Source: Greater Owensboro Realtor Association #88000 Report a problem | ||
| 7/20/2023 | Price change | $404,220-1.2%$155/sqft |
Source:  Jagoe Homes Report a problem Jagoe Homes Report a problem | ||
| 6/20/2023 | Price change | $408,985+0%$157/sqft |
Source: Jagoe Homes Report a problem | ||
| 6/16/2023 | Listed for sale | $408,895$157/sqft |
Source: Jagoe Homes Report a problem | ||
Public tax history
Tax history is unavailable.
Monthly payment
Est. payment
Payment breakdown
Explore the cost of this home by adjusting the details. Changes won't be saved.Climate risks
Neighborhood: 42303
Getting around
1 / 100
Car-DependentNearby schools
GreatSchools rating
- 8/10Highland Elementary SchoolGrades: PK-5Distance: 2.4 mi
- 9/10Daviess County Middle SchoolGrades: 6-8Distance: 2.6 mi
- 7/10Daviess County High SchoolGrades: 9-12Distance: 1.3 mi
- $426,7004 bd3 ba2.7k sqft6336 Jessica Ln LOT 49, Owensboro, KY 42303Off Market
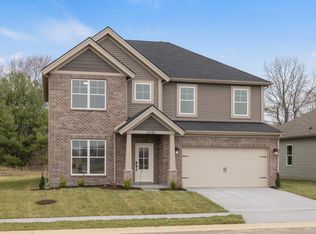
- $389,8004 bd3 ba2.5k sqft6531 Jessica Ln, Owensboro, KY 42303Sold
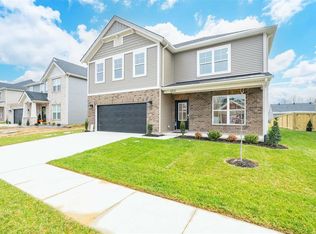
- $500,0004 bd3 ba2.7k sqft6449 Jessica Ln, Owensboro, KY 42303Sold
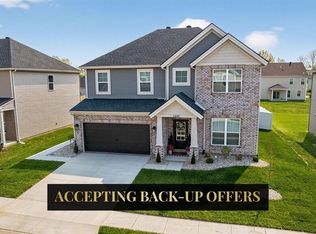
- $389,8004 bd3 ba2.5k sqft6377 Jessica Ln, Owensboro, KY 42303Sold
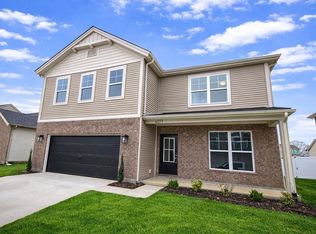
- $324,8003 bd2 ba1.7k sqft6305 Jessica Ln, Owensboro, KY 42303Sold
- $387,6004 bd3 ba2.5k sqft6377 Jessica Ln LOT 93, Owensboro, KY 42303Off Market
- $423,6004 bd3 ba2.7k sqft6449 Jessica Ln LOT 94, Owensboro, KY 42303Off Market
- $376,8004 bd3 ba2.1k sqft6161 Jessica Ln, Owensboro, KY 42303Sold
A local agent can set up tours, give advice and negotiate with sellers.
A local lender can help you make sure your offer is ready when you are.
Similar homes
- $389,9004 bd3 ba2.1k sqft2052 Pebble Wood Dr, Owensboro, KY 42303For Sale
 MLS ID #94889, Kelsey Jarboe, RE/MAX Professional Realty Grp. Greater Owensboro Realtor Association
 - $419,9004 bd3 ba2.3k sqft2239 Becklynn Dr, Owensboro, KY 42303For Sale
 MLS ID #95445, Rachelle Johnson, BHG Realty. Greater Owensboro Realtor Association
 - $372,8003 bd2 ba1.7k sqft3010 Azure Ct Lot 128, Owensboro, KY 42303New Construction
 Jagoe Homes
 - $429,5004 bd3 ba2.6k sqft4505 Springhurst Ln, Owensboro, KY 42303For Sale
 MLS ID #95451, L. Steve Castlen, L. Steve Castlen, REALTORS®. Greater Owensboro Realtor Association
 - $359,8003 bd2 ba1.7k sqft2109 Pebble Wood Dr Lot 71, Owensboro, KY 42303New ConstructionJagoe Homes
- $460,0004 bd3 ba2.6k sqft2092 Pebble Wood Dr, Owensboro, KY 42303For SaleMLS ID #95073, Robin Osborne, BHG Realty. Greater Owensboro Realtor Association
- $449,8004 bd3 ba2.7k sqft4065 Kimberlite Ave Lot 134, Owensboro, KY 42303New ConstructionJagoe Homes
- from $403,2004 bd3 ba2.5k sqftPatriot Farmhouse Plan, Pebble Wood, Owensboro, KY 42303New ConstructionJagoe Homes
- $449,8004 bd3 ba2.7k sqft4065 Kimberlite Ave, Owensboro, KY 42303New ConstructionMLS ID #95080, Tyler T Shookman, L. Steve Castlen, REALTORS®. Greater Owensboro Realtor Association
- from $396,3003 bd3 ba2.4k sqftMorgan Craftsman Plan, Pebble Wood, Owensboro, KY 42303New ConstructionJagoe Homes
- from $398,1003 bd3 ba2.4k sqftMorgan Farmhouse Plan, Pebble Wood, Owensboro, KY 42303New ConstructionJagoe Homes
- $369,9004 bd3 ba2.6k sqft2450 Krauss Ct, Owensboro, KY 42301For Sale
 MLS ID #260182, Jason Eddy, F.C. TUCKER/COLLIER. HAMLS
 - $299,9003 bd3 ba2k sqft2226 Fairview Dr, Owensboro, KY 42303For SaleMLS ID #95356, Amanda K Masterson, eXp Realty, LLC. Greater Owensboro Realtor Association
- $349,8003 bd2 ba1.5k sqft4071 Kimberlite Ave, Owensboro, KY 42303New ConstructionMLS ID #95076, Justin Rightmyer, Greater Owensboro Realty Co.. Greater Owensboro Realtor Association
- $379,9004 bd3 ba2.9k sqft2249 Woodstone Ct, Utica, KY 42376For SaleMLS ID #95402, Sean Higgins, BHG Realty. Greater Owensboro Realtor Association
- $419,8004 bd3 ba2.4k sqft3845 Little Bluestem Dr, Owensboro, KY 42303For SaleMLS ID #94498, Justin W Nugent, RE/MAX Real Estate Executives. Greater Owensboro Realtor Association
- from $385,9003 bd2 ba1.8k sqftSpruce Craftsman Plan, Pebble Wood, Owensboro, KY 42303New ConstructionJagoe Homes
- $429,9004 bd3 ba2.8k sqft3905 Brookfield Dr, Owensboro, KY 42303For SaleMLS ID #94867, Devin Taylor, eXp Realty, LLC. Greater Owensboro Realtor Association
- from $353,0004 bd3 ba2.5k sqftThe Andover Plan, Saddle Pointe, Owensboro, KY 42303New ConstructionThompson Homes
- $329,9003 bd2 ba1.8k sqft4818 Grandview Dr, Owensboro, KY 42303For SaleMLS ID #95336, Scott A Lyons, RE/MAX Professional Realty Grp. Greater Owensboro Realtor Association
