SPECIAL RATE INCENTIVE! Welcome home to Pebble Wood! An inviting foyer welcomes you and opens to the formal dining room, which is great for family dinners or entertaining guests. The large family room is open to the spacious kitchen with plenty of cabinet space, an island, a butler’s pantry, a walk-in pantry, and an adjacent dining area. The deluxe kitchen includes granite countertops, a tile backsplash, and a stainless-steel appliance package with a gas range. A private office on the main floor near the family entry includes two storage closets and a powder room. The home’s second level features a family-friendly loft, three spacious secondary bedrooms, a separate laundry room, and an owner’s suite with an ensuite bath, including a double bowl vanity, a walk-in shower, a linen closet, and a large walk-in closet. RevWood Select Granbury Oak flooring is throughout the main living areas and ceramic tile is installed in the wet areas. Jagoe TechSmart components are included. You’ll love this EnergySmart home! Ask about incentives!!!
New construction
Price cut: $4K (7/16)
$449,800
4065 Kimberlite Ave, Owensboro, KY 42303
4beds
2,791sqft
:
Get pre-qualified$2,962/mo
Single Family Residence, Residential
Built in 2026
8,407 Square Feet Lot
$-- Zestimate®
$161/sqft
$-- HOA
What's special
Plenty of cabinet spaceLarge walk-in closetThree spacious secondary bedroomsPowder roomSpacious kitchenDeluxe kitchenTile backsplash
- 59 days |
- 47 |
- 2 |
Zillow last checked:
Listing updated:
Listed by:
Tyler T Shookman 270-925-6247,
L. Steve Castlen, REALTORS®
Source: Greater Owensboro Realtor Association,MLS#: 95080
Facts & features
Interior
Bedrooms & bathrooms
- Bedrooms: 4
- Bathrooms: 3
- Full bathrooms: 2
- 1/2 bathrooms: 1
Dining room
- Description: Open Concept
- Features: Dining Area
- Level: Main
Family room
- Description: Loft
- Level: Second
Kitchen
- Description: Granite
- Features: Granite Counters, Kitchen Island
- Level: Main
Living room
- Description: Revwood Laminate
- Level: Main
Heating
- Forced Air, Natural Gas
Cooling
- Electric
Appliances
- Included: Dishwasher, Microwave, Range, Refrigerator, Tankless Water Heater
- Laundry: W/D Hookup
Features
- Ceiling Fan(s), Granite, Walk-In Closet(s), Walk-in Shower, Warranty Program
- Flooring: Carpet, Tile, Laminate
- Basement: None
- Attic: Access Only
- Has fireplace: No
- Fireplace features: None
Interior area
- Total structure area: 2,791
- Total interior livable area: 2,791 sqft
- Finished area above ground: 2,791
- Finished area below ground: 0
Property
Parking
- Total spaces: 2
- Parking features: Attached, Concrete
- Attached garage spaces: 2
- Has uncovered spaces: Yes
Features
- Levels: Two
- Stories: 2
- Patio & porch: Patio, Rear Porch, Front Porch
Lot
- Size: 8,407 Square Feet
- Dimensions: .193 ACRE
- Features: Level, Landscaped
Construction
Type & style
- Home type: SingleFamily
- Architectural style: Traditional
- Property subtype: Single Family Residence, Residential
Materials
- Brick, Vinyl Siding
- Foundation: Block, Slab
- Roof: Dimensional
Condition
- New Construction
- New construction: Yes
- Year built: 2026
Details
- Warranty included: Yes
Utilities & green energy
- Sewer: Public Sewer
- Water: Public
Community & HOA
Community
- Subdivision: Pebble Wood
HOA
- Has HOA: Yes
Location
- Region: Owensboro
Financial & listing details
- Price per square foot: $161/sqft
- Date on market: 6/13/2026
Estimated market value
Not available
Estimated sales range
Not available
Not available
Price history
| Date | Event | Price |
|---|---|---|
| 7/16/2026 | Price change | $449,800-0.9%$161/sqft |
Source:  Greater Owensboro Realtor Association #95080 Report a problem Greater Owensboro Realtor Association #95080 Report a problem | ||
| 6/13/2026 | Listed for sale | $453,800$163/sqft |
Source: Greater Owensboro Realtor Association #95080 Report a problem | ||
Public tax history
Tax history is unavailable.
Monthly payment
Est. payment
Payment breakdown
Explore the cost of this home by adjusting the details. Changes won't be saved.Climate risks
Neighborhood: 42303
Nearby schools
GreatSchools rating
- 8/10Highland Elementary SchoolGrades: PK-5Distance: 2.5 mi
- 9/10Daviess County Middle SchoolGrades: 6-8Distance: 2.6 mi
- 7/10Daviess County High SchoolGrades: 9-12Distance: 1.5 mi
Schools provided by the listing agent
- Elementary: Country Heights Elementary School
- Middle: Daviess County Middle School
- High: DAVIESS COUNTY HIGH SCHOOL
Source: Greater Owensboro Realtor Association. This data may not be complete. We recommend contacting the local school district to confirm school assignments for this home.
- $349,8003 bd2 ba1.5k sqft4071 Kimberlite Ave LOT 133, Owensboro, KY 42303New Construction
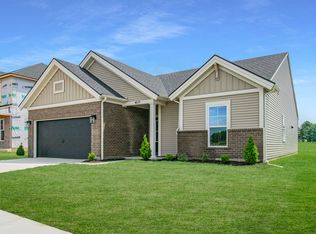
- $349,8003 bd2 ba1.5k sqft4071 Kimberlite Ave, Owensboro, KY 42303New Construction

- $439,8004 bd3 ba2.5k sqft4077 Kimberlite Ave LOT 132, Owensboro, KY 42303New Construction

- $439,6004 bd3 ba2.6k sqft4059 Kimberlite Ave LOT 135, Owensboro, KY 42303Off Market
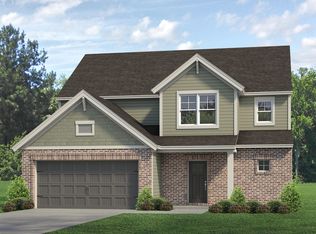
- $439,8004 bd3 ba2.5k sqft4077 Kimberlite Ave, Owensboro, KY 42303New Construction
- $390,0004 bd3 ba2.1k sqft4053 Kimberlite Ave, Owensboro, KY 42303Sold
- $449,8004 bd3 ba2.7k sqft4065 Kimberlite Ave LOT 134, Owensboro, KY 42303New Construction
- $392,5004 bd3 ba2.1k sqft4053 Kimberlite Ave LOT 136, Owensboro, KY 42303Off Market
A local agent can set up tours, give advice and negotiate with sellers.
A local lender can help you make sure your offer is ready when you are.
