Pebble Wood is a beautiful new community that offers a relaxed country atmosphere while being near all of the amenities of Owensboro's East side. You'll love the spacious layout of this Patriot Craftsman model home. The main level features a home office, an open great room with dining area and upgraded kitchen with granite countertops. The second floor features a bonus area with numerous possibilities and a spacious primary suite with walk-in shower, double bowl vanity, and a walk-in closet. There are 3 additional bedrooms, a 2nd bathroom, and laundry room on the second floor. This home has ample storage space with walk-in closets in every bedroom, another in the office, and a walk-in pantry just off the kitchen. Outside, there's a covered back patio with a view of the farm that borders the edge of the neighborhood. Imagine the quiet mornings and sunsets you will enjoy from this spot! This NEW home provides peace of mind with the included Home Warranty, Tech Smart features, and EnergySmart construction. FOR A LIMITED TIME: Check out this *Move-In Ready Home Special...5.25% fixed interest rate (5.521% APR) on FHA, VA, or USDA mortgages. *Jagoe Homes will pay up to $2,500.00 toward closing costs. *Other restrictions apply, see website for more details. https://jagoehomes.com/affordable-new-homes/
New construction
$439,800
4077 Kimberlite Ave, Owensboro, KY 42303
4beds
2,562sqft
:
Get pre-qualified$2,916/mo
Single Family Residence, Residential
Built in 2026
8,407 Square Feet Lot
$-- Zestimate®
$172/sqft
$19/mo HOA
What's special
Covered back patioAmple storage spaceSpacious layoutLaundry roomHome officeWalk-in closetDouble bowl vanity
- 24 days |
- 86 |
- 0 |
Zillow last checked:
Listing updated:
Listed by:
Jason Bellamy 270-302-4095,
BHG Realty
Source: Greater Owensboro Realtor Association,MLS#: 95301
Facts & features
Interior
Bedrooms & bathrooms
- Bedrooms: 4
- Bathrooms: 3
- Full bathrooms: 2
- 1/2 bathrooms: 1
Dining room
- Features: Dining Area
Kitchen
- Features: Kitchen Island
Heating
- Forced Air, Natural Gas
Cooling
- Electric
Appliances
- Included: Dishwasher, Microwave, Range, Refrigerator, Tankless Water Heater
- Laundry: W/D Hookup
Features
- Granite, Walk-In Closet(s), Walk-in Shower, Warranty Program
- Flooring: Carpet, Tile, Laminate
- Basement: None
- Attic: Access Only
- Has fireplace: No
- Fireplace features: None
Interior area
- Total structure area: 2,562
- Total interior livable area: 2,562 sqft
- Finished area above ground: 2,562
- Finished area below ground: 0
Property
Parking
- Total spaces: 2
- Parking features: Attached, Concrete
- Attached garage spaces: 2
- Has uncovered spaces: Yes
Features
- Levels: Two
- Stories: 2
- Patio & porch: Patio, Front Porch
- Exterior features: Scenic
Lot
- Size: 8,407 Square Feet
- Dimensions: .193 Acre
- Features: Level, Landscaped
Construction
Type & style
- Home type: SingleFamily
- Architectural style: Craftsman
- Property subtype: Single Family Residence, Residential
Materials
- Brick, Vinyl Siding
- Foundation: Slab
- Roof: Dimensional
Condition
- New Construction
- New construction: Yes
- Year built: 2026
Details
- Warranty included: Yes
Utilities & green energy
- Sewer: Public Sewer
- Water: Public
Community & HOA
Community
- Subdivision: Pebble Wood
HOA
- Has HOA: Yes
- HOA fee: $225 annually
Location
- Region: Owensboro
Financial & listing details
- Price per square foot: $172/sqft
- Date on market: 7/16/2026
Estimated market value
Not available
Estimated sales range
Not available
Not available
Price history
| Date | Event | Price |
|---|---|---|
| 7/16/2026 | Listed for sale | $439,800$172/sqft |
Source:  Greater Owensboro Realtor Association #95301 Report a problem Greater Owensboro Realtor Association #95301 Report a problem | ||
Public tax history
Tax history is unavailable.
Monthly payment
Est. payment
Payment breakdown
Explore the cost of this home by adjusting the details. Changes won't be saved.Climate risks
Neighborhood: 42303
Nearby schools
GreatSchools rating
- 8/10Highland Elementary SchoolGrades: PK-5Distance: 2.5 mi
- 9/10Daviess County Middle SchoolGrades: 6-8Distance: 2.7 mi
- 7/10Daviess County High SchoolGrades: 9-12Distance: 1.5 mi
Schools provided by the listing agent
- Elementary: Country Heights Elementary School
- Middle: College View Middle School
- High: DAVIESS COUNTY HIGH SCHOOL
Source: Greater Owensboro Realtor Association. This data may not be complete. We recommend contacting the local school district to confirm school assignments for this home.
- $349,8003 bd2 ba1.5k sqft4071 Kimberlite Ave, Owensboro, KY 42303New Construction

- $439,8004 bd3 ba2.5k sqft4077 Kimberlite Ave LOT 132, Owensboro, KY 42303New Construction

- $449,8004 bd3 ba2.7k sqft4065 Kimberlite Ave, Owensboro, KY 42303New Construction

- $349,8003 bd2 ba1.5k sqft4071 Kimberlite Ave LOT 133, Owensboro, KY 42303New Construction
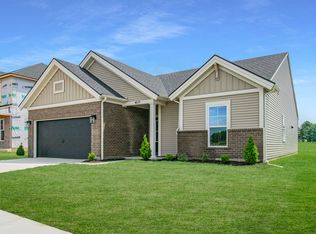
- $439,6004 bd3 ba2.6k sqft4059 Kimberlite Ave LOT 135, Owensboro, KY 42303Off Market
- $372,8003 bd2 ba1.7k sqft3010 Azure Ct LOT 128, Owensboro, KY 42303New Construction
- $390,0004 bd3 ba2.1k sqft4053 Kimberlite Ave, Owensboro, KY 42303Sold
- $449,8004 bd3 ba2.7k sqft4065 Kimberlite Ave LOT 134, Owensboro, KY 42303New Construction
A local agent can set up tours, give advice and negotiate with sellers.
A local lender can help you make sure your offer is ready when you are.
Similar homes
- $419,9004 bd3 ba2.3k sqft2239 Becklynn Dr, Owensboro, KY 42303For Sale

 MLS ID #95445, Rachelle Johnson, BHG Realty. Greater Owensboro Realtor Association
 - $429,5004 bd3 ba2.6k sqft4505 Springhurst Ln, Owensboro, KY 42303For Sale
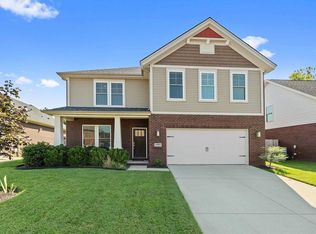 MLS ID #95451, L. Steve Castlen, L. Steve Castlen, REALTORS®. Greater Owensboro Realtor Association
 - $449,8004 bd3 ba2.6k sqft5006 Travertine Ct Lot 99, Owensboro, KY 42303New Construction
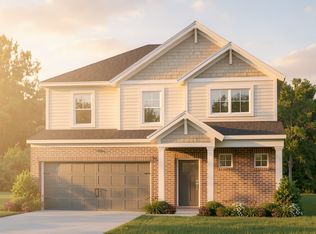 Jagoe Homes
 - $439,8004 bd3 ba2.5k sqft4077 Kimberlite Ave Lot 132, Owensboro, KY 42303New ConstructionJagoe Homes
- $449,8004 bd3 ba2.7k sqft4065 Kimberlite Ave, Owensboro, KY 42303New ConstructionMLS ID #95080, Tyler T Shookman, L. Steve Castlen, REALTORS®. Greater Owensboro Realtor Association
- $460,0004 bd3 ba2.6k sqft2092 Pebble Wood Dr, Owensboro, KY 42303For SaleMLS ID #95073, Robin Osborne, BHG Realty. Greater Owensboro Realtor Association
- $449,8004 bd3 ba2.7k sqft4065 Kimberlite Ave Lot 134, Owensboro, KY 42303New ConstructionJagoe Homes
- $399,8004 bd3 ba2.1k sqft5014 Travertine Ct Lot 100, Owensboro, KY 42303New ConstructionJagoe Homes
- $439,9003 bd2 ba1.9k sqft1808 Celebration Cir, Owensboro, KY 42303For SaleMLS ID #95302, Reba Besecker, RE/MAX Professional Realty Grp. Greater Owensboro Realtor Association
- $389,9004 bd3 ba2.1k sqft2052 Pebble Wood Dr, Owensboro, KY 42303For SaleMLS ID #94889, Kelsey Jarboe, RE/MAX Professional Realty Grp. Greater Owensboro Realtor Association
- from $401,9004 bd3 ba2.6k sqftNational Craftsman Plan, Pebble Wood, Owensboro, KY 42303New ConstructionJagoe Homes
- $372,8003 bd2 ba1.7k sqft3010 Azure Ct Lot 128, Owensboro, KY 42303New ConstructionJagoe Homes
- from $408,4004 bd3 ba2.6k sqftNational Modern Plan, Pebble Wood, Owensboro, KY 42303New ConstructionJagoe Homes
- from $397,8004 bd3 ba2.5k sqftPatriot Craftsman Plan, Pebble Wood, Owensboro, KY 42303New ConstructionJagoe Homes
- from $414,3004 bd3 ba2.6k sqftLexington Craftsman Plan, Pebble Wood, Owensboro, KY 42303New ConstructionJagoe Homes
- $439,9004 bd3 ba2.6k sqft2244 Woodstone Ct, Utica, KY 42376For SaleMLS ID #95460, Lauren Lee, RE/MAX Professional Realty Grp. Greater Owensboro Realtor Association
- from $408,8004 bd3 ba2.5k sqftPatriot Modern Plan, Pebble Wood, Owensboro, KY 42303New ConstructionJagoe Homes
- from $416,6004 bd3 ba2.7k sqftRevolution Craftsman Plan, Pebble Wood, Owensboro, KY 42303New ConstructionJagoe Homes
- from $422,3004 bd3 ba2.7k sqftRevolution Farmhouse Plan, Pebble Wood, Owensboro, KY 42303New ConstructionJagoe Homes
- from $409,5004 bd3 ba2.6k sqftNational Farmhouse Plan, Pebble Wood, Owensboro, KY 42303New ConstructionJagoe Homes
