Step into this beautiful Walnut Craftsman home, built in 2022 and thoughtfully updated to feel even better than new. Offering 4 bedrooms and 2.5 baths, the main floor features a spacious primary suite with a walk-in closet and ensuite bath, a kitchen with granite countertops and island, open living and dining areas, a convenient half bath, and a laundry room with custom cabinetry and shelving. Upstairs, you’ll find a versatile entertainment loft, 3 additional bedrooms, and a full bath—ideal for guests, hobbies, or additional living space. Outside, enjoy a covered back patio, a large backyard with a vinyl privacy fence, and storage building. Recent upgrades include a walk-in pantry, garage ceiling storage, extended patio with shade blinds, and a new roof (2025). A 2-car attached garage with an extended concrete driveway completes the package. Move-in ready with keys at closing! Schedule your personal tour today.
For sale
$419,800
3845 Little Bluestem Dr, Owensboro, KY 42303
4beds
2,495sqft
Single Family Residence, Residential
Built in 2022
7,405 Square Feet Lot
$409,300 Zestimate®
$168/sqft
$15/mo HOA
What's special
Convenient half bathNew roofCovered back patioEnsuite bathStorage buildingVersatile entertainment loftWalk-in closet
- 147 days
- 271
- 7
Zillow last checked:
Listing updated:
Listed by:
Justin W Nugent 270-316-8946,
RE/MAX Real Estate Executives
Source: Greater Owensboro Realtor Association,MLS#: 94498
Facts & features
Interior
Bedrooms & bathrooms
- Bedrooms: 4
- Bathrooms: 3
- Full bathrooms: 2
- 1/2 bathrooms: 1
Primary bedroom
- Level: First
Dining room
- Features: Dining Area
Kitchen
- Features: Kitchen Island
Heating
- Forced Air, Natural Gas
Cooling
- Electric
Appliances
- Included: Dishwasher, Microwave, Range, Refrigerator, Tankless Water Heater
- Laundry: W/D Hookup
Features
- Ceiling Fan(s), Walk-In Closet(s), Walk-in Shower
- Flooring: Carpet, Hardwood, Tile
- Basement: None
- Attic: Access Only
- Has fireplace: Yes
- Fireplace features: Gas Log, Insert
Interior area
- Total structure area: 2,495
- Total interior livable area: 2,495 sqft
- Finished area above ground: 2,495
- Finished area below ground: 0
Property
Parking
- Total spaces: 2
- Parking features: Attached, Concrete
- Attached garage spaces: 2
- Has uncovered spaces: Yes
Features
- Levels: Two
- Stories: 2
- Patio & porch: Patio, Front Porch
- Fencing: Privacy
Lot
- Size: 7,405 Square Feet
- Dimensions: .17 Acres
- Features: Level, Landscaped
Details
- Additional structures: Storage
- Parcel number: 073N00013000000
Construction
Type & style
- Home type: SingleFamily
- Architectural style: Traditional
- Property subtype: Single Family Residence, Residential
Materials
- Brick, Stone
- Foundation: Slab
- Roof: Dimensional
Condition
- New construction: No
- Year built: 2022
Utilities & green energy
- Sewer: Public Sewer
- Water: Public
Community & HOA
Community
- Subdivision: Brookfield
HOA
- Has HOA: Yes
- HOA fee: $175 annually
Location
- Region: Owensboro
Financial & listing details
- Price per square foot: $168/sqft
- Tax assessed value: $409,900
- Annual tax amount: $4,254
- Date on market: 4/4/2026
Estimated market value
$409,300
$389,000 - $430,000
$2,695/mo
Price history
| Date | Event | Price |
|---|---|---|
| 4/4/2026 | Listed for sale | $419,800+10.4%$168/sqft |
Source:  Greater Owensboro Realtor Association #94498 Report a problem Greater Owensboro Realtor Association #94498 Report a problem | ||
| 2/25/2026 | Sold | $380,250-4.9%$152/sqft |
Source: Public Record Report a problem | ||
| 11/2/2025 | Listing removed | $399,900$160/sqft |
Source: Greater Owensboro Realtor Association #92899 Report a problem | ||
| 8/24/2025 | Listed for sale | $399,900-4.8%$160/sqft |
Source: Greater Owensboro Realtor Association #92899 Report a problem | ||
| 10/23/2024 | Listing removed | $419,900$168/sqft |
Source: Greater Owensboro Realtor Association #90026 Report a problem | ||
| 8/16/2024 | Price change | $419,900-1.2%$168/sqft |
Source: Greater Owensboro Realtor Association #90026 Report a problem | ||
| 7/4/2024 | Listed for sale | $424,900+3.7%$170/sqft |
Source: Greater Owensboro Realtor Association #90026 Report a problem | ||
| 8/11/2023 | Sold | $409,900$164/sqft |
Source: Greater Owensboro Realtor Association #85915 Report a problem | ||
| 6/7/2023 | Pending sale | $409,900$164/sqft |
Source: Greater Owensboro Realtor Association #85915 Report a problem | ||
| 1/4/2023 | Price change | $409,900-3.9%$164/sqft |
Source: Greater Owensboro Realtor Association #85915 Report a problem | ||
| 12/7/2022 | Price change | $426,425-4.5%$171/sqft |
Source: Greater Owensboro Realtor Association #85915 Report a problem | ||
| 9/30/2022 | Listed for sale | $446,700$179/sqft |
Source:  Jagoe Homes Report a problem Jagoe Homes Report a problem | ||
Public tax history
| Year | Property taxes | Tax assessment |
|---|---|---|
| 2025 | $4,254 | $409,900 |
| 2024 | -- | $409,900 +44.3% |
| 2023 | -- | $284,050 +1832.3% |
| 2022 | -- | $14,700 |
| 2021 | -- | $14,700 +22.5% |
| 2020 | -- | $12,000 |
| 2019 | -- | $12,000 |
| 2018 | -- | $12,000 |
Find assessor info on the county website
Monthly payment
Est. payment
Payment breakdown
Explore the cost of this home by adjusting the details. Changes won't be saved.Climate risks
Neighborhood: 42303
Nearby schools
Schools provided by the listing agent
- Elementary: Meadow Lands Elementary School
- Middle: Daviess County Middle School
- High: DAVIESS COUNTY HIGH SCHOOL
Source: Greater Owensboro Realtor Association. This data may not be complete. We recommend contacting the local school district to confirm school assignments for this home.
Similar homes
- $424,9004 bd3 ba2.8k sqft3905 Brookfield Dr, Owensboro, KY 42303For Sale
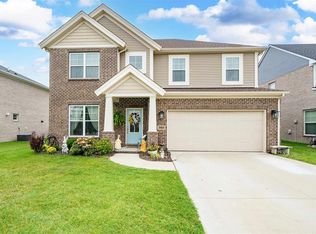
 MLS ID #94867, Devin Taylor, eXp Realty, LLC. Greater Owensboro Realtor Association
 - $439,5005 bd3 ba2.6k sqft3849 Brookfield Dr, Owensboro, KY 42303For Sale
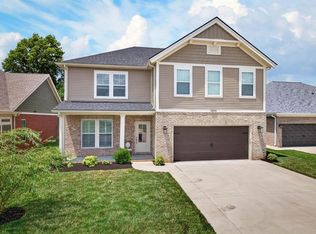 MLS ID #95094, Joann K Risner, Risner & Associates Realty, Inc.. Greater Owensboro Realtor Association
 - $429,5004 bd3 ba2.6k sqft4505 Springhurst Ln, Owensboro, KY 42303For Sale
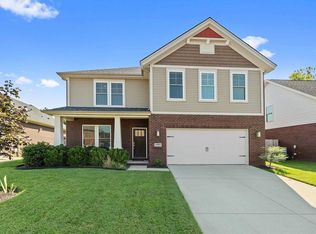 MLS ID #95451, L. Steve Castlen, L. Steve Castlen, REALTORS®. Greater Owensboro Realtor Association
 - $385,0003 bd2 ba2.2k sqft2732 Hillbrooke Pkwy, Owensboro, KY 42303For Sale
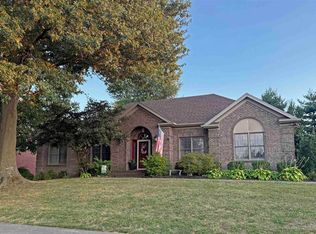 MLS ID #95604, Cheryl Contratto, L. Steve Castlen, REALTORS®. Greater Owensboro Realtor Association
 - $425,0003 bd2 ba1.9k sqft6440 Summit Dr, Owensboro, KY 42303For SaleMLS ID #95593, Jennifer L Staser, EPIC Realty. Greater Owensboro Realtor Association
- $369,0004 bd3 ba2.5k sqft3940 Bordeaux Loop S, Owensboro, KY 42303For SaleMLS ID #95523, Randolph - McHenry Real Estate Team, BHG Realty. Greater Owensboro Realtor Association
- $329,9004 bd3 ba1.7k sqft2833 Brooks Pkwy, Owensboro, KY 42303For SaleMLS ID #95622, Shari L Tapp, RE/MAX Professional Realty Grp. Greater Owensboro Realtor Association
- $399,9004 bd3 ba2.3k sqft2239 Becklynn Dr, Owensboro, KY 42303For SaleMLS ID #95445, Rachelle Johnson, BHG Realty. Greater Owensboro Realtor Association
- $314,9004 bd2 ba1.7k sqft5000 Diamond Dr, Owensboro, KY 42303For SaleMLS ID #95591, Scott A Lyons, RE/MAX Professional Realty Grp. Greater Owensboro Realtor Association
- $365,9004 bd2 ba2k sqft5684 Locust Ln, Owensboro, KY 42303New ConstructionGreater Owensboro Realtor Association
- $449,8004 bd3 ba2.7k sqft4065 Kimberlite Ave, Owensboro, KY 42303New ConstructionMLS ID #95080, Tyler T Shookman, L. Steve Castlen, REALTORS®. Greater Owensboro Realtor Association
- $303,0004 bd2 ba1.8k sqft3625 Aristides Dr, Owensboro, KY 42303For SaleMLS ID #95588, Tracy Ioia, RE/MAX Professional Realty Grp. Greater Owensboro Realtor Association
- $460,0004 bd3 ba2.6k sqft2092 Pebble Wood Dr, Owensboro, KY 42303For SaleMLS ID #95073, Robin Osborne, BHG Realty. Greater Owensboro Realtor Association
- $419,8003 bd3 ba2.4k sqft997 Onyx Ln, Owensboro, KY 42301For SaleMLS ID #93924, Jarryd Lancaster, Greater Owensboro Realty Co.. Greater Owensboro Realtor Association
- $429,9004 bd3 ba2.6k sqft2244 Woodstone Ct, Utica, KY 42376For SaleMLS ID #95460, Lauren Lee, RE/MAX Professional Realty Grp. Greater Owensboro Realtor Association
- $529,9004 bd3 ba2.7k sqft5330 State Route 142, Philpot, KY 42366For SaleMLS ID #95583, DAUGHERTY - PHELPS TEAM, Triple Crown Realty Group. Greater Owensboro Realtor Association
- $319,9003 bd2 ba1.5k sqft3247 Bold Forbes Way, Owensboro, KY 42303For SaleMLS ID #95475, Angela R Clark, Tony Clark REALTORS®. Greater Owensboro Realtor Association
