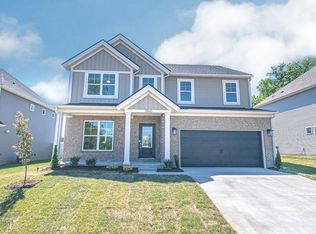
Some images have been digitally altered & are labeled accordingly. Buy for less than building! This home in Heatherstone not only shows better than new, it could pass for a model. Once you take in the upgraded exterior, step inside the foyer to see what a Jagoe home can offer. First, you'll notice the upgraded flooring, woodwork, and lighting. Then make your way to the kitchen, where this home really shines. The kitchen includes every upgrade available, from the appliances to the granite countertops and custom backsplash. You'll enjoy the main floor primary with a luxurious en-suite bath featuring a double-bowl vanity, separate tub, and walk-in shower. Upstairs, you'll find three more bedrooms, one of which could double as a separate living space, and another full bathroom. The backyard features an extended patio area and a newly installed privacy fence. You won't want to miss this one.
For sale
$419,800
997 Onyx Ln, Owensboro, KY 42301
3beds
2,443sqft
:
Get pre-qualified$2,750/mo
Single Family Residence, Residential
Built in 2023
0.26 Acres Lot
$-- Zestimate®
$172/sqft
$31/mo HOA
What's special
Upgraded flooringNewly installed privacy fenceExtended patio areaLuxurious en-suite bathSeparate tubCustom backsplashUpgraded exterior
- 194 days |
- 152 |
- 7 |
Zillow last checked:
Listing updated:
Listed by:
Jarryd Lancaster 270-702-5765,
Greater Owensboro Realty Co.
Source: Greater Owensboro Realtor Association,MLS#: 93924
Facts & features
Interior
Bedrooms & bathrooms
- Bedrooms: 3
- Bathrooms: 3
- Full bathrooms: 2
- 1/2 bathrooms: 1
Primary bedroom
- Level: First
Dining room
- Features: Dining Area
Kitchen
- Features: Kitchen Island, Bar
Heating
- Fireplace(s), Forced Air, Natural Gas
Cooling
- Electric
Appliances
- Included: Dishwasher, Microwave, Range, Refrigerator, Tankless Water Heater
- Laundry: W/D Hookup
Features
- Ceiling Fan(s), Granite, Split Bedroom, Walk-In Closet(s), Walk-in Shower, Warranty Program
- Flooring: Carpet, Laminate
- Windows: Window Treatments
- Basement: None
- Attic: Partially Floored,Storage Only
- Has fireplace: Yes
- Fireplace features: Gas Log, Glass Doors, Living Room
Interior area
- Total structure area: 2,443
- Total interior livable area: 2,443 sqft
- Finished area above ground: 2,443
- Finished area below ground: 0
Property
Parking
- Total spaces: 2
- Parking features: Attached, Concrete
- Attached garage spaces: 2
- Has uncovered spaces: Yes
Features
- Levels: Two
- Stories: 2
- Patio & porch: Patio, Rear Porch, Front Porch
- Exterior features: Sprinkler System
- Fencing: Privacy
Lot
- Size: 0.26 Acres
- Dimensions: .264 acre
- Features: Cul-de-Sac/Dead End, Landscaped
Construction
Type & style
- Home type: SingleFamily
- Architectural style: Contemporary
- Property subtype: Single Family Residence, Residential
Materials
- Stone, Vinyl Siding
- Foundation: Slab
- Roof: Dimensional
Condition
- New construction: No
- Year built: 2023
Details
- Warranty included: Yes
Utilities & green energy
- Sewer: Public Sewer
- Water: Public
Community & HOA
Community
- Subdivision: Heatherstone
HOA
- Has HOA: Yes
- HOA fee: $375 annually
Location
- Region: Owensboro
Financial & listing details
- Price per square foot: $172/sqft
- Date on market: 1/13/2026
Estimated market value
Not available
Estimated sales range
Not available
Not available
Price history
| Date | Event | Price |
|---|---|---|
| 4/14/2026 | Price change | $419,800-0.5%$172/sqft |
Source:  Greater Owensboro Realtor Association #93924 Report a problem Greater Owensboro Realtor Association #93924 Report a problem | ||
| 3/7/2026 | Listed for sale | $421,800$173/sqft |
Source: Greater Owensboro Realtor Association #93924 Report a problem | ||
| 3/6/2026 | Pending sale | $421,800$173/sqft |
Source: Greater Owensboro Realtor Association #93924 Report a problem | ||
| 1/23/2026 | Listed for sale | $421,800$173/sqft |
Source: Greater Owensboro Realtor Association #93924 Report a problem | ||
| 1/19/2026 | Pending sale | $421,800$173/sqft |
Source: Greater Owensboro Realtor Association #93924 Report a problem | ||
| 1/13/2026 | Listed for sale | $421,800+8.4%$173/sqft |
Source: Greater Owensboro Realtor Association #93924 Report a problem | ||
| 12/23/2025 | Sold | $389,025-8.4%$159/sqft |
Source: Greater Owensboro Realtor Association #93587 Report a problem | ||
| 12/23/2025 | Pending sale | $424,900$174/sqft |
Source: Greater Owensboro Realtor Association #93587 Report a problem | ||
| 11/19/2025 | Listed for sale | $424,900$174/sqft |
Source: Greater Owensboro Realtor Association #93587 Report a problem | ||
Public tax history
Tax history is unavailable.
Monthly payment
Est. payment
Payment breakdown
Explore the cost of this home by adjusting the details. Changes won't be saved.Climate risks
Neighborhood: Audobon-Bon Harbor
Nearby schools
GreatSchools rating
- 8/10Audubon Elementary SchoolGrades: PK-5Distance: 0.2 mi
- 4/10College View Middle SchoolGrades: 6-8Distance: 7 mi
- 7/10Apollo High SchoolGrades: 9-12Distance: 3.9 mi
Schools provided by the listing agent
- Elementary: Audubon Elementary School
- Middle: College View Middle School
- High: APOLLO HIGH SCHOOL
Source: Greater Owensboro Realtor Association. This data may not be complete. We recommend contacting the local school district to confirm school assignments for this home.
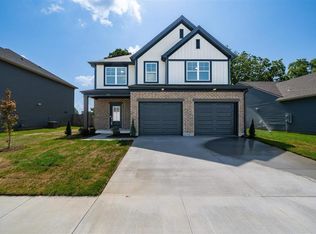
- $391,8004 bd3 ba2.1k sqft993 Onyx Ct, Owensboro, KY 42301New Construction
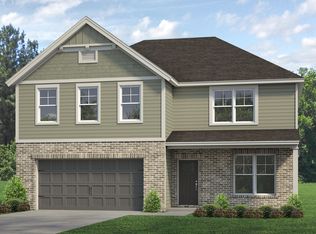
- $424,7004 bd3 ba2.5k sqft994 Onyx Ct LOT 92, Owensboro, KY 42301Off Market
- $391,8004 bd3 ba2.1k sqft993 Onyx Ct LOT 87, Owensboro, KY 42301New Construction

- $427,8005 bd3 ba2.5k sqft1016 Quartz Dr, Owensboro, KY 42301New Construction
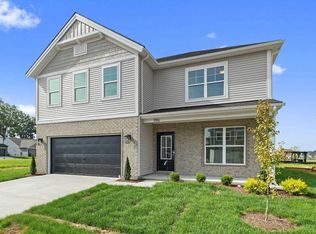
- $427,8005 bd3 ba2.5k sqft1016 Quartz Dr LOT 95, Owensboro, KY 42301New Construction
- $440,8004 bd3 ba2.6k sqft1032 Quartz Dr LOT 96, Owensboro, KY 42301New Construction
- $314,4003 bd2 ba1.5k sqft983 Onyx Ln, Owensboro, KY 42301Sold
- $359,8003 bd2 ba1.5k sqft1048 Quartz Dr, Owensboro, KY 42301New Construction
A local agent can set up tours, give advice and negotiate with sellers.
A local lender can help you make sure your offer is ready when you are.
Similar homes
- $427,8005 bd3 ba2.5k sqft1016 Quartz Dr, Owensboro, KY 42301New Construction
 MLS ID #95178, Tyler T Shookman, L. Steve Castlen, REALTORS®. Greater Owensboro Realtor Association
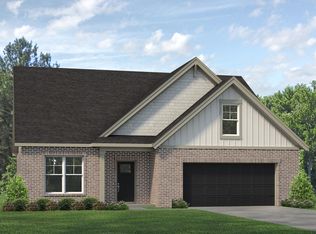
 - from $456,0004 bd3 ba2.8k sqftLittle Rock Craftsman - Enclave Plan, Heatherstone, Owensboro, KY 42301New Construction
 Jagoe Homes
 - $391,8004 bd3 ba2.1k sqft993 Onyx Ct, Owensboro, KY 42301New ConstructionMLS ID #95085, DAUGHERTY - PHELPS TEAM, Triple Crown Realty Group. Greater Owensboro Realtor Association
- $449,8004 bd3 ba2.7k sqft3860 Heatherstone Dr, Owensboro, KY 42301New Construction
 MLS ID #94799, Justin Rightmyer, Greater Owensboro Realty Co.. Greater Owensboro Realtor Association
 - from $424,5004 bd3 ba2.5k sqftPatriot Farmhouse w/ 3-Car - The Enclave Plan, Heatherstone, Owensboro, KY 42301New ConstructionJagoe Homes
- from $419,7004 bd3 ba2.6k sqftNational Craftsman w/ 3-Car - The Enclave Plan, Heatherstone, Owensboro, KY 42301New ConstructionJagoe Homes
- $299,9003 bd2 ba1.7k sqft4722 Breeze Ct, Owensboro, KY 42301For SaleMLS ID #95276, Vickie Ballard, Supreme Dream Realty, LLC. Greater Owensboro Realtor Association
- from $394,5004 bd3 ba2.5k sqftPatriot Farmhouse - Enclave Plan, Heatherstone, Owensboro, KY 42301New ConstructionJagoe Homes
- $359,8003 bd2 ba1.5k sqft1048 Quartz Dr, Owensboro, KY 42301New ConstructionMLS ID #94403, Jason Bellamy, BHG Realty. Greater Owensboro Realtor Association
- $359,9003 bd3 ba2k sqft2518 Dillard Ct, Owensboro, KY 42301For SaleMLS ID #94624, L. Steve Castlen, L. Steve Castlen, REALTORS®. Greater Owensboro Realtor Association
- $369,9003 bd2 ba2.3k sqft1511 Dean Ave, Owensboro, KY 42301For SaleMLS ID #94600, Lauren Lee, RE/MAX Professional Realty Grp. Greater Owensboro Realtor Association
- $259,9003 bd2 ba1.5k sqft102 Goldfinch Dr, Owensboro, KY 42301For SaleMLS ID #95345, Valerie Simmons, Greater Owensboro Realty Co.. Greater Owensboro Realtor Association
- $429,9004 bd3 ba2.8k sqft3905 Brookfield Dr, Owensboro, KY 42303For SaleMLS ID #94867, Devin Taylor, eXp Realty, LLC. Greater Owensboro Realtor Association
- $369,9004 bd3 ba2.6k sqft2450 Krauss Ct, Owensboro, KY 42301For Sale
 MLS ID #260182, Jason Eddy, F.C. TUCKER/COLLIER. HAMLS
 - $419,8004 bd3 ba2.4k sqft3845 Little Bluestem Dr, Owensboro, KY 42303For SaleMLS ID #94498, Justin W Nugent, RE/MAX REAL ESTATE EXECUTIVES. Greater Owensboro Realtor Association
- $329,0003 bd2 ba1.5k sqft2223 Monroe Ave, Owensboro, KY 42301For SaleMLS ID #95330, Joann K Risner, Risner & Associates Realty, Inc.. Greater Owensboro Realtor Association
- $349,9003 bd2 ba1.7k sqft6550 Autumn Crk, Owensboro, KY 42301For SaleMLS ID #95256, Johnna Tharp, BHG Realty. Greater Owensboro Realtor Association
- $344,9003 bd2 ba1.6k sqft6408 Thorn Ridge Xing, Owensboro, KY 42301For SaleMLS ID #95060, J & K Group at eXp, eXp Realty, LLC. Greater Owensboro Realtor Association
- $279,8003 bd2 ba1.2k sqft546 Alabaster Ln, Owensboro, KY 42301New ConstructionMLS ID #94793, Tyler T Shookman, L. Steve Castlen, REALTORS®. Greater Owensboro Realtor Association
- $449,9005 bd3 ba2.6k sqft3849 Brookfield Dr, Owensboro, KY 42303For SaleMLS ID #95094, Joann K Risner, Risner & Associates Realty, Inc.. Greater Owensboro Realtor Association
