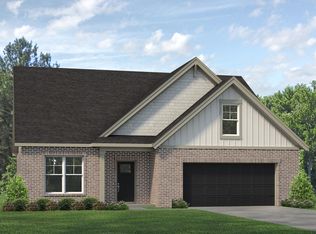
You’ve been making a mental list of everything the last place didn’t have. The dining room that fits a real table. The office that actually functions like one. The pantry situation that finally makes sense. The Revolution is where that list runs out. The main floor is built around how a household actually moves through a day. The foyer opens into a formal dining room for the meals that call for it, then flows into a family room and kitchen that handle everything else: island, walk-in pantry, and a butler’s pantry that means the kitchen stays organized no matter what’s happening in it. The covered patio with a concrete pad extension is right off the kitchen, so inside and outside connect naturally when you want them to. The main-floor office near the family entry has two storage closets and a powder room. It works like a workspace because it was designed as one. Upstairs, the loft gives everyone a landing spot that isn’t your living room. Three secondary bedrooms each have real closets, laundry is right where it belongs, and the owner’s suite delivers what it should: ceramic shower, double bowl vanity, large walk-in closet, genuinely private. RevWood Select flooring runs throughout the main living areas. Jagoe TechSmart and EnergySmart are included. For a limited time, we will be offering a 5.25% rate incentive with Acrisure Mortgage (for FHA, VA, and USDA loans only) In addition to the rate, we are offering up to $2,500 in closing costs. Other restrictions apply. See the website for more details.
New construction
Price cut: $2K (7/30)
$447,800
3860 Heatherstone Dr, Owensboro, KY 42301
4beds
2,787sqft
:
Get pre-qualified$2,838/mo
Single Family Residence, Residential
Built in 2026
9,888 Square Feet Lot
$-- Zestimate®
$161/sqft
$-- HOA
What's special
Family roomLarge walk-in closetPowder roomFormal dining roomWalk-in pantryDouble bowl vanity
- 95 days |
- 153 |
- 5 |
Zillow last checked:
Listing updated:
Listed by:
Justin Rightmyer 270-929-6314,
Greater Owensboro Realty Co.
Source: Greater Owensboro Realtor Association,MLS#: 94799
Facts & features
Interior
Bedrooms & bathrooms
- Bedrooms: 4
- Bathrooms: 3
- Full bathrooms: 2
- 1/2 bathrooms: 1
Dining room
- Description: Open
- Features: Dining Area
- Level: First
Family room
- Level: First
Kitchen
- Description: Open
- Features: Breakfast Area
- Level: First
Heating
- Forced Air, Natural Gas
Cooling
- Electric
Appliances
- Included: Dishwasher, Microwave, Range, Refrigerator, Gas Water Heater
- Laundry: W/D Hookup
Features
- Walk-In Closet(s)
- Flooring: Carpet, Tile
- Basement: None
- Attic: Access Only
- Has fireplace: No
- Fireplace features: None
Interior area
- Total structure area: 2,787
- Total interior livable area: 2,787 sqft
- Finished area above ground: 2,787
- Finished area below ground: 0
Property
Parking
- Total spaces: 2
- Parking features: Attached, Concrete
- Attached garage spaces: 2
- Has uncovered spaces: Yes
Features
- Levels: Two
- Stories: 2
- Patio & porch: Patio
Lot
- Size: 9,888 Square Feet
- Dimensions: .227 Acre
- Features: Level, Landscaped
Construction
Type & style
- Home type: SingleFamily
- Architectural style: Traditional
- Property subtype: Single Family Residence, Residential
Materials
- Brick, Vinyl Siding
- Foundation: Slab
- Roof: Dimensional
Condition
- New Construction
- New construction: Yes
- Year built: 2026
Utilities & green energy
- Sewer: Public Sewer
- Water: Public
Community & HOA
Community
- Subdivision: Heatherstone
HOA
- Has HOA: No
Location
- Region: Owensboro
Financial & listing details
- Price per square foot: $161/sqft
- Date on market: 5/9/2026
Estimated market value
Not available
Estimated sales range
Not available
Not available
Price history
| Date | Event | Price |
|---|---|---|
| 7/30/2026 | Price change | $447,800-0.4%$161/sqft |
Source:  Greater Owensboro Realtor Association #94799 Report a problem Greater Owensboro Realtor Association #94799 Report a problem | ||
| 6/30/2026 | Price change | $449,800-2.2%$161/sqft |
Source: Greater Owensboro Realtor Association #94799 Report a problem | ||
| 5/28/2026 | Price change | $459,800-1.1%$165/sqft |
Source: Greater Owensboro Realtor Association #94799 Report a problem | ||
| 5/9/2026 | Listed for sale | $464,800$167/sqft |
Source: Greater Owensboro Realtor Association #94799 Report a problem | ||
Public tax history
Tax history is unavailable.
Monthly payment
Est. payment
Payment breakdown
Explore the cost of this home by adjusting the details. Changes won't be saved.Climate risks
Neighborhood: Audobon-Bon Harbor
Nearby schools
GreatSchools rating
- 8/10Audubon Elementary SchoolGrades: PK-5Distance: 0.4 mi
- 4/10College View Middle SchoolGrades: 6-8Distance: 7.3 mi
- 7/10Apollo High SchoolGrades: 9-12Distance: 4.2 mi
Schools provided by the listing agent
- Elementary: Audubon Elementary School
- Middle: College View Middle School
- High: APOLLO HIGH SCHOOL
Source: Greater Owensboro Realtor Association. This data may not be complete. We recommend contacting the local school district to confirm school assignments for this home.
- $447,8004 bd3 ba2.7k sqft3860 Heatherstone Dr LOT 18, Owensboro, KY 42301New Construction

- $387,0004 bd3 ba2.1k sqft3852 Heatherstone Dr LOT 19, Owensboro, KY 42301Off Market

- $432,8004 bd3 ba2.6k sqft3892 Heatherstone Dr LOT 14, Owensboro, KY 42301New Construction

- $479,4844 bd3 ba2.7k sqft3885 Heatherstone Dr, Owensboro, KY 42301Sold
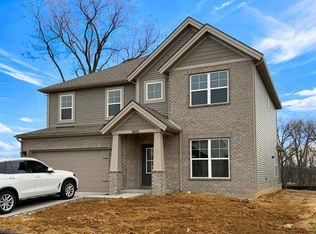
- $470,0003 bd3 ba2.5k sqft45 Booth Field Rd, Owensboro, KY 42301Off Market
- $424,8004 bd3 ba2.6k sqft3900 Heatherstone Dr LOT 13, Owensboro, KY 42301New Construction
- $349,8003 bd2 ba1.5k sqft3844 Heatherstone Dr LOT 20, Owensboro, KY 42301New Construction
- $361,5004 bd3 ba2.1k sqft904 Onyx Ln LOT 107, Owensboro, KY 42301Off Market
A local agent can set up tours, give advice and negotiate with sellers.
A local lender can help you make sure your offer is ready when you are.
Similar homes
- from $419,7004 bd3 ba2.6k sqftNational Craftsman w/ 3-Car - The Enclave Plan, Heatherstone, Owensboro, KY 42301New Construction
 Jagoe Homes
 - $427,8005 bd3 ba2.5k sqft1016 Quartz Dr, Owensboro, KY 42301New Construction
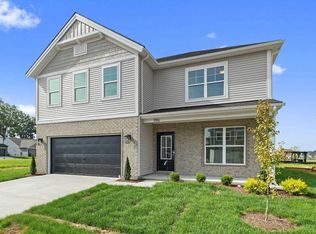
 MLS ID #95178, Tyler T Shookman, L. Steve Castlen, REALTORS®. Greater Owensboro Realtor Association
 - from $415,6004 bd3 ba2.5k sqftPatriot Craftsman w/ 3-Car - The Enclave Plan, Heatherstone, Owensboro, KY 42301New Construction
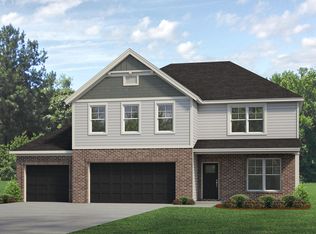 Jagoe Homes
 - from $456,0004 bd3 ba2.8k sqftLittle Rock Craftsman - Enclave Plan, Heatherstone, Owensboro, KY 42301New Construction
 Jagoe Homes
 - from $424,5004 bd3 ba2.5k sqftPatriot Farmhouse w/ 3-Car - The Enclave Plan, Heatherstone, Owensboro, KY 42301New ConstructionJagoe Homes
- $419,8003 bd3 ba2.4k sqft997 Onyx Ln, Owensboro, KY 42301For SaleMLS ID #93924, Jarryd Lancaster, Greater Owensboro Realty Co.. Greater Owensboro Realtor Association
- $427,8005 bd3 ba2.5k sqft1016 Quartz Dr Lot 95, Owensboro, KY 42301New ConstructionJagoe Homes
- from $423,9004 bd3 ba2.6k sqftNational Farmhouse w/ 3-Car - The Enclave Plan, Heatherstone, Owensboro, KY 42301New ConstructionJagoe Homes
- from $432,8004 bd3 ba2.7k sqftRevolution Craftsman w/ 3-Car - The Enclave Plan, Heatherstone, Owensboro, KY 42301New ConstructionJagoe Homes
- $391,8004 bd3 ba2.1k sqft993 Onyx Ct, Owensboro, KY 42301New ConstructionMLS ID #95085, DAUGHERTY - PHELPS TEAM, Triple Crown Realty Group. Greater Owensboro Realtor Association
- from $394,5004 bd3 ba2.5k sqftPatriot Farmhouse - Enclave Plan, Heatherstone, Owensboro, KY 42301New ConstructionJagoe Homes
- $365,8004 bd3 ba2.1k sqft4513 Granite Dr, Owensboro, KY 42301New ConstructionMLS ID #95224, Jason Bellamy, BHG Realty. Greater Owensboro Realtor Association
- from $385,6004 bd3 ba2.5k sqftPatriot Craftsman - Enclave Plan, Heatherstone, Owensboro, KY 42301New ConstructionJagoe Homes
- from $389,7004 bd3 ba2.6k sqftNational Craftsman - Enclave Plan, Heatherstone, Owensboro, KY 42301New ConstructionJagoe Homes
- $429,9004 bd3 ba2.8k sqft3905 Brookfield Dr, Owensboro, KY 42303For SaleMLS ID #94867, Devin Taylor, eXp Realty, LLC. Greater Owensboro Realtor Association
- from $610,9004 bd3 ba3.5k sqftTheodore Roosevelt Modern - The Grove Plan, Heatherstone, Owensboro, KY 42301New ConstructionJagoe Homes
- $349,8003 bd2 ba1.5k sqft3844 Heatherstone Dr Lot 20, Owensboro, KY 42301New ConstructionJagoe Homes
- $429,5004 bd3 ba2.6k sqft4505 Springhurst Ln, Owensboro, KY 42303For SaleMLS ID #95451, L. Steve Castlen, L. Steve Castlen, REALTORS®. Greater Owensboro Realtor Association
- $295,0003 bd2 ba1.7k sqft4722 Breeze Ct, Owensboro, KY 42301For SaleMLS ID #95276, Vickie Ballard, Supreme Dream Realty, LLC. Greater Owensboro Realtor Association
- $379,9004 bd3 ba2.6k sqft5022 Sea Biscuit Loop, Owensboro, KY 42301For SaleMLS ID #95277, Marissa Standiford, Supreme Dream Realty, LLC. Greater Owensboro Realtor Association
