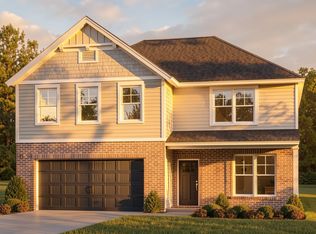
Welcome home to Owensboro's newest west side community, Heatherstone! Lock in a 5.25% 30-Year Fixed-rate, guaranteed for the life of your loan!!! This impressive 5 bedroom home features an open concept layout perfect for entertaining large groups. The family room features oversized windows that let in an abundance of natural light. You'll love the spacious upgraded kitchen, with an island, huge walk-in pantry, granite countertops and stainless steel appliances. There is a flex space on the main level that can be used as an office or an additional bedroom on the main level with a full bathroom. Located upstairs is a large private owners suite with a huge walk-in closet, dual bowl vanity and walk-in shower. There is an additional bonus room upstairs and 3 more bedrooms, all with walk-in closets! Loads of storage space throughout this home. Enjoy outdoor activities on the back covered patio over-looking the backyard! This home comes equipped with Jagoe TechSmart features and is Energy Smart! Don't delay, call today!
New construction
$427,800
1016 Quartz Dr, Owensboro, KY 42301
5beds
2,562sqft
:
Get pre-qualified$2,802/mo
Single Family Residence, Residential
Built in 2026
7,971 Square Feet Lot
$-- Zestimate®
$167/sqft
$31/mo HOA
What's special
Dual bowl vanitySpacious upgraded kitchenStainless steel appliancesAdditional bonus room upstairsGranite countertopsLarge private owners suiteHuge walk-in pantry
- 32 days |
- 97 |
- 4 |
Zillow last checked:
Listing updated:
Listed by:
Tyler T Shookman 270-925-6247,
L. Steve Castlen, REALTORS®
Source: Greater Owensboro Realtor Association,MLS#: 95178
Facts & features
Interior
Bedrooms & bathrooms
- Bedrooms: 5
- Bathrooms: 3
- Full bathrooms: 3
Dining room
- Description: Open Concept Revwood
- Features: Dining Area
- Level: Main
Kitchen
- Description: Granite
- Features: Granite Counters, Kitchen Island
- Level: Main
Living room
- Description: Open Concept Revwood
- Level: Main
Heating
- Forced Air, Natural Gas
Cooling
- Electric
Appliances
- Included: Dishwasher, Microwave, Range, Refrigerator, Tankless Water Heater
- Laundry: W/D Hookup
Features
- Ceiling Fan(s), Granite, Walk-In Closet(s), Walk-in Shower, Warranty Program
- Flooring: Carpet, Tile, Laminate
- Basement: None
- Attic: Access Only
- Has fireplace: No
- Fireplace features: None
Interior area
- Total structure area: 2,562
- Total interior livable area: 2,562 sqft
- Finished area above ground: 2,562
- Finished area below ground: 0
Property
Parking
- Total spaces: 2
- Parking features: Attached, Concrete
- Attached garage spaces: 2
- Has uncovered spaces: Yes
Features
- Levels: Two
- Stories: 2
- Patio & porch: Patio, Rear Porch, Front Porch
Lot
- Size: 7,971 Square Feet
- Dimensions: .183 ACRE
- Features: Level, Landscaped
Construction
Type & style
- Home type: SingleFamily
- Architectural style: Traditional
- Property subtype: Single Family Residence, Residential
Materials
- Brick, Vinyl Siding
- Foundation: Block, Slab
- Roof: Dimensional
Condition
- New Construction
- New construction: Yes
- Year built: 2026
Details
- Warranty included: Yes
Utilities & green energy
- Sewer: Public Sewer
- Water: Public
Community & HOA
Community
- Subdivision: Heatherstone
HOA
- Has HOA: Yes
- HOA fee: $375 annually
Location
- Region: Owensboro
Financial & listing details
- Price per square foot: $167/sqft
- Date on market: 6/25/2026
Estimated market value
Not available
Estimated sales range
Not available
Not available
Price history
| Date | Event | Price |
|---|---|---|
| 6/25/2026 | Listed for sale | $427,800$167/sqft |
Source:  Greater Owensboro Realtor Association #95178 Report a problem Greater Owensboro Realtor Association #95178 Report a problem | ||
Public tax history
Tax history is unavailable.
Monthly payment
Est. payment
Payment breakdown
Explore the cost of this home by adjusting the details. Changes won't be saved.Climate risks
Neighborhood: Audobon-Bon Harbor
Nearby schools
GreatSchools rating
- 8/10Audubon Elementary SchoolGrades: PK-5Distance: 0.2 mi
- 4/10College View Middle SchoolGrades: 6-8Distance: 7.1 mi
- 7/10Apollo High SchoolGrades: 9-12Distance: 4 mi
Schools provided by the listing agent
- Elementary: Audubon Elementary School
- Middle: College View Middle School
- High: APOLLO HIGH SCHOOL
Source: Greater Owensboro Realtor Association. This data may not be complete. We recommend contacting the local school district to confirm school assignments for this home.
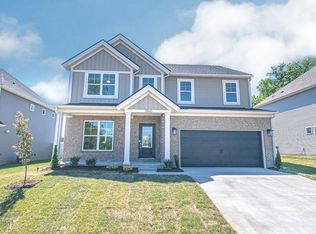
- $440,8004 bd3 ba2.6k sqft1032 Quartz Dr LOT 96, Owensboro, KY 42301New Construction

- $427,8005 bd3 ba2.5k sqft1016 Quartz Dr LOT 95, Owensboro, KY 42301New Construction
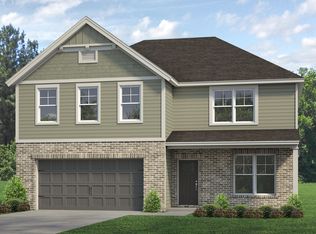
- $424,7004 bd3 ba2.5k sqft994 Onyx Ct LOT 92, Owensboro, KY 42301Off Market
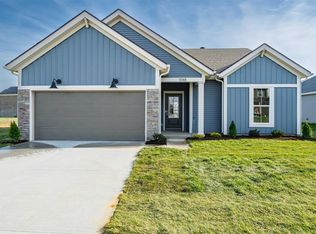
- $359,8003 bd2 ba1.5k sqft1048 Quartz Dr, Owensboro, KY 42301Pending
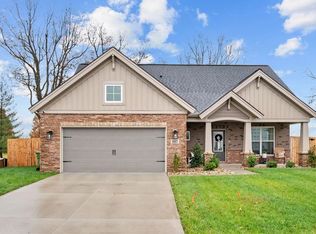
- $357,9003 bd2 ba1.5k sqft1048 Quartz Dr LOT 97, Owensboro, KY 42301Off Market
- $391,8004 bd3 ba2.1k sqft993 Onyx Ct LOT 87, Owensboro, KY 42301New Construction
- $391,8004 bd3 ba2.1k sqft993 Onyx Ct, Owensboro, KY 42301New Construction
- $351,0004 bd3 ba2.1k sqft1045 Quartz Dr, Owensboro, KY 42301Sold
A local agent can set up tours, give advice and negotiate with sellers.
A local lender can help you make sure your offer is ready when you are.
Similar homes
- $419,8003 bd3 ba2.4k sqft997 Onyx Ln, Owensboro, KY 42301For Sale
 MLS ID #93924, Jarryd Lancaster, Greater Owensboro Realty Co.. Greater Owensboro Realtor Association
 - $449,8004 bd3 ba2.7k sqft3860 Heatherstone Dr, Owensboro, KY 42301New Construction
 MLS ID #94799, Justin Rightmyer, Greater Owensboro Realty Co.. Greater Owensboro Realtor Association
 - $391,8004 bd3 ba2.1k sqft993 Onyx Ct, Owensboro, KY 42301New Construction
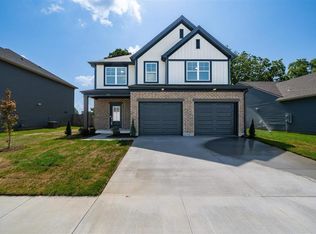 MLS ID #95085, DAUGHERTY - PHELPS TEAM, Triple Crown Realty Group. Greater Owensboro Realtor Association
 - from $424,5004 bd3 ba2.5k sqftPatriot Farmhouse w/ 3-Car - The Enclave Plan, Heatherstone, Owensboro, KY 42301New Construction
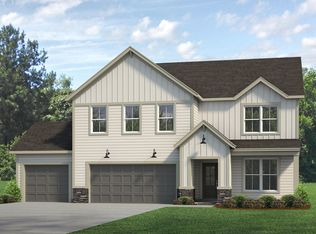 Jagoe Homes
 - $397,8004 bd3 ba2.4k sqft4543 Granite Dr Lot 200, Owensboro, KY 42301New ConstructionJagoe Homes
- $387,8004 bd3 ba2.4k sqft4519 Granite Dr Lot 196, Owensboro, KY 42301New ConstructionJagoe Homes
- from $366,0003 bd2 ba1.8k sqftMulberry Craftsman - Enclave Plan, Heatherstone, Owensboro, KY 42301New ConstructionJagoe Homes
- $299,9003 bd2 ba1.7k sqft4722 Breeze Ct, Owensboro, KY 42301For SaleMLS ID #95276, Vickie Ballard, Supreme Dream Realty, LLC. Greater Owensboro Realtor Association
- from $402,7003 bd2 ba1.9k sqftEmory Craftsman - Enclave Plan, Heatherstone, Owensboro, KY 42301New ConstructionJagoe Homes
- $369,9004 bd3 ba2.6k sqft2450 Krauss Ct, Owensboro, KY 42301For Sale
 MLS ID #260182, Jason Eddy, F.C. TUCKER/COLLIER. HAMLS
 - from $373,4003 bd3 ba2.4k sqftMorgan Craftsman - The Cove Plan, Heatherstone, Owensboro, KY 42301New ConstructionJagoe Homes
- $429,9004 bd3 ba2.8k sqft3905 Brookfield Dr, Owensboro, KY 42303For SaleMLS ID #94867, Devin Taylor, eXp Realty, LLC. Greater Owensboro Realtor Association
- $449,9005 bd3 ba2.6k sqft3849 Brookfield Dr, Owensboro, KY 42303For SaleMLS ID #95094, Joann K Risner, Risner & Associates Realty, Inc.. Greater Owensboro Realtor Association
- from $377,3003 bd2 ba1.8k sqftSpruce Farmhouse - Enclave Plan, Heatherstone, Owensboro, KY 42301New ConstructionJagoe Homes
- $419,8004 bd3 ba2.4k sqft3845 Little Bluestem Dr, Owensboro, KY 42303For SaleMLS ID #94498, Justin W Nugent, RE/MAX REAL ESTATE EXECUTIVES. Greater Owensboro Realtor Association
- $359,9003 bd3 ba2k sqft2518 Dillard Ct, Owensboro, KY 42301For SaleMLS ID #94624, L. Steve Castlen, L. Steve Castlen, REALTORS®. Greater Owensboro Realtor Association
- $639,8003 bd3 ba2.6k sqft795 Alabaster Ct, Owensboro, KY 42301New ConstructionMLS ID #95035, Jason Bellamy, BHG Realty. Greater Owensboro Realtor Association
- $359,9003 bd2 ba2.1k sqft1911 Windsor Ave, Owensboro, KY 42301For SaleMLS ID #94998, Valerie Simmons, Greater Owensboro Realty Co.. Greater Owensboro Realtor Association
- from $304,8004 bd2 ba1.4k sqftMonet Craftsman - Cove Plan, Heatherstone, Owensboro, KY 42301New ConstructionJagoe Homes
- $344,9003 bd2 ba1.6k sqft6408 Thorn Ridge Xing, Owensboro, KY 42301For SaleMLS ID #95060, J & K Group at eXp, eXp Realty, LLC. Greater Owensboro Realtor Association
