Welcome to Heatherstone, Owensboro’s newest Jagoe community, where modern design meets family-friendly living. This beautiful 4 bedroom, 2.5 bath home is perfectly situated on the lake, offering both style and a serene setting. Step inside to an open-concept main level featuring a spacious living room, dining area, and a chef-inspired kitchen with stainless steel appliances, large island, and plenty of storage. Natural light fills the home, highlighting the thoughtful details and modern finishes throughout. Upstairs you’ll find four generously sized bedrooms, including a luxurious primary suite with a walk-in closet and spa-like bathroom featuring a dual vanity and walk-in shower. The additional bedrooms provide flexibility for guests, kids, or a home office. Outside, enjoy evenings on the back patio overlooking the lake, perfect for relaxing or entertaining. The home also includes a two-car garage and energy-efficient construction, a hallmark of Jagoe Homes. Heatherstone is a fun, family-friendly neighborhood designed for connection and convenience. With scenic walking paths, community spaces, and its lakefront location, it’s the ideal place to call home. Don’t miss your chance to own a beautiful new home in one of Owensboro’s most sought-after communities!
Sold for $351,000
$351,000
1045 Quartz Dr, Owensboro, KY 42301
4beds
2,164sqft
Single Family Residence, Residential
Built in 2023
9,496 Square Feet Lot
$363,500 Zestimate®
$162/sqft
$2,416 Estimated rent
Home value
$363,500
$331,000 - $400,000
$2,416/mo
Zestimate® history
Owner options
List your home for rent
$2,416/mo
Rent Zestimate®
Find your next renter with Zillow Rental Manager. Plus, with online applications, you can quickly screen prospective tenants – for free.
$2,416/mo
Rent Zestimate®
Refinance and save
$2,110/mo
Est. payment
Refinancing to a lower rate could help reduce your monthly payments and save thousands over the life of the loan.
$2,110/mo
Est. payment
Explore your selling options
Work with a Zillow partner agent
Leverage their expertise and Zillow's premium Showcase listings to get your home seen by more buyers.
Get startedList with your own agent
Get your home in front of millions of buyers by listing it on Zillow.
Learn how to do itSell it yourself
Take full control of how buyers see your home on Zillow by listing For Sale by Owner (FSBO).
List your homeWhat's special
Modern finishesTwo-car garageDual vanityChef-inspired kitchenStainless steel appliancesNatural lightOpen-concept main level
Zillow last checked:
Listing updated:
Listed by:
DAUGHERTY - PHELPS TEAM 270-926-9999,
Triple Crown Realty Group,
DJ McHenry 270-903-7625,
Triple Crown Realty Group
Bought with:
Ethan Board, 276543
TRIPLE CROWN REALTY GROUP, LLC
Source: Greater Owensboro Realtor Association,MLS#: 92957
Facts & features
Interior
Bedrooms & bathrooms
- Bedrooms: 4
- Bathrooms: 3
- Full bathrooms: 2
- 1/2 bathrooms: 1
Kitchen
- Features: Bar
Heating
- Forced Air, Natural Gas
Cooling
- Electric
Appliances
- Included: Dishwasher, Microwave, Range, Refrigerator, Gas Water Heater, Tankless Water Heater
- Laundry: W/D Hookup
Features
- Ceiling Fan(s), Granite, Walk-In Closet(s), Walk-in Shower
- Flooring: Carpet, Laminate
- Windows: Window Treatments
- Basement: None
- Attic: Access Only
- Has fireplace: No
- Fireplace features: None
Interior area
- Total structure area: 2,164
- Total interior livable area: 2,164 sqft
- Finished area above ground: 2,164
- Finished area below ground: 0
Property
Parking
- Total spaces: 2
- Parking features: Attached, Concrete
- Attached garage spaces: 2
- Has uncovered spaces: Yes
Features
- Levels: Two
- Stories: 2
- Patio & porch: Patio
Lot
- Size: 9,496 Square Feet
- Dimensions: .218
- Features: Level
Construction
Type & style
- Home type: SingleFamily
- Architectural style: Traditional
- Property subtype: Single Family Residence, Residential
Materials
- Brick Veneer, Vinyl Siding
- Foundation: Slab
- Roof: Dimensional
Condition
- New construction: No
- Year built: 2023
Utilities & green energy
- Sewer: Public Sewer
- Water: Public
Community & HOA
Community
- Subdivision: Heatherstone
HOA
- Has HOA: Yes
- HOA fee: $375 annually
Location
- Region: Owensboro
Financial & listing details
- Price per square foot: $162/sqft
- Date on market: 8/29/2025
Price history
| Date | Event | Price |
|---|---|---|
| 12/29/2025 | Sold | $351,000-2.5%$162/sqft |
Source:  Greater Owensboro Realtor Association #92957 Report a problem Greater Owensboro Realtor Association #92957 Report a problem | ||
| 12/29/2025 | Pending sale | $360,000$166/sqft |
Source: Greater Owensboro Realtor Association #92957 Report a problem | ||
| 11/11/2025 | Price change | $360,000-1.4%$166/sqft |
Source: Greater Owensboro Realtor Association #92957 Report a problem | ||
| 10/2/2025 | Listed for sale | $365,000$169/sqft |
Source: Greater Owensboro Realtor Association #92957 Report a problem | ||
| 9/10/2025 | Pending sale | $365,000$169/sqft |
Source: Greater Owensboro Realtor Association #92957 Report a problem | ||
| 8/29/2025 | Price change | $365,000+1.2%$169/sqft |
Source: Greater Owensboro Realtor Association #92957 Report a problem | ||
| 12/26/2023 | Pending sale | $360,800$167/sqft |
Source: Greater Owensboro Realtor Association #88656 Report a problem | ||
| 11/18/2023 | Listing removed | -- |
Source:  Jagoe Homes Report a problem Jagoe Homes Report a problem | ||
| 9/25/2023 | Price change | $360,800-2.1%$167/sqft |
Source: Jagoe Homes Report a problem | ||
| 7/31/2023 | Listed for sale | $368,519$170/sqft |
Source: Jagoe Homes Report a problem | ||
Public tax history
Tax history is unavailable.
Neighborhood: Audobon-Bon Harbor
Nearby homes
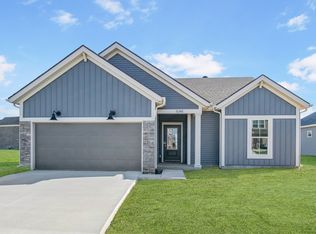
- $357,9003 bd2 ba1.5k sqft1048 Quartz Dr LOT 97, Owensboro, KY 42301Off Market
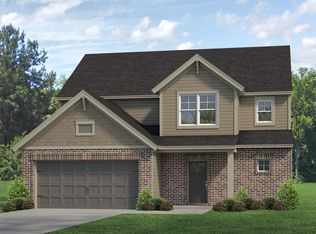
- $418,1004 bd3 ba2.6k sqft1057 Quartz Dr, Owensboro, KY 42301Off Market

- $413,1005 bd3 ba2.5k sqft1081 Quartz Dr LOT 128, Owensboro, KY 42301Off Market
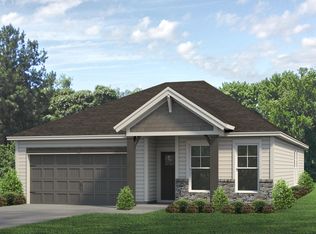
- $291,2003 bd2 ba1.3k sqft576 Alabaster Ln LOT 179, Owensboro, KY 42301Off Market
- $440,8004 bd3 ba2.6k sqft1032 Quartz Dr LOT 96, Owensboro, KY 42301New Construction
- $359,8003 bd2 ba1.5k sqft1048 Quartz Dr, Owensboro, KY 42301Pending
- $427,8005 bd3 ba2.5k sqft1016 Quartz Dr LOT 95, Owensboro, KY 42301New Construction
- $440,8004 bd3 ba2.6k sqft1032 Quartz Dr, Owensboro, KY 42301New Construction
Nearby schools
GreatSchools rating
- 8/10Audubon Elementary SchoolGrades: PK-5Distance: 0.3 mi
- 4/10College View Middle SchoolGrades: 6-8Distance: 7.1 mi
- 7/10Apollo High SchoolGrades: 9-12Distance: 4 mi
Schools provided by the listing agent
- Elementary: Audubon Elementary School
- Middle: COLLEGE VIEW MIDDLE SCHOOL
- High: APOLLO HIGH SCHOOL
Source: Greater Owensboro Realtor Association. This data may not be complete. We recommend contacting the local school district to confirm school assignments for this home.


Get pre-qualified for a loan
At Zillow Home Loans, we can pre-qualify you in as little as 5 minutes with no impact to your credit score.An equal housing lender. NMLS #10287.
Sell for more on Zillow
Get a Zillow Showcase℠ listing at no additional cost and you could sell for .
$363,500
2% more
+$7,270
With Zillow Showcase(estimated)
$370,770
- Kentucky
- Daviess County
- Owensboro
- 42301
- Audobon-Bon Harbor
- 1045 Quartz Dr
Nearby cities
Nearby neighborhoods
Nearby zip codes
Other Owensboro Topics
