Check out this beautiful new home in Heatherstone, a west-side community with walking trails and scenic green spaces. This home features an open concept floor plan, 4 spacious bedrooms with walk-in closets, 2 full bathrooms and a half bath. A bright kitchen with large windows over the sink, granite countertops, tile backsplash, and lots of cabinets and countertop space. There's also a walk-in pantry for more storage. The 1st floor primary suite offers a private bathroom with tiled walk-in shower and double vanity. Upstairs, you'll find a large 2nd living space, full bath with double vanity and walk-in linen closet, storage room with access to the attic, and 3 spacious bedrooms. Outside, the covered patio with ceiling fan provides the perfect spot to start your morning or unwind at the end of the day. This NEW home provides peace of mind with the included Home Warranty, Tech Smart features, and EnergySmart construction. FOR A LIMITED TIME: Check out this *Move-In Ready Home Special...5.25% fixed interest rate (5.521% APR) on FHA, VA, or USDA mortgages. *Jagoe Homes will pay up to $2,500.00 towards closing costs. *Other restrictions apply, see website for more details. https://jagoehomes.com/affordable-new-homes/
New construction
$440,800
1032 Quartz Dr, Owensboro, KY 42301
4beds
2,611sqft
:
Get pre-qualified$2,826/mo
Single Family Residence, Residential
Built in 2026
8,799 Square Feet Lot
$-- Zestimate®
$169/sqft
$31/mo HOA
What's special
Tile backsplashWalk-in linen closetOpen concept floor planGranite countertopsDouble vanityTiled walk-in shower
- 14 hours |
- 32 |
- 0 |
Zillow last checked:
Listing updated:
Listed by:
Jason Bellamy 270-302-4095,
BHG Realty
Source: Greater Owensboro Realtor Association,MLS#: 95401
Facts & features
Interior
Bedrooms & bathrooms
- Bedrooms: 4
- Bathrooms: 3
- Full bathrooms: 2
- 1/2 bathrooms: 1
Primary bedroom
- Level: First
Dining room
- Features: Dining Area
Kitchen
- Features: Kitchen Island
Heating
- Forced Air, Natural Gas
Cooling
- Electric
Appliances
- Included: Dishwasher, Microwave, Range, Refrigerator, Tankless Water Heater
- Laundry: W/D Hookup
Features
- Granite, Master Downstairs, Walk-In Closet(s), Walk-in Shower, Warranty Program
- Flooring: Carpet, Tile, Laminate
- Basement: None
- Attic: Access Only
- Has fireplace: No
- Fireplace features: None
Interior area
- Total structure area: 2,611
- Total interior livable area: 2,611 sqft
- Finished area above ground: 2,611
- Finished area below ground: 0
Property
Parking
- Total spaces: 2
- Parking features: Attached
- Attached garage spaces: 2
Features
- Levels: Two
- Stories: 2
- Patio & porch: Patio, Front Porch
Lot
- Size: 8,799 Square Feet
- Dimensions: .202 Acre
- Features: Other, Landscaped
Construction
Type & style
- Home type: SingleFamily
- Architectural style: Traditional
- Property subtype: Single Family Residence, Residential
Materials
- Brick, Vinyl Siding
- Foundation: Slab
- Roof: Dimensional
Condition
- New Construction
- New construction: Yes
- Year built: 2026
Details
- Warranty included: Yes
Utilities & green energy
- Sewer: Public Sewer
- Water: Public
- Utilities for property: Cable Available
Community & HOA
Community
- Subdivision: Heatherstone
HOA
- Has HOA: Yes
- HOA fee: $375 annually
Location
- Region: Owensboro
Financial & listing details
- Price per square foot: $169/sqft
- Date on market: 7/30/2026
Estimated market value
Not available
Estimated sales range
Not available
Not available
Price history
| Date | Event | Price |
|---|---|---|
| 7/30/2026 | Listed for sale | $440,800$169/sqft |
Source:  Greater Owensboro Realtor Association #95401 Report a problem Greater Owensboro Realtor Association #95401 Report a problem | ||
Public tax history
Tax history is unavailable.
Monthly payment
Est. payment
Payment breakdown
Explore the cost of this home by adjusting the details. Changes won't be saved.Climate risks
Neighborhood: Audobon-Bon Harbor
Nearby schools
GreatSchools rating
- 8/10Audubon Elementary SchoolGrades: PK-5Distance: 0.2 mi
- 4/10College View Middle SchoolGrades: 6-8Distance: 7.1 mi
- 7/10Apollo High SchoolGrades: 9-12Distance: 4 mi
Schools provided by the listing agent
- Elementary: Audubon Elementary School
- Middle: College View Middle School
- High: APOLLO HIGH SCHOOL
Source: Greater Owensboro Realtor Association. This data may not be complete. We recommend contacting the local school district to confirm school assignments for this home.
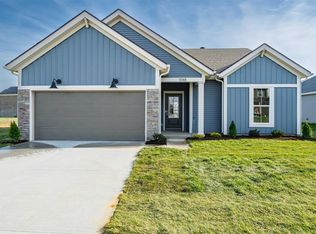
- $359,8003 bd2 ba1.5k sqft1048 Quartz Dr, Owensboro, KY 42301Pending
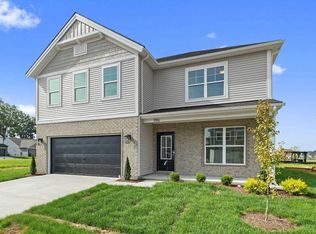
- $427,8005 bd3 ba2.5k sqft1016 Quartz Dr, Owensboro, KY 42301New Construction
- $440,8004 bd3 ba2.6k sqft1032 Quartz Dr LOT 96, Owensboro, KY 42301New Construction

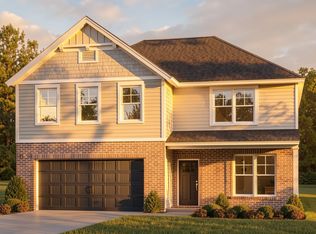
- $427,8005 bd3 ba2.5k sqft1016 Quartz Dr LOT 95, Owensboro, KY 42301New Construction
- $357,9003 bd2 ba1.5k sqft1048 Quartz Dr LOT 97, Owensboro, KY 42301Off Market
- $424,7004 bd3 ba2.5k sqft994 Onyx Ct LOT 92, Owensboro, KY 42301Off Market
- $351,0004 bd3 ba2.1k sqft1045 Quartz Dr, Owensboro, KY 42301Sold
- $420,5004 bd3 ba2.6k sqft1057 Quartz Dr, Owensboro, KY 42301Off Market
A local agent can set up tours, give advice and negotiate with sellers.
A local lender can help you make sure your offer is ready when you are.
Similar homes
- $433,8004 bd3 ba2.6k sqft979 Onyx Ln, Owensboro, KY 42301New Construction

 MLS ID #95404, Tyler T Shookman, L. Steve Castlen, REALTORS®. Greater Owensboro Realtor Association
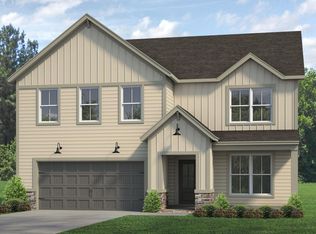
 - from $394,5004 bd3 ba2.5k sqftPatriot Farmhouse - Enclave Plan, Heatherstone, Owensboro, KY 42301New Construction
 Jagoe Homes
 - from $393,9004 bd3 ba2.6k sqftNational Farmhouse - Enclave Plan, Heatherstone, Owensboro, KY 42301New Construction
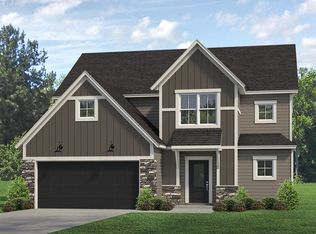 Jagoe Homes
 - $387,8004 bd3 ba2.4k sqft4519 Granite Dr, Owensboro, KY 42301New Construction
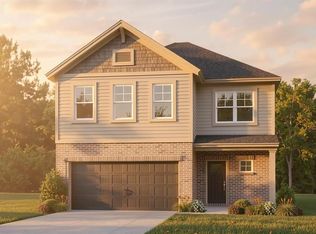 MLS ID #95396, Justin Rightmyer, Greater Owensboro Realty Co.. Greater Owensboro Realtor Association
 - from $456,0004 bd3 ba2.8k sqftLittle Rock Craftsman - Enclave Plan, Heatherstone, Owensboro, KY 42301New ConstructionJagoe Homes
- $432,8004 bd3 ba2.6k sqft3892 Heatherstone Dr Lot 14, Owensboro, KY 42301New ConstructionJagoe Homes
- $440,8004 bd3 ba2.6k sqft1032 Quartz Dr Lot 96, Owensboro, KY 42301New ConstructionJagoe Homes
- from $392,9004 bd3 ba2.6k sqftNational Modern - Enclave Plan, Heatherstone, Owensboro, KY 42301New ConstructionJagoe Homes
- $424,8004 bd3 ba2.6k sqft3900 Heatherstone Dr Lot 13, Owensboro, KY 42301New ConstructionJagoe Homes
- $447,8004 bd3 ba2.7k sqft3860 Heatherstone Dr, Owensboro, KY 42301New ConstructionMLS ID #94799, Justin Rightmyer, Greater Owensboro Realty Co.. Greater Owensboro Realtor Association
- from $423,9004 bd3 ba2.6k sqftNational Farmhouse w/ 3-Car - The Enclave Plan, Heatherstone, Owensboro, KY 42301New ConstructionJagoe Homes
- $433,8004 bd3 ba2.6k sqft979 Onyx Ln Lot 82, Owensboro, KY 42301New ConstructionJagoe Homes
- from $407,4004 bd3 ba2.7k sqftRevolution Farmhouse - Enclave Plan, Heatherstone, Owensboro, KY 42301New ConstructionJagoe Homes
- $427,8005 bd3 ba2.5k sqft1016 Quartz Dr, Owensboro, KY 42301New ConstructionMLS ID #95178, Tyler T Shookman, L. Steve Castlen, REALTORS®. Greater Owensboro Realtor Association
- $447,8004 bd3 ba2.7k sqft3860 Heatherstone Dr Lot 18, Owensboro, KY 42301New ConstructionJagoe Homes
- $427,8005 bd3 ba2.5k sqft1016 Quartz Dr Lot 95, Owensboro, KY 42301New ConstructionJagoe Homes
- $385,0004 bd3 ba2.8k sqft4771 Windstone Dr, Owensboro, KY 42301For SaleMLS ID #93768, Gail M Niehaus, Solutions Real Estate Group. Greater Owensboro Realtor Association
- from $434,3004 bd3 ba2.5k sqftPatriot Modern w/ 3-Car - The Enclave Plan, Heatherstone, Owensboro, KY 42301New ConstructionJagoe Homes
- $419,8003 bd3 ba2.4k sqft997 Onyx Ln, Owensboro, KY 42301For SaleMLS ID #93924, Jarryd Lancaster, Greater Owensboro Realty Co.. Greater Owensboro Realtor Association
- from $404,3004 bd3 ba2.5k sqftPatriot Modern - The Enclave Plan, Heatherstone, Owensboro, KY 42301New ConstructionJagoe Homes
