Special Rate Incentive! Welcome home to Heatherstone! The inviting front porch and foyer welcome you in. This NEW Lexington plan puts the owner’s suite on the main level, which changes the entire feel of the home. Your space is separate from everyone else’s from the moment you walk in: a private ensuite bath, a walk-in closet, a room that belongs to you without sharing a wall with the rest of the household. The main floor wraps around a generous family room and a kitchen with an island big enough to actually use, with a dining area that flows naturally out to the concrete patio. A family entry from the garage keeps the everyday chaos contained before it reaches the living areas. Upstairs, three bedrooms give everyone their own space, the loft provides a genuine buffer zone between kids and adults, and laundry lives where the clothes are. There’s also dedicated mechanical storage on the upper level, the kind of infrastructure that quietly makes a house easier to own.
New construction
$433,800
979 Onyx Ln, Owensboro, KY 42301
4beds
2,632sqft
:
Get pre-qualified$2,841/mo
Single Family Residence, Residential
Built in 2026
6,751 Square Feet Lot
$-- Zestimate®
$165/sqft
$31/mo HOA
What's special
Inviting front porchPrivate ensuite bathGenerous family roomWalk-in closet
- 1 day |
- 28 |
- 0 |
Zillow last checked:
Listing updated:
Listed by:
Tyler T Shookman 270-925-6247,
L. Steve Castlen, REALTORS®
Source: Greater Owensboro Realtor Association,MLS#: 95404
Facts & features
Interior
Bedrooms & bathrooms
- Bedrooms: 4
- Bathrooms: 3
- Full bathrooms: 2
- 1/2 bathrooms: 1
Primary bedroom
- Level: First
Dining room
- Description: Open Concept Revwood
- Features: Dining Area
- Level: Main
Kitchen
- Description: Granite
- Features: Granite Counters, Kitchen Island
- Level: Main
Living room
- Description: Open Concept Revwood
- Level: Main
Heating
- Forced Air, Natural Gas
Cooling
- Electric
Appliances
- Included: Dishwasher, Microwave, Range, Refrigerator, Tankless Water Heater
- Laundry: W/D Hookup
Features
- Ceiling Fan(s), Granite, Walk-In Closet(s), Walk-in Shower, Warranty Program
- Flooring: Carpet, Tile, Laminate
- Basement: None
- Attic: Access Only
- Has fireplace: No
- Fireplace features: None
Interior area
- Total structure area: 2,632
- Total interior livable area: 2,632 sqft
- Finished area above ground: 2,632
- Finished area below ground: 0
Property
Parking
- Total spaces: 2
- Parking features: Attached, Concrete
- Attached garage spaces: 2
- Has uncovered spaces: Yes
Features
- Levels: Two
- Stories: 2
- Patio & porch: Patio, Front Porch
Lot
- Size: 6,751 Square Feet
- Dimensions: .155 ACRE
- Features: Level, Landscaped
Construction
Type & style
- Home type: SingleFamily
- Architectural style: Traditional
- Property subtype: Single Family Residence, Residential
Materials
- Brick, Vinyl Siding
- Foundation: Block, Slab
- Roof: Dimensional
Condition
- New Construction
- New construction: Yes
- Year built: 2026
Details
- Warranty included: Yes
Utilities & green energy
- Sewer: Public Sewer
- Water: Public
Community & HOA
Community
- Subdivision: Heatherstone
HOA
- Has HOA: Yes
- HOA fee: $375 annually
Location
- Region: Owensboro
Financial & listing details
- Price per square foot: $165/sqft
- Date on market: 7/30/2026
Estimated market value
Not available
Estimated sales range
Not available
Not available
Price history
| Date | Event | Price |
|---|---|---|
| 7/30/2026 | Listed for sale | $433,800$165/sqft |
Source:  Greater Owensboro Realtor Association #95404 Report a problem Greater Owensboro Realtor Association #95404 Report a problem | ||
Public tax history
Tax history is unavailable.
Monthly payment
Est. payment
Payment breakdown
Explore the cost of this home by adjusting the details. Changes won't be saved.Climate risks
Neighborhood: Audobon-Bon Harbor
Nearby schools
GreatSchools rating
- 8/10Audubon Elementary SchoolGrades: PK-5Distance: 0.2 mi
- 4/10College View Middle SchoolGrades: 6-8Distance: 7.1 mi
- 7/10Apollo High SchoolGrades: 9-12Distance: 4 mi
Schools provided by the listing agent
- Elementary: Audubon Elementary School
- Middle: College View Middle School
- High: APOLLO HIGH SCHOOL
Source: Greater Owensboro Realtor Association. This data may not be complete. We recommend contacting the local school district to confirm school assignments for this home.
- $319,2003 bd2 ba1.5k sqft983 Onyx Ln LOT 83, Owensboro, KY 42301Off Market
- $344,0003 bd2 ba1.7k sqft975 Onyx Ln LOT 81, Owensboro, KY 42301Off Market
- $340,6503 bd2 ba1.7k sqft975 Onyx Ln, Owensboro, KY 42301Sold
- $314,4003 bd2 ba1.5k sqft983 Onyx Ln, Owensboro, KY 42301Sold

- $430,9505 bd4 ba2.5k sqft971 Onyx Ln, Owensboro, KY 42301Sold
- $426,8005 bd3 ba2.5k sqft971 Onyx Ln LOT 80, Owensboro, KY 42301Off Market
- $431,7004 bd3 ba2.6k sqft980 Onyx Ln LOT 121, Owensboro, KY 42301Off Market
- $433,8004 bd3 ba2.6k sqft979 Onyx Ln LOT 82, Owensboro, KY 42301New Construction
A local agent can set up tours, give advice and negotiate with sellers.
A local lender can help you make sure your offer is ready when you are.
Similar homes
- $440,8004 bd3 ba2.6k sqft1032 Quartz Dr, Owensboro, KY 42301New Construction

 MLS ID #95401, Jason Bellamy, BHG Realty. Greater Owensboro Realtor Association
 - $387,8004 bd3 ba2.4k sqft4519 Granite Dr, Owensboro, KY 42301New Construction
 MLS ID #95396, Justin Rightmyer, Greater Owensboro Realty Co.. Greater Owensboro Realtor Association
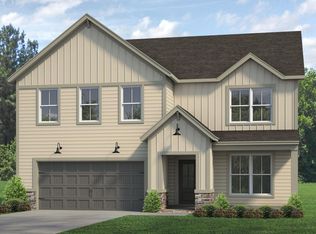
 - from $394,5004 bd3 ba2.5k sqftPatriot Farmhouse - Enclave Plan, Heatherstone, Owensboro, KY 42301New Construction
 Jagoe Homes
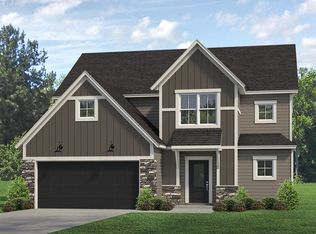
 - from $393,9004 bd3 ba2.6k sqftNational Farmhouse - Enclave Plan, Heatherstone, Owensboro, KY 42301New Construction
 Jagoe Homes
 - $432,8004 bd3 ba2.6k sqft3892 Heatherstone Dr Lot 14, Owensboro, KY 42301New ConstructionJagoe Homes
- $440,8004 bd3 ba2.6k sqft1032 Quartz Dr Lot 96, Owensboro, KY 42301New ConstructionJagoe Homes
- from $456,0004 bd3 ba2.8k sqftLittle Rock Craftsman - Enclave Plan, Heatherstone, Owensboro, KY 42301New ConstructionJagoe Homes
- from $423,9004 bd3 ba2.6k sqftNational Farmhouse w/ 3-Car - The Enclave Plan, Heatherstone, Owensboro, KY 42301New ConstructionJagoe Homes
- from $391,1003 bd3 ba2k sqftCumberland Craftsman w/ 3-Car - The Enclave Plan, Heatherstone, Owensboro, KY 42301New ConstructionJagoe Homes
- $433,8004 bd3 ba2.6k sqft979 Onyx Ln Lot 82, Owensboro, KY 42301New ConstructionJagoe Homes
- $424,8004 bd3 ba2.6k sqft3900 Heatherstone Dr Lot 13, Owensboro, KY 42301New ConstructionJagoe Homes
- $427,8005 bd3 ba2.5k sqft1016 Quartz Dr, Owensboro, KY 42301New ConstructionMLS ID #95178, Tyler T Shookman, L. Steve Castlen, REALTORS®. Greater Owensboro Realtor Association
- from $407,4004 bd3 ba2.7k sqftRevolution Farmhouse - Enclave Plan, Heatherstone, Owensboro, KY 42301New ConstructionJagoe Homes
- $380,0004 bd3 ba2.3k sqft2220 Fieldcrest Dr, Owensboro, KY 42301For SaleMLS ID #95417, Jenna M. Arnold, Key Associates Signature Realty. Greater Owensboro Realtor Association
- $427,8005 bd3 ba2.5k sqft1016 Quartz Dr Lot 95, Owensboro, KY 42301New ConstructionJagoe Homes
- from $392,9004 bd3 ba2.6k sqftNational Modern - Enclave Plan, Heatherstone, Owensboro, KY 42301New ConstructionJagoe Homes
- from $434,3004 bd3 ba2.5k sqftPatriot Modern w/ 3-Car - The Enclave Plan, Heatherstone, Owensboro, KY 42301New ConstructionJagoe Homes
- $447,8004 bd3 ba2.7k sqft3860 Heatherstone Dr, Owensboro, KY 42301New ConstructionMLS ID #94799, Justin Rightmyer, Greater Owensboro Realty Co.. Greater Owensboro Realtor Association
- from $404,3004 bd3 ba2.5k sqftPatriot Modern - The Enclave Plan, Heatherstone, Owensboro, KY 42301New ConstructionJagoe Homes
- $447,8004 bd3 ba2.7k sqft3860 Heatherstone Dr Lot 18, Owensboro, KY 42301New ConstructionJagoe Homes
