You’ve been making your current home "work" for years. Squeezing into a kitchen that wasn’t designed for how you actually cook, working around a layout someone else decided on. You’ve earned the upgrade. This is it. The Morgan gives you the kind of main floor that finally makes sense. The kitchen has a real island and a walk-in pantry, and it opens into a dining area and family room big enough that everyone has somewhere to be. The covered front porch and the concrete patio out back mean you actually use the outside of your home too, not just the inside. Upstairs, the loft gives you breathing room between the owner’s suite and the other bedrooms, and it flexes into whatever you need most right now. The secondary bedrooms each have walk-in closets and share a full bath. Laundry is up there too, right where the clothes live. RevWood Select flooring throughout main living areas. Jagoe TechSmart and EnergySmart included. For a limited time, we will be offering a 5.25% rate incentive with Acrisure Mortgage (for FHA, VA, and USDA loans only) In addition to the rate, we are offering up to $2,500 in closing costs. Other restrictions apply. See the website for more details.
New construction
$387,800
4519 Granite Dr, Owensboro, KY 42301
4beds
2,459sqft
Single Family Residence, Residential
Built in 2026
5,924 Square Feet Lot
$-- Zestimate®
$158/sqft
$-- HOA
What's special
Covered front porchWalk-in pantry
- 17 days |
- 87 |
- 1 |
Zillow last checked:
Listing updated:
Listed by:
Justin Rightmyer 270-929-6314,
Greater Owensboro Realty Co.
Source: Greater Owensboro Realtor Association,MLS#: 95396
Facts & features
Interior
Bedrooms & bathrooms
- Bedrooms: 4
- Bathrooms: 3
- Full bathrooms: 2
- 1/2 bathrooms: 1
Dining room
- Features: Dining Area
- Level: First
Family room
- Level: First
Kitchen
- Description: Pantry
- Level: First
Heating
- Forced Air, Natural Gas
Cooling
- Electric
Appliances
- Included: Dishwasher, Microwave, Range, Refrigerator, Gas Water Heater
- Laundry: W/D Hookup
Features
- Granite, Walk-In Closet(s)
- Flooring: Carpet, Tile, Laminate
- Basement: None
- Attic: Access Only
- Has fireplace: No
- Fireplace features: None
Interior area
- Total structure area: 2,459
- Total interior livable area: 2,459 sqft
- Finished area above ground: 2,459
- Finished area below ground: 0
Property
Parking
- Total spaces: 2
- Parking features: Attached, Concrete
- Attached garage spaces: 2
- Has uncovered spaces: Yes
Features
- Levels: Two
- Stories: 2
- Patio & porch: Patio, Front Porch
Lot
- Size: 5,924 Square Feet
- Dimensions: .136 Acre
- Features: Level, Landscaped
Construction
Type & style
- Home type: SingleFamily
- Architectural style: Traditional
- Property subtype: Single Family Residence, Residential
Materials
- Brick, Vinyl Siding
- Foundation: Slab
- Roof: Dimensional
Condition
- New Construction
- New construction: Yes
- Year built: 2026
Utilities & green energy
- Sewer: Public Sewer
- Water: Public
Community & HOA
Community
- Subdivision: Heatherstone
HOA
- Has HOA: No
Location
- Region: Owensboro
Financial & listing details
- Price per square foot: $158/sqft
- Date on market: 7/30/2026
Estimated market value
Not available
Estimated sales range
Not available
Not available
Price history
| Date | Event | Price |
|---|---|---|
| 7/30/2026 | Listed for sale | $387,800$158/sqft |
Source:  Greater Owensboro Realtor Association #95396 Report a problem Greater Owensboro Realtor Association #95396 Report a problem | ||
Public tax history
Tax history is unavailable.
Monthly payment
Est. payment
Payment breakdown
Explore the cost of this home by adjusting the details. Changes won't be saved.Climate risks
Neighborhood: Audobon-Bon Harbor
Nearby schools
GreatSchools rating
- 8/10Audubon Elementary SchoolGrades: PK-5Distance: 0.4 mi
- 4/10College View Middle SchoolGrades: 6-8Distance: 7 mi
- 7/10Apollo High SchoolGrades: 9-12Distance: 4 mi
Schools provided by the listing agent
- Elementary: Audubon Elementary School
- Middle: College View Middle School
- High: APOLLO HIGH SCHOOL
Source: Greater Owensboro Realtor Association. This data may not be complete. We recommend contacting the local school district to confirm school assignments for this home.
- $365,8004 bd3 ba2.1k sqft4513 Granite Dr, Owensboro, KY 42301New Construction
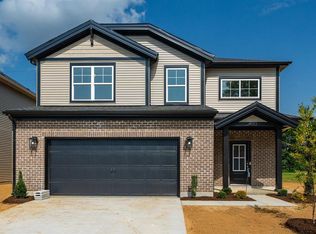
- $321,8003 bd2 ba1.3k sqft4525 Granite Dr LOT 197, Owensboro, KY 42301New Construction

- $387,8004 bd3 ba2.4k sqft4519 Granite Dr LOT 196, Owensboro, KY 42301New Construction

- $399,8004 bd3 ba2.4k sqft4531 Granite Dr LOT 198, Owensboro, KY 42301New Construction

- $365,8004 bd3 ba2.1k sqft4513 Granite Dr LOT 195, Owensboro, KY 42301New Construction
- $397,8004 bd3 ba2.4k sqft4543 Granite Dr LOT 200, Owensboro, KY 42301New Construction
- $379,8004 bd3 ba2.1k sqft4549 Granite Dr LOT 201, Owensboro, KY 42301New Construction
- $305,9003 bd2 ba1.3k sqft533 Alabaster Ln LOT 242, Owensboro, KY 42301Off Market
A local agent can set up tours, give advice and negotiate with sellers.
A local lender can help you make sure your offer is ready when you are.
Similar homes
- $440,8004 bd3 ba2.6k sqft1032 Quartz Dr, Owensboro, KY 42301New Construction

 MLS ID #95401, Jason Bellamy, BHG Realty. Greater Owensboro Realtor Association
 - $433,8004 bd3 ba2.6k sqft979 Onyx Ln, Owensboro, KY 42301New Construction
 MLS ID #95404, Tyler T Shookman, L. Steve Castlen, REALTORS®. Greater Owensboro Realtor Association
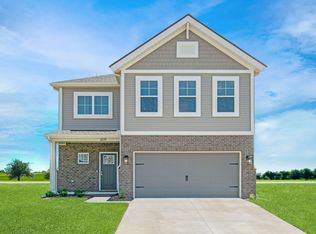
 - $397,8004 bd3 ba2.4k sqft4543 Granite Dr Lot 200, Owensboro, KY 42301New Construction
 Jagoe Homes
 - $387,8004 bd3 ba2.4k sqft4519 Granite Dr Lot 196, Owensboro, KY 42301New ConstructionJagoe Homes
- $399,8004 bd3 ba2.4k sqft4531 Granite Dr Lot 198, Owensboro, KY 42301New ConstructionJagoe Homes
- $365,8004 bd3 ba2.1k sqft4513 Granite Dr, Owensboro, KY 42301New ConstructionMLS ID #95224, Jason Bellamy, BHG Realty. Greater Owensboro Realtor Association
- from $401,8004 bd3 ba2.6k sqftLexington Craftsman - The Enclave Plan, Heatherstone, Owensboro, KY 42301New ConstructionJagoe Homes
- $433,8004 bd3 ba2.6k sqft979 Onyx Ln Lot 82, Owensboro, KY 42301New ConstructionJagoe Homes
- from $394,5004 bd3 ba2.5k sqftPatriot Farmhouse - Enclave Plan, Heatherstone, Owensboro, KY 42301New ConstructionJagoe Homes
- from $392,9004 bd3 ba2.6k sqftNational Modern - Enclave Plan, Heatherstone, Owensboro, KY 42301New ConstructionJagoe Homes
- from $415,6004 bd3 ba2.5k sqftPatriot Craftsman w/ 3-Car - The Enclave Plan, Heatherstone, Owensboro, KY 42301New ConstructionJagoe Homes
- from $377,3003 bd2 ba1.8k sqftSpruce Farmhouse - Enclave Plan, Heatherstone, Owensboro, KY 42301New ConstructionJagoe Homes
- $424,8004 bd3 ba2.6k sqft3900 Heatherstone Dr Lot 13, Owensboro, KY 42301New ConstructionJagoe Homes
- $427,8005 bd3 ba2.5k sqft1016 Quartz Dr, Owensboro, KY 42301New ConstructionMLS ID #95178, Tyler T Shookman, L. Steve Castlen, REALTORS®. Greater Owensboro Realtor Association
- from $419,7004 bd3 ba2.6k sqftNational Craftsman w/ 3-Car - The Enclave Plan, Heatherstone, Owensboro, KY 42301New ConstructionJagoe Homes
- from $407,4004 bd3 ba2.7k sqftRevolution Farmhouse - Enclave Plan, Heatherstone, Owensboro, KY 42301New ConstructionJagoe Homes
- $440,8004 bd3 ba2.6k sqft1032 Quartz Dr Lot 96, Owensboro, KY 42301New ConstructionJagoe Homes
- $432,8004 bd3 ba2.6k sqft3892 Heatherstone Dr Lot 14, Owensboro, KY 42301New ConstructionJagoe Homes
- from $424,5004 bd3 ba2.5k sqftPatriot Farmhouse w/ 3-Car - The Enclave Plan, Heatherstone, Owensboro, KY 42301New ConstructionJagoe Homes
- from $402,7003 bd2 ba1.9k sqftEmory Craftsman - Enclave Plan, Heatherstone, Owensboro, KY 42301New ConstructionJagoe Homes
