Skip main navigation
Off market
  • $305,900

    533 Alabaster Ln Lot 242, Owensboro, KY 42301

    3beds
    1,395sqft
    Single Family Residence
    Built in 2025
    6,500 Square Feet Lot
    $305,900 Zestimate®
    $219/sqft
    $1,961 Estimated rent

    Home value

    $305,900

    $291,000 - $321,000

    $1,961/mo

    Zestimate® history
    Loading
    Loading...

    Owner options

    List your home for rent

    $1,961/mo

    Rent Zestimate®

    Find your next renter with Zillow Rental Manager. Plus, with online applications, you can quickly screen prospective tenants – for free.

    Learn more

    $1,961/mo

    Rent Zestimate®

    Refinance and save

    $1,543/mo

    Est. payment

    Refinancing to a lower rate could help reduce your monthly payments and save thousands over the life of the loan.

    See today's rates

    $1,543/mo

    Est. payment

    Explore your selling options

    Work with a Zillow partner agent

    Leverage their expertise and Zillow's premium Showcase listings to get your home seen by more buyers.

    Get started

    List with your own agent

    Get your home in front of millions of buyers by listing it on Zillow.

    Learn how to do it

    Sell it yourself

    Take full control of how buyers see your home on Zillow by listing For Sale by Owner (FSBO).

    List your home

    What's special

    Single-story ranchLarge walk-in closetTile backsplashGas rangeGranite countersLaundry is inside

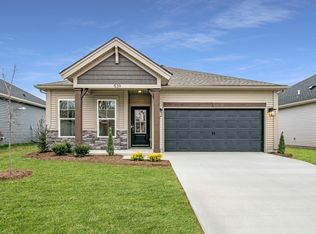
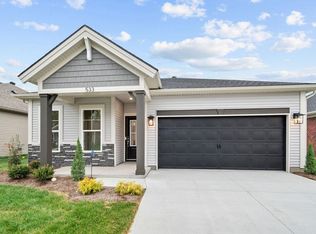
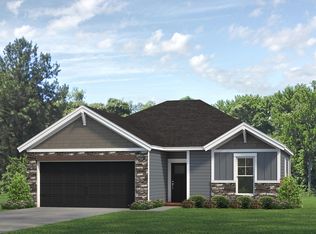
    4.75% Special Rate, Limited Availability You've been in the bigger house long enough to know that more room doesn't mean better room. The right layout, everything on one level, nothing you don't use. That's the edit you've been working toward. The Leonardo is a single-story ranch with a 2' extension to the rear that gives the whole home a little more breathing room without adding anything to your weekend maintenance list. The kitchen opens straight into a dining area big enough for the whole family when they make it over. Granite counters, gas range, tile backsplash, and a layout that makes cooking feel like cooking instead of a production. The owner's suite is at the back of the house, removed from the rest. Large walk-in closet and a double bowl vanity in an ensuite bath that's yours alone. The two additional bedrooms each have walk-in closets and sit near the second full bath, ready when you need them. Laundry is inside. Attic storage is accessible right from the garage, so everything you're keeping actually has a place. RevWood Select Granbury Oak flooring runs throughout the main living areas. Jagoe TechSmart and EnergySmart are included. Prices may be changed at any time without further notice.

    This property is not currently displayed as for sale or rent on Zillow. This may be different from what's on other websites or public sources.

    Zillow last checked:

    Listing updated:

    Source: Jagoe HomesMLS Logo

    Facts & features

    Interior

    Bedrooms & bathrooms
    • Bedrooms: 3
    • Bathrooms: 2
    • Full bathrooms: 2
    Heating
    • Natural Gas, Forced Air
    Cooling
    • Central Air
    Appliances
    • Included: Dishwasher, Disposal, Microwave, Range, Refrigerator
    Features
    • Walk-In Closet(s)
    Interior area
    • Total interior livable area: 1,395 sqft

    Property

    Parking
    • Total spaces: 2
    • Parking features: Attached
    • Attached garage spaces: 2
    Features
    • Levels: 1.0
    • Stories: 1
    • Patio & porch: Patio
    Lot
    • Size: 6,500 Square Feet

    Construction

    Type & style
    • Home type: SingleFamily
    • Architectural style: Craftsman
    • Property subtype: Single Family Residence
    Materials
    • Stone, Vinyl Siding, Wood Siding
    Condition
    • New Construction,Under Construction
    • New construction: Yes
    • Year built: 2025
    Details
    • Builder name: Jagoe Homes

    Community & HOA

    Community
    • Subdivision: Heatherstone
    HOA
    • Has HOA: Yes
    • HOA fee: $31 monthly
    Location
    • Region: Owensboro

    Financial & listing details

    • Price per square foot: $219/sqft
    • Date on market: 9/25/2025

    Price history

    DateEventPrice
    5/11/2026Listing removed$306,800$220/sqft
    Source: Jagoe Homes Report a problem
    9/25/2025Listed for sale$306,800$220/sqft
    Source: Jagoe Homes Report a problem

    Public tax history

    Tax history is unavailable.

    Neighborhood: Audobon-Bon Harbor

    Nearby schools

    GreatSchools rating
    Schools provided by the MLS
    • Elementary: Audubon Elementary School
    • Middle: College View Middle School
    • High: Apollo High School
    • District: Daviess County Public Schools

    Source: Jagoe Homes. This data may not be complete. We recommend contacting the local school district to confirm school assignments for this home.

    Get pre-qualified for a loan
    At Zillow Home Loans, we can pre-qualify you in as little as 5 minutes with no impact to your credit score.

    An equal housing lender. NMLS #10287.

    Sell for more on Zillow
    Get a Zillow Showcase℠ listing at no additional cost and you could sell for .
    $305,900
    2% more
    +$6,118
    With Zillow Showcase(estimated)
    $312,018