Scheduled for Completion in August. Modern design and functional living come together at 4513 Granite Drive in Heatherstone. This brand-new Cumberland Craftsman floorplan offers a flexible two-story design with approximately 2,151 square feet, 4 bedrooms, 2 full baths, 1 half bath, and a 2-car garage. The open-concept main living area is filled with natural light and designed for both everyday living and entertaining. The kitchen features granite countertops, tile backsplash, stainless steel appliances, gas range, island, and a spacious layout overlooking the dining and family room areas. Also featuring an upstairs loft, the versatile floor plan provides room to grow, work, or relax. This home is located only steps away from the community walking path, making morning or evening strolls convenient! Energy-efficient construction and modern finishes throughout make this move-in-ready home an excellent opportunity in one of Owensboro’s growing communities. FOR A LIMITED TIME: Check out this *Move-In Ready Home Special...5.25% fixed interest rate (5.521% APR) on FHA, VA, or USDA mortgages. *Jagoe Homes will pay up to $2,500.00towards closing costs. *Other restrictions apply, see website for more details. https://jagoehomes.com/affordable-new-homes/
New construction
$365,800
4513 Granite Dr, Owensboro, KY 42301
4beds
2,151sqft
:
Get pre-qualified$2,400/mo
Single Family Residence, Residential
Built in 2026
5,619 Square Feet Lot
$364,800 Zestimate®
$170/sqft
$31/mo HOA
What's special
Modern designModern finishes throughoutStainless steel appliancesKitchen features granite countertopsTile backsplashGas rangeUpstairs loft
- 26 days |
- 107 |
- 7 |
Zillow last checked:
Listing updated:
Listed by:
Jason Bellamy 270-302-4095,
BHG Realty
Source: Greater Owensboro Realtor Association,MLS#: 95224
Facts & features
Interior
Bedrooms & bathrooms
- Bedrooms: 4
- Bathrooms: 3
- Full bathrooms: 2
- 1/2 bathrooms: 1
Dining room
- Features: Dining Area
Kitchen
- Features: Kitchen Island
Heating
- Forced Air, Natural Gas
Cooling
- Electric
Appliances
- Included: Dishwasher, Microwave, Range, Refrigerator, Tankless Water Heater
- Laundry: W/D Hookup
Features
- Granite, Walk-In Closet(s), Walk-in Shower, Warranty Program
- Flooring: Carpet, Tile, Laminate
- Basement: None
- Attic: Access Only
- Has fireplace: No
- Fireplace features: None
Interior area
- Total structure area: 2,151
- Total interior livable area: 2,151 sqft
- Finished area above ground: 2,151
- Finished area below ground: 0
Property
Parking
- Total spaces: 2
- Parking features: Attached, Concrete
- Attached garage spaces: 2
- Has uncovered spaces: Yes
Features
- Levels: Two
- Stories: 2
- Patio & porch: Patio, Front Porch
Lot
- Size: 5,619 Square Feet
- Dimensions: .129 acre
- Features: Level, Landscaped
Construction
Type & style
- Home type: SingleFamily
- Architectural style: Craftsman
- Property subtype: Single Family Residence, Residential
Materials
- Brick, Vinyl Siding
- Foundation: Slab
- Roof: Dimensional
Condition
- New Construction
- New construction: Yes
- Year built: 2026
Details
- Warranty included: Yes
Utilities & green energy
- Sewer: Public Sewer
- Water: Public
- Utilities for property: Cable Available
Community & HOA
Community
- Subdivision: Heatherstone
HOA
- Has HOA: Yes
- HOA fee: $375 annually
Location
- Region: Owensboro
Financial & listing details
- Price per square foot: $170/sqft
- Date on market: 7/1/2026
Estimated market value
$364,800
$347,000 - $383,000
$2,476/mo
Price history
| Date | Event | Price |
|---|---|---|
| 7/1/2026 | Listed for sale | $365,800$170/sqft |
Source:  Greater Owensboro Realtor Association #95224 Report a problem Greater Owensboro Realtor Association #95224 Report a problem | ||
Public tax history
Tax history is unavailable.
Monthly payment
Est. payment
Payment breakdown
Explore the cost of this home by adjusting the details. Changes won't be saved.Climate risks
Neighborhood: Audobon-Bon Harbor
Nearby schools
GreatSchools rating
- 8/10Audubon Elementary SchoolGrades: PK-5Distance: 0.4 mi
- 4/10College View Middle SchoolGrades: 6-8Distance: 7 mi
- 7/10Apollo High SchoolGrades: 9-12Distance: 4 mi
Schools provided by the listing agent
- Elementary: Audubon Elementary School
- Middle: College View Middle School
- High: APOLLO HIGH SCHOOL
Source: Greater Owensboro Realtor Association. This data may not be complete. We recommend contacting the local school district to confirm school assignments for this home.
- $321,8003 bd2 ba1.3k sqft4525 Granite Dr LOT 197, Owensboro, KY 42301New Construction

- $387,8004 bd3 ba2.4k sqft4519 Granite Dr LOT 196, Owensboro, KY 42301New Construction

- $399,8004 bd3 ba2.4k sqft4531 Granite Dr LOT 198, Owensboro, KY 42301New Construction

- $365,8004 bd3 ba2.1k sqft4513 Granite Dr LOT 195, Owensboro, KY 42301New Construction

- $397,8004 bd3 ba2.4k sqft4543 Granite Dr LOT 200, Owensboro, KY 42301New Construction
- $324,5003 bd2 ba1.9k sqft4250 Nina Dr, Owensboro, KY 42301Off Market
- $320,8003 bd2 ba1.8k sqft4260 Nina Dr, Owensboro, KY 42301Off Market
- $305,9003 bd2 ba1.3k sqft533 Alabaster Ln LOT 242, Owensboro, KY 42301Off Market
A local agent can set up tours, give advice and negotiate with sellers.
A local lender can help you make sure your offer is ready when you are.
Similar homes
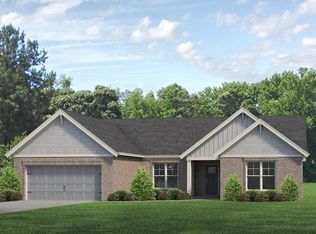
- from $389,1004 bd2 ba2.1k sqftTamarack Craftsman - Enclave Plan, Heatherstone, Owensboro, KY 42301New Construction
 Jagoe Homes
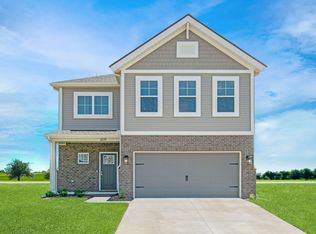
 - $397,8004 bd3 ba2.4k sqft4543 Granite Dr Lot 200, Owensboro, KY 42301New Construction
 Jagoe Homes
 - $387,8004 bd3 ba2.4k sqft4519 Granite Dr Lot 196, Owensboro, KY 42301New ConstructionJagoe Homes
- $399,8004 bd3 ba2.4k sqft4531 Granite Dr Lot 198, Owensboro, KY 42301New ConstructionJagoe Homes
- from $366,0003 bd2 ba1.8k sqftMulberry Craftsman - Enclave Plan, Heatherstone, Owensboro, KY 42301New ConstructionJagoe Homes
- $357,8003 bd2 ba1.7k sqft3725 Heatherstone Dr Lot 33, Owensboro, KY 42301New ConstructionJagoe Homes
- $433,8004 bd3 ba2.6k sqft979 Onyx Ln Lot 82, Owensboro, KY 42301New ConstructionJagoe Homes
- from $401,8004 bd3 ba2.6k sqftLexington Craftsman - The Enclave Plan, Heatherstone, Owensboro, KY 42301New ConstructionJagoe Homes
- $427,8005 bd3 ba2.5k sqft1016 Quartz Dr, Owensboro, KY 42301New Construction
 MLS ID #95178, Tyler T Shookman, L. Steve Castlen, REALTORS®. Greater Owensboro Realtor Association
 - from $375,2003 bd3 ba2.4k sqftMorgan Farmhouse - The Cove Plan, Heatherstone, Owensboro, KY 42301New ConstructionJagoe Homes
- $424,8004 bd3 ba2.6k sqft3900 Heatherstone Dr Lot 13, Owensboro, KY 42301New ConstructionJagoe Homes
- from $373,4003 bd3 ba2.4k sqftMorgan Craftsman - The Cove Plan, Heatherstone, Owensboro, KY 42301New ConstructionJagoe Homes
- $432,8004 bd3 ba2.6k sqft3892 Heatherstone Dr Lot 14, Owensboro, KY 42301New ConstructionJagoe Homes
- $440,8004 bd3 ba2.6k sqft1032 Quartz Dr Lot 96, Owensboro, KY 42301New ConstructionJagoe Homes
- $349,8003 bd2 ba1.5k sqft3844 Heatherstone Dr Lot 20, Owensboro, KY 42301New ConstructionJagoe Homes
- from $394,5004 bd3 ba2.5k sqftPatriot Farmhouse - Enclave Plan, Heatherstone, Owensboro, KY 42301New ConstructionJagoe Homes
- $427,8005 bd3 ba2.5k sqft1016 Quartz Dr Lot 95, Owensboro, KY 42301New ConstructionJagoe Homes
- from $373,9003 bd2 ba1.8k sqftSpruce Craftsman - Enclave Plan, Heatherstone, Owensboro, KY 42301New ConstructionJagoe Homes
- from $377,3003 bd2 ba1.8k sqftSpruce Farmhouse - Enclave Plan, Heatherstone, Owensboro, KY 42301New ConstructionJagoe Homes
- from $415,6004 bd3 ba2.5k sqftPatriot Craftsman w/ 3-Car - The Enclave Plan, Heatherstone, Owensboro, KY 42301New ConstructionJagoe Homes
