Beautiful new construction home in the desirable Heatherstone neighborhood, estimated completion June 2026! This 4-bedroom, 2.5-bath home offers 2,151 sq. ft. with an open-concept layout, abundant natural light, panoramic backyard views, spacious owner's suite with ensuite bath and walk-in closet, and a 2-car attached garage. A perfect blend of comfort, style, and functionality. This home qualifies for the 5.25% rate incentive on a 30 year loan with Acrisure Mortgage (for government loans only). In addition to the rate, buyers receive up to $2,500 in closing costs. Other restrictions apply. See website for more details. https://jagoehomes.com/affordable-new-homes/
New construction
$391,800
993 Onyx Ct, Owensboro, KY 42301
4beds
2,151sqft
:
Get pre-qualified$2,544/mo
Single Family Residence, Residential
Built in 2026
7,318 Square Feet Lot
$390,800 Zestimate®
$182/sqft
$31/mo HOA
What's special
Panoramic backyard viewsOpen-concept layoutAbundant natural light
- 45 days |
- 161 |
- 15 |
Zillow last checked:
Listing updated:
Listed by:
DAUGHERTY - PHELPS TEAM 270-313-7964,
Triple Crown Realty Group
Source: Greater Owensboro Realtor Association,MLS#: 95085
Facts & features
Interior
Bedrooms & bathrooms
- Bedrooms: 4
- Bathrooms: 3
- Full bathrooms: 2
- 1/2 bathrooms: 1
Dining room
- Features: Dining Area
Heating
- Forced Air, Natural Gas
Cooling
- Electric
Appliances
- Included: Dishwasher, Microwave, Range, Refrigerator, Tankless Water Heater
Features
- Ceiling Fan(s), Granite, Walk-In Closet(s), Walk-in Shower, Warranty Program
- Flooring: Carpet, Tile, Vinyl
- Basement: None
- Attic: Access Only
- Has fireplace: No
- Fireplace features: None
Interior area
- Total structure area: 2,151
- Total interior livable area: 2,151 sqft
- Finished area above ground: 2,151
- Finished area below ground: 0
Property
Parking
- Total spaces: 2
- Parking features: Attached, Concrete
- Attached garage spaces: 2
- Has uncovered spaces: Yes
Features
- Levels: Two
- Stories: 2
- Patio & porch: Patio
Lot
- Size: 7,318 Square Feet
- Dimensions: .168
- Features: Level, Landscaped
Construction
Type & style
- Home type: SingleFamily
- Architectural style: Traditional
- Property subtype: Single Family Residence, Residential
Materials
- Brick Veneer, Vinyl Siding
- Foundation: Slab
- Roof: Dimensional
Condition
- New Construction
- New construction: Yes
- Year built: 2026
Details
- Warranty included: Yes
Utilities & green energy
- Sewer: Public Sewer
- Water: Public
Community & HOA
Community
- Subdivision: Heatherstone
HOA
- Has HOA: Yes
- HOA fee: $375 annually
Location
- Region: Owensboro
Financial & listing details
- Price per square foot: $182/sqft
- Date on market: 6/15/2026
Estimated market value
$390,800
$371,000 - $410,000
$2,529/mo
Price history
| Date | Event | Price |
|---|---|---|
| 6/15/2026 | Listed for sale | $391,800$182/sqft |
Source:  Greater Owensboro Realtor Association #95085 Report a problem Greater Owensboro Realtor Association #95085 Report a problem | ||
Public tax history
Tax history is unavailable.
Monthly payment
Est. payment
Payment breakdown
Explore the cost of this home by adjusting the details. Changes won't be saved.Climate risks
Neighborhood: Audobon-Bon Harbor
Nearby schools
GreatSchools rating
- 8/10Audubon Elementary SchoolGrades: PK-5Distance: 0.2 mi
- 4/10College View Middle SchoolGrades: 6-8Distance: 7.1 mi
- 7/10Apollo High SchoolGrades: 9-12Distance: 3.9 mi
Schools provided by the listing agent
- Elementary: Audubon Elementary School
- Middle: College View Middle School
- High: APOLLO HIGH SCHOOL
Source: Greater Owensboro Realtor Association. This data may not be complete. We recommend contacting the local school district to confirm school assignments for this home.
- $391,8004 bd3 ba2.1k sqft993 Onyx Ct LOT 87, Owensboro, KY 42301New Construction

- $419,8003 bd3 ba2.4k sqft997 Onyx Ln, Owensboro, KY 42301For Sale
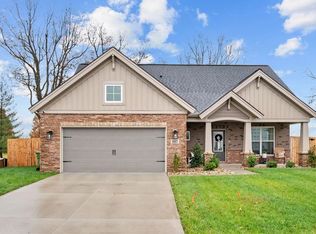
- $424,7004 bd3 ba2.5k sqft994 Onyx Ct LOT 92, Owensboro, KY 42301Off Market
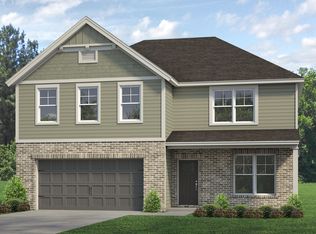
- $427,8005 bd3 ba2.5k sqft1016 Quartz Dr, Owensboro, KY 42301New Construction
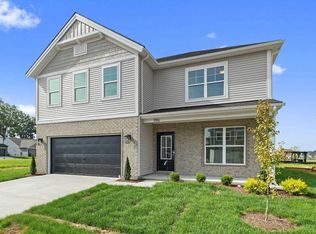
- $314,4003 bd2 ba1.5k sqft983 Onyx Ln, Owensboro, KY 42301Sold
- $427,8005 bd3 ba2.5k sqft1016 Quartz Dr LOT 95, Owensboro, KY 42301New Construction
- $440,8004 bd3 ba2.6k sqft1032 Quartz Dr LOT 96, Owensboro, KY 42301New Construction
- $319,2003 bd2 ba1.5k sqft983 Onyx Ln LOT 83, Owensboro, KY 42301Off Market
A local agent can set up tours, give advice and negotiate with sellers.
A local lender can help you make sure your offer is ready when you are.
Similar homes
- $397,8004 bd3 ba2.4k sqft4543 Granite Dr Lot 200, Owensboro, KY 42301New Construction
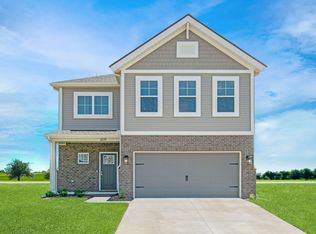 Jagoe Homes
 - $427,8005 bd3 ba2.5k sqft1016 Quartz Dr, Owensboro, KY 42301New Construction
 MLS ID #95178, Tyler T Shookman, L. Steve Castlen, REALTORS®. Greater Owensboro Realtor Association
 - $387,8004 bd3 ba2.4k sqft4519 Granite Dr Lot 196, Owensboro, KY 42301New Construction
 Jagoe Homes
 - $399,8004 bd3 ba2.4k sqft4531 Granite Dr Lot 198, Owensboro, KY 42301New Construction
 Jagoe Homes
 - $419,8003 bd3 ba2.4k sqft997 Onyx Ln, Owensboro, KY 42301For SaleMLS ID #93924, Jarryd Lancaster, Greater Owensboro Realty Co.. Greater Owensboro Realtor Association
- from $366,0003 bd2 ba1.8k sqftMulberry Craftsman - Enclave Plan, Heatherstone, Owensboro, KY 42301New ConstructionJagoe Homes
- from $373,4003 bd3 ba2.4k sqftMorgan Craftsman - The Cove Plan, Heatherstone, Owensboro, KY 42301New ConstructionJagoe Homes
- from $375,2003 bd3 ba2.4k sqftMorgan Farmhouse - The Cove Plan, Heatherstone, Owensboro, KY 42301New ConstructionJagoe Homes
- $447,8004 bd3 ba2.7k sqft3860 Heatherstone Dr, Owensboro, KY 42301New ConstructionMLS ID #94799, Justin Rightmyer, Greater Owensboro Realty Co.. Greater Owensboro Realtor Association
- $298,0003 bd2 ba1.7k sqft4722 Breeze Ct, Owensboro, KY 42301For SaleMLS ID #95276, Vickie Ballard, Supreme Dream Realty, LLC. Greater Owensboro Realtor Association
- $369,9004 bd3 ba2.6k sqft2450 Krauss Ct, Owensboro, KY 42301For Sale
 MLS ID #260182, Jason Eddy, F.C. TUCKER/COLLIER. HAMLS
 - from $377,3003 bd2 ba1.8k sqftSpruce Farmhouse - Enclave Plan, Heatherstone, Owensboro, KY 42301New ConstructionJagoe Homes
- $344,9003 bd2 ba1.6k sqft6408 Thorn Ridge Xing, Owensboro, KY 42301For SaleMLS ID #95060, J & K Group at eXp, eXp Realty, LLC. Greater Owensboro Realtor Association
- $359,9003 bd2 ba2.1k sqft1911 Windsor Ave, Owensboro, KY 42301For SaleMLS ID #94998, Valerie Simmons, Greater Owensboro Realty Co.. Greater Owensboro Realtor Association
- $395,0004 bd3 ba2.9k sqft2249 Woodstone Ct, Utica, KY 42376For SaleMLS ID #95402, Sean Higgins, BHG Realty. Greater Owensboro Realtor Association
- from $304,8004 bd2 ba1.4k sqftMonet Craftsman - Cove Plan, Heatherstone, Owensboro, KY 42301New ConstructionJagoe Homes
- from $320,4003 bd2 ba1.4k sqftNorwegian Craftsman - Enclave Plan, Heatherstone, Owensboro, KY 42301New ConstructionJagoe Homes
- $339,9003 bd2 ba1.7k sqft6550 Autumn Crk, Owensboro, KY 42301For SaleMLS ID #95256, Johnna Tharp, BHG Realty. Greater Owensboro Realtor Association
- from $314,9003 bd2 ba1.4k sqftNorwegian Farmhouse - Enclave Plan, Heatherstone, Owensboro, KY 42301New ConstructionJagoe Homes
- $279,8003 bd2 ba1.2k sqft546 Alabaster Ln, Owensboro, KY 42301New ConstructionMLS ID #94793, Tyler T Shookman, L. Steve Castlen, REALTORS®. Greater Owensboro Realtor Association
