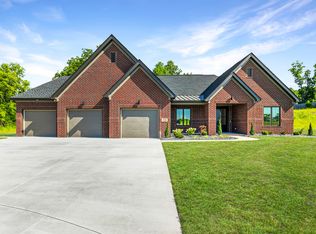
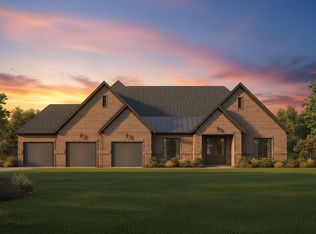
Experience luxury living in The Grove at Heatherstone with this stunning new construction home. The Dwight Eisenhower II model offers over 2,600 square feet of thoughtfully designed and elevated living space featuring 3 bedrooms, 2.5 baths, and an oversized 3-car garage. Designed with both elegance and everyday comfort in mind, the open-concept layout showcases exceptional craftsmanship and upscale finishes throughout. The spacious great room with fireplace and built-in shelving flows seamlessly into a chef-inspired kitchen featuring custom cabinetry, quartz countertops, a matching quartz backsplash, premium appliances, and a large island designed for gathering and entertaining. The private owner's suite serves as a luxurious retreat with a spa-inspired bath, frameless glass shower, designer tile selections, and elevated finishes that create a true sense of relaxation. Outdoor living shines with a large covered patio, second patio with gas stub, and refreshing views of the .604 acre home site. Crown molding, custom lighting, premium flooring, and carefully selected details throughout the home reflect the quality and attention to detail expected in Jagoe Homes' Presidential Series. This property offers the perfect blend of sophistication, functionality, and modern design. If you've been searching for luxury new construction without the long wait of building from the ground up, this exceptional home deserves a place at the top of your list.
New construction
$639,800
795 Alabaster Ct, Owensboro, KY 42301
3beds
2,613sqft
Single Family Residence, Residential
Built in 2026
0.6 Acres Lot
$635,900 Zestimate®
$245/sqft
$31/mo HOA
What's special
Premium flooringLarge covered patioChef-inspired kitchenPremium appliancesMatching quartz backsplashDesigner tile selectionsFrameless glass shower
- 45 days |
- 426 |
- 16 |
Zillow last checked:
Listing updated:
Listed by:
Jason Bellamy 270-302-4095,
BHG Realty
Source: Greater Owensboro Realtor Association,MLS#: 95035
Loading...
Facts & features
Interior
Bedrooms & bathrooms
- Bedrooms: 3
- Bathrooms: 3
- Full bathrooms: 2
- 1/2 bathrooms: 1
Primary bedroom
- Level: First
Dining room
- Features: Dining Area, Formal-Separate
Kitchen
- Features: Kitchen Island
Heating
- Forced Air, Natural Gas
Cooling
- Electric
Appliances
- Included: Cooktop, Dishwasher, Disposal, Exhaust Fan, Microwave, Refrigerator, Oven, Tankless Water Heater
- Laundry: W/D Hookup
Features
- Master Downstairs, Split Bedroom, Walk-In Closet(s), Walk-in Shower, Warranty Program
- Flooring: Carpet, Tile, Laminate
- Basement: None
- Attic: Access Only
- Has fireplace: Yes
- Fireplace features: Great Room
Interior area
- Total structure area: 2,613
- Total interior livable area: 2,613 sqft
- Finished area above ground: 2,613
- Finished area below ground: 0
Property
Parking
- Total spaces: 3
- Parking features: Attached, Concrete
- Attached garage spaces: 3
- Has uncovered spaces: Yes
Features
- Levels: One
- Stories: 1
- Patio & porch: Patio, Rear Porch
Lot
- Size: 0.6 Acres
- Dimensions: .604 Acre
- Features: Level, Landscaped, Wooded
Construction
Type & style
- Home type: SingleFamily
- Architectural style: Ranch
- Property subtype: Single Family Residence, Residential
Materials
- Brick
- Foundation: Slab
- Roof: Dimensional
Condition
- New Construction
- New construction: Yes
- Year built: 2026
Details
- Warranty included: Yes
Utilities & green energy
- Sewer: Public Sewer
- Water: Public
- Utilities for property: Cable Available
Community & HOA
Community
- Subdivision: Heatherstone
HOA
- Has HOA: Yes
- HOA fee: $375 annually
Location
- Region: Owensboro
Financial & listing details
- Price per square foot: $245/sqft
- Date on market: 6/5/2026
Estimated market value
$635,900
$604,000 - $668,000
$3,061/mo
Price history
| Date | Event | Price |
|---|---|---|
| 6/5/2026 | Listed for sale | $639,800$245/sqft |
Source:  Greater Owensboro Realtor Association #95035 Report a problem Greater Owensboro Realtor Association #95035 Report a problem | ||
Public tax history
Tax history is unavailable.
Monthly payment
Est. payment
Payment breakdown
Explore the cost of this home by adjusting the details. Changes won't be saved.Climate risks
Neighborhood: Audobon-Bon Harbor
Nearby schools
GreatSchools rating
- 8/10Audubon Elementary SchoolGrades: PK-5Distance: 0.7 mi
- 4/10College View Middle SchoolGrades: 6-8Distance: 7.4 mi
- 7/10Apollo High SchoolGrades: 9-12Distance: 4.4 mi
Schools provided by the listing agent
- Elementary: Audubon Elementary School
- Middle: College View Middle School
- High: APOLLO HIGH SCHOOL
Source: Greater Owensboro Realtor Association. This data may not be complete. We recommend contacting the local school district to confirm school assignments for this home.
- $639,8003 bd3 ba2.6k sqft795 Alabaster Ct LOT 290, Owensboro, KY 42301New Construction
- $653,8004 bd3 ba3.1k sqft752 Alabaster Ln, Owensboro, KY 42301Sold

- $669,8004 bd3 ba3.1k sqft766 Alabaster Ct, Owensboro, KY 42301Sold

- $671,8004 bd3 ba3.2k sqft784 Alabaster Ct LOT 288, Owensboro, KY 42301New Construction
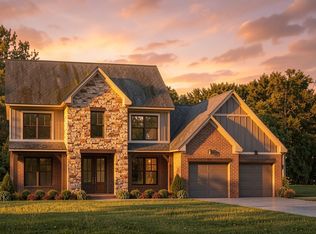
- $663,7004 bd3 ba3.1k sqft766 Alabaster Ct LOT 286, Owensboro, KY 42301Off Market
- $389,9004 bd3 ba2.1k sqft4474 Harbor Hills Trce, Owensboro, KY 42301Off Market
- $699,9266 bd4 ba3.4k sqft740 Alabaster Ct, Owensboro, KY 42301Sold
- $482,5004 bd3 ba3.2k sqft4460 Harbor Hills Trce, Owensboro, KY 42301Off Market
A local agent can set up tours, give advice and negotiate with sellers.
A local lender can help you make sure your offer is ready when you are.
Similar homes
- $639,8003 bd3 ba2.6k sqft795 Alabaster Ct Lot 290, Owensboro, KY 42301New ConstructionJagoe Homes
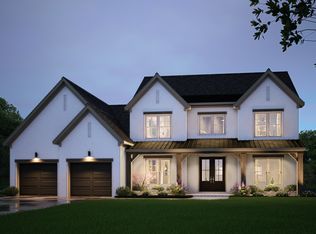
- from $615,8004 bd3 ba3.1k sqftAbraham Lincoln Modern - The Grove Plan, Heatherstone, Owensboro, KY 42301New Construction
 Jagoe Homes
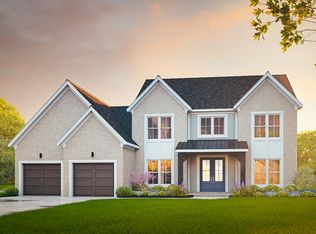
 - from $606,8004 bd3 ba3.1k sqftAbraham Lincoln IV - The Grove Plan, Heatherstone, Owensboro, KY 42301New Construction
 Jagoe Homes
 - from $568,8003 bd3 ba2.5k sqftDwight Eisenhower II w/ 3-Car - The Grove Plan, Heatherstone, Owensboro, KY 42301New Construction
 Jagoe Homes
 - from $568,8003 bd3 ba2.6k sqftDwight Eisenhower I w/ 3-Car - The Grove Plan, Heatherstone, Owensboro, KY 42301New ConstructionJagoe Homes
- from $599,8004 bd4 ba3.3k sqftJohn F. Kennedy I - The Grove Plan, Heatherstone, Owensboro, KY 42301New ConstructionJagoe Homes
- $449,8004 bd3 ba2.7k sqft3860 Heatherstone Dr, Owensboro, KY 42301New Construction
 MLS ID #94799, Justin Rightmyer, Greater Owensboro Realty Co.. Greater Owensboro Realtor Association
 - from $589,9004 bd4 ba3.3k sqftJohn F. Kennedy Craftsman - The Grove Plan, Heatherstone, Owensboro, KY 42301New ConstructionJagoe Homes
- from $589,9004 bd4 ba3.3k sqftJohn F. Kennedy Modern - The Grove Plan, Heatherstone, Owensboro, KY 42301New ConstructionJagoe Homes
- $419,8003 bd3 ba2.4k sqft997 Onyx Ln, Owensboro, KY 42301For SaleMLS ID #93924, Jarryd Lancaster, Greater Owensboro Realty Co.. Greater Owensboro Realtor Association
- $639,9003 bd3 ba3k sqft1763 Sterling Valley Dr, Owensboro, KY 42303For SaleMLS ID #95007, Jennifer L Staser, EPIC Realty. Greater Owensboro Realtor Association
- $685,0004 bd3 ba3.3k sqft3130 Forest Edge Cv, Owensboro, KY 42303For SaleMLS ID #95260, Stacy Sturgeon, L. Steve Castlen, REALTORS®. Greater Owensboro Realtor Association
- $449,8004 bd3 ba2.7k sqft3860 Heatherstone Dr Lot 18, Owensboro, KY 42301New ConstructionJagoe Homes
- $391,8004 bd3 ba2.1k sqft993 Onyx Ct, Owensboro, KY 42301New ConstructionMLS ID #95085, DAUGHERTY - PHELPS TEAM, Triple Crown Realty Group. Greater Owensboro Realtor Association
- $499,9005 bd4 ba3.7k sqft703 Griffith Ave, Owensboro, KY 42301For SaleMLS ID #95015, THE HARRIS GROUP, Keller Williams Elite. Greater Owensboro Realtor Association
- from $434,3004 bd3 ba2.5k sqftPatriot Modern w/ 3-Car - The Enclave Plan, Heatherstone, Owensboro, KY 42301New ConstructionJagoe Homes
- $387,8004 bd3 ba2.4k sqft4519 Granite Dr Lot 196, Owensboro, KY 42301New ConstructionJagoe Homes
- $359,8003 bd2 ba1.5k sqft1048 Quartz Dr, Owensboro, KY 42301New ConstructionMLS ID #94403, Jason Bellamy, BHG Realty. Greater Owensboro Realtor Association
- from $424,5004 bd3 ba2.5k sqftPatriot Farmhouse w/ 3-Car - The Enclave Plan, Heatherstone, Owensboro, KY 42301New ConstructionJagoe Homes
- $369,9003 bd2 ba2.3k sqft1511 Dean Ave, Owensboro, KY 42301For SaleMLS ID #94600, Lauren Lee, RE/MAX Professional Realty Grp. Greater Owensboro Realtor Association
