This stunning new home embodies the epitome of luxurious Owensboro living! Graced with purposeful attention to detail and impressive curb appeal, this luxury home boasts endless comforts meticulously selected to enhance your living experience from the inside out. The front porch welcomes you into the expansive two-story foyer. The chef-worthy kitchen effortlessly flows into the dining and living areas offering an open concept layout that’s ideal for entertaining. Enjoy outdoor living on the covered back patio featuring an impressive beamed vaulted ceiling overlooking the backyard with mature trees. The primary bedroom on the main level is a true oasis that emulates a luxurious hotel suite with dual vanities, a ceramic shower, a free-standing soaking tub, and an expansive walk-in closet. The upper level includes a loft, secondary bedrooms, and flexible spaces ideal for work or play. There is also a private office or potential fifth bedroom. High-end finishes, designer selections, and energy-efficient construction make this new home an exceptional blend of elegance and everyday comfort; exclusively available in The Grove at Heatherstone. Schedule your private showing today!
Sold for $669,800
$669,800
766 Alabaster Ct, Owensboro, KY 42301
4beds
3,152sqft
Single Family Residence, Residential
Built in 2025
-- sqft lot
$672,100 Zestimate®
$213/sqft
$3,169 Estimated rent
Home value
$672,100
$638,000 - $706,000
$3,169/mo
Zestimate® history
Owner options
List your home for rent
$3,169/mo
Rent Zestimate®
Find your next renter with Zillow Rental Manager. Plus, with online applications, you can quickly screen prospective tenants – for free.
$3,169/mo
Rent Zestimate®
Refinance and save
$4,063/mo
Est. payment
Refinancing to a lower rate could help reduce your monthly payments and save thousands over the life of the loan.
$4,063/mo
Est. payment
Explore your selling options
Work with a Zillow partner agent
Leverage their expertise and Zillow's premium Showcase listings to get your home seen by more buyers.
Get startedList with your own agent
Get your home in front of millions of buyers by listing it on Zillow.
Learn how to do itSell it yourself
Take full control of how buyers see your home on Zillow by listing For Sale by Owner (FSBO).
List your homeWhat's special
Covered back patioChef-worthy kitchenImpressive curb appealDesigner selectionsOpen concept layoutExpansive two-story foyerFront porch
Zillow last checked:
Listing updated:
Listed by:
Tyler T Shookman 270-925-6247,
L. Steve Castlen, REALTORS®
Bought with:
Robin Osborne, 285627
BHG Realty
Source: Greater Owensboro Realtor Association,MLS#: 93906
Facts & features
Interior
Bedrooms & bathrooms
- Bedrooms: 4
- Bathrooms: 3
- Full bathrooms: 2
- 1/2 bathrooms: 1
Primary bedroom
- Level: First
Dining room
- Description: Open Concept Revwood
- Features: Dining Area
- Level: Main
Kitchen
- Description: Quartz
- Features: Kitchen Island
- Level: Main
Living room
- Description: Fireplace
- Level: Main
Heating
- Forced Air, Natural Gas
Cooling
- Electric
Appliances
- Included: Dishwasher, Exhaust Fan, Microwave, Range, Refrigerator, Wine Cooler, Tankless Water Heater
- Laundry: W/D Hookup
Features
- Ceiling Fan(s), Master Downstairs, Split Bedroom, Vaulted Ceiling(s), Walk-In Closet(s), Walk-in Shower, Warranty Program
- Flooring: Carpet, Tile, Laminate
- Basement: None
- Attic: Access Only
- Has fireplace: Yes
- Fireplace features: Living Room
Interior area
- Total structure area: 3,152
- Total interior livable area: 3,152 sqft
- Finished area above ground: 3,152
- Finished area below ground: 0
Property
Parking
- Total spaces: 2
- Parking features: Attached, Concrete
- Attached garage spaces: 2
- Has uncovered spaces: Yes
Features
- Levels: Two
- Stories: 2
- Patio & porch: Patio, Front Porch
Lot
- Dimensions: 286 TGHS
- Features: Rolling Slope, Landscaped
Construction
Type & style
- Home type: SingleFamily
- Architectural style: Traditional
- Property subtype: Single Family Residence, Residential
Materials
- Brick
- Foundation: Block, Slab
- Roof: Dimensional,Metal
Condition
- New Construction
- New construction: Yes
- Year built: 2025
Details
- Warranty included: Yes
Utilities & green energy
- Sewer: Public Sewer
- Water: Public
Community & HOA
Community
- Subdivision: Heatherstone
HOA
- Has HOA: Yes
Location
- Region: Owensboro
Financial & listing details
- Price per square foot: $213/sqft
- Date on market: 1/9/2026
Price history
| Date | Event | Price |
|---|---|---|
| 6/25/2026 | Sold | $669,800$213/sqft |
Source:  Greater Owensboro Realtor Association #93906 Report a problem Greater Owensboro Realtor Association #93906 Report a problem | ||
| 4/24/2026 | Pending sale | $669,800$213/sqft |
Source: Greater Owensboro Realtor Association #93906 Report a problem | ||
| 3/19/2026 | Price change | $669,800-1%$213/sqft |
Source: Greater Owensboro Realtor Association #93906 Report a problem | ||
| 1/9/2026 | Listed for sale | $676,800$215/sqft |
Source: Greater Owensboro Realtor Association #93906 Report a problem | ||
Public tax history
Tax history is unavailable.
Neighborhood: Audobon-Bon Harbor
Nearby homes
- $653,8004 bd3 ba3.1k sqft752 Alabaster Ln, Owensboro, KY 42301Sold

- $639,8003 bd3 ba2.6k sqft795 Alabaster Ct LOT 290, Owensboro, KY 42301New Construction
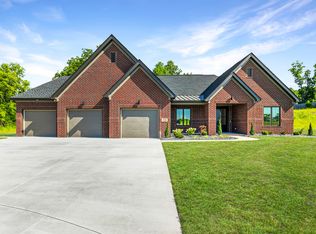
- $639,8003 bd3 ba2.6k sqft795 Alabaster Ct, Owensboro, KY 42301New Construction
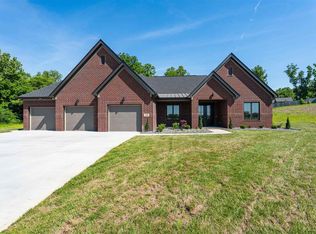
- $671,8004 bd3 ba3.2k sqft784 Alabaster Ct LOT 288, Owensboro, KY 42301New Construction
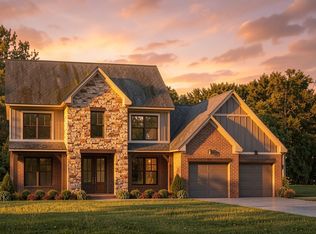
- $663,7004 bd3 ba3.1k sqft766 Alabaster Ct LOT 286, Owensboro, KY 42301Off Market
- $699,9266 bd4 ba3.4k sqft740 Alabaster Ct, Owensboro, KY 42301Sold
- $613,5004 bd4 ba3.3k sqft752 Alabaster Ct LOT 285, Owensboro, KY 42301Off Market
- $315,300-- bd-- ba-- sqft4500 Harbor Hills Trce, Owensboro, KY 42301Off Market
Nearby schools
GreatSchools rating
- 8/10Audubon Elementary SchoolGrades: PK-5Distance: 0.7 mi
- 4/10College View Middle SchoolGrades: 6-8Distance: 7.4 mi
- 7/10Apollo High SchoolGrades: 9-12Distance: 4.4 mi
Schools provided by the listing agent
- Elementary: Audubon Elementary School
- Middle: College View Middle School
- High: APOLLO HIGH SCHOOL
Source: Greater Owensboro Realtor Association. This data may not be complete. We recommend contacting the local school district to confirm school assignments for this home.


Get pre-qualified for a loan
At Zillow Home Loans, we can pre-qualify you in as little as 5 minutes with no impact to your credit score.An equal housing lender. NMLS #10287.
Sell for more on Zillow
Get a Zillow Showcase℠ listing at no additional cost and you could sell for .
$672,100
2% more
+$13,442
With Zillow Showcase(estimated)
$685,542
- Kentucky
- Daviess County
- Owensboro
- 42301
- Audobon-Bon Harbor
- 766 Alabaster Ct
Nearby cities
Nearby neighborhoods
Nearby zip codes
Other Owensboro Topics
