MORE THAN A HOME!!! IT'S A LIFESTYLE YOU'LL FALL IN LOVE WITH! Nestled near Ben Hawes Park, this exceptional custom-built home offers a rare combination of beautiful living spaces, an in-ground pool, pond, and an impressive shop with private guest quarters! This stunning two-story home features a beautiful split staircase and 3 spacious bedroom suites, each with a private bath. Beautiful wood flooring flows throughout the home, adding warmth and character. The attractive stone-accented, wood-burning fireplace with a gas starter creates an inviting place to gather. The custom kitchen features stainless steel appliances, a bar/island, and a pantry. A convenient half bath completes the main level. Step outside to your own private retreat, where every day feels like a getaway! Sip your morning coffee on the large covered front porch or relax on the screened-in back porch. Spend sunny afternoons by the **14x28 in-ground chlorine pool, featuring a chlorine feeder and depths ranging from 3 to 5.5 feet.** The tiered deck offers a wonderful space for entertaining, while the peaceful pond adds to the beauty of this special setting. The home also features durable HardiePlank siding and an oversized 2-car attached garage. And there's more! The impressive 40x60 detached shop offers electricity and a 413 sq. ft. one-bedroom apartment. Complete with a range, microwave, and refrigerator; this space is perfect for guests, extended family, or a private home office. The owners have truly loved calling this special place home, and saying goodbye won't be easy. But their next chapter could be the beginning of yours! A property offering this much beauty, space, and exceptional amenities is a rare find. Don't miss out on the opportunity to make this dream home yours! Schedule your private showing today and experience everything this incredible property has to offer!
Pending
$549,900
45 Booth Field Rd, Owensboro, KY 42301
3beds
2,573sqft
Single Family Residence, Residential
Built in 2008
1.23 Acres Lot
$-- Zestimate®
$214/sqft
$-- HOA
What's special
Custom-built homeDurable hardieplank sidingBeautiful split staircaseStunning two-story homeScreened-in back porchBeautiful living spacesLarge covered front porch
- 30 days
- 1,985
- 83
Zillow last checked:
Listing updated:
Listed by:
Vickie Ballard 270-993-6573,
Supreme Dream Realty, LLC
Source: Greater Owensboro Realtor Association,MLS#: 96001
Facts & features
Interior
Bedrooms & bathrooms
- Bedrooms: 3
- Bathrooms: 4
- Full bathrooms: 3
- 1/2 bathrooms: 1
Dining room
- Features: Dining Area
Kitchen
- Features: Breakfast Area, Kitchen Island, Bar
Heating
- Forced Air, Natural Gas
Cooling
- Electric
Appliances
- Included: Dishwasher, Microwave, Range, Refrigerator, Electric Water Heater
- Laundry: W/D Hookup
Features
- Ceiling Fan(s), Vaulted Ceiling(s), Walk-In Closet(s), In-Law Floorplan
- Flooring: Hardwood, Tile
- Basement: None
- Attic: Pull Down Stairs
- Has fireplace: Yes
- Fireplace features: Gas Starter, Family Room
Interior area
- Total structure area: 2,573
- Total interior livable area: 2,573 sqft
- Finished area above ground: 2,573
- Finished area below ground: 0
Property
Parking
- Total spaces: 2
- Parking features: Attached, Other
- Attached garage spaces: 2
Features
- Levels: Two
- Stories: 2
- Patio & porch: Deck, Front Porch, Screened
- Has private pool: Yes
- Pool features: In Ground
- Has spa: Yes
- Spa features: Bath
- Fencing: Fenced
Lot
- Size: 1.23 Acres
- Dimensions: 1.227 acres
- Features: Level, Landscaped, Wooded
Details
- Additional structures: Workshop
- Parcel number: 038000001000000
Construction
Type & style
- Home type: SingleFamily
- Architectural style: Other
- Property subtype: Single Family Residence, Residential
Materials
- HardiPlank Type
- Foundation: Crawl Space
- Roof: Dimensional
Condition
- New construction: No
- Year built: 2008
Utilities & green energy
- Sewer: Septic Tank
- Water: Public
Community & HOA
Community
- Subdivision: Ben Hawes
HOA
- Has HOA: No
Location
- Region: Owensboro
Financial & listing details
- Price per square foot: $214/sqft
- Tax assessed value: $470,000
- Date on market: 10/9/2026
Estimated market value
Not available
Estimated sales range
Not available
Not available
Price history
| Date | Event | Price |
|---|---|---|
| 10/20/2026 | Pending sale | $549,900$214/sqft |
Source:  Greater Owensboro Realtor Association #96001 Report a problem | ||
| 10/9/2026 | Listed for sale | $549,900+17%$214/sqft |
Source: Greater Owensboro Realtor Association #96001 Report a problem | ||
| 7/19/2022 | Sold | $470,000-5.6%$183/sqft |
Source: Greater Owensboro Realtor Association #84298 Report a problem | ||
| 6/14/2022 | Pending sale | $498,000$194/sqft |
Source: Greater Owensboro Realtor Association #84298 Report a problem | ||
| 5/19/2022 | Listed for sale | $498,000$194/sqft |
Source: Greater Owensboro Realtor Association #84298 Report a problem | ||
Public tax history
| Year | Property taxes | Tax assessment |
|---|---|---|
| 2023 | -- | $470,000 +46.9% |
| 2022 | -- | $319,900 |
| 2021 | -- | $319,900 |
| 2020 | -- | $319,900 |
| 2019 | -- | $319,900 |
| 2018 | -- | $319,900 |
| 2017 | $3,468 | $319,900 |
| 2016 | $3,468 +6% | $319,900 -36.5% |
| 2015 | $3,270 | $504,000 +57.5% |
| 2014 | -- | $319,900 +44.1% |
| 2010 | -- | $222,000 |
| 2009 | -- | $222,000 |
Find assessor info on the county website
Monthly payment
Est. payment
Payment breakdown
Explore the cost of this home by adjusting the details. Changes won't be saved.Climate risks
Neighborhood: Audobon-Bon Harbor
Nearby schools
Schools provided by the listing agent
- Elementary: Audubon Elementary School
- Middle: College View Middle School
- High: APOLLO HIGH SCHOOL
Source: Greater Owensboro Realtor Association. This data may not be complete. We recommend contacting the local school district to confirm school assignments for this home.
Similar homes
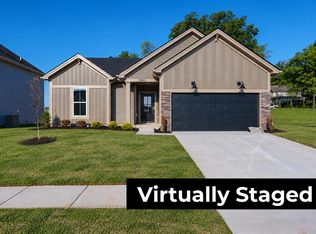
- $499,9994 bd3 ba3.1k sqft5488 Ridge Pointe Ct, Owensboro, KY 42301For Sale
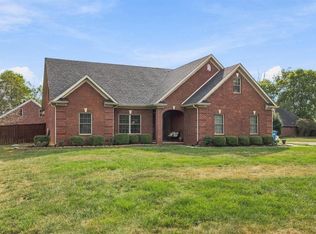
 MLS ID #95942, Andria Boone, Red Letter Realty Group. Greater Owensboro Realtor Association
- $499,9003 bd2 ba1.6k sqft5798 W 5th Street Rd, Owensboro, KY 42301For Sale
 MLS ID #95640, Johnna Tharp, BHG Realty. Greater Owensboro Realtor Association
- $332,9003 bd3 ba2.2k sqft99 Booth Field Rd, Owensboro, KY 42301For Sale
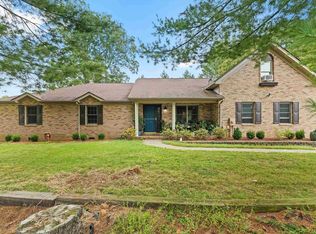 MLS ID #95837, Cheryl Contratto, L. Steve Castlen, REALTORS®. Greater Owensboro Realtor Association
- from $568,8003 bd3 ba2.6k sqftDwight Eisenhower I w/ 3-Car - The Grove Plan, Heatherstone, Owensboro, KY 42301New Construction
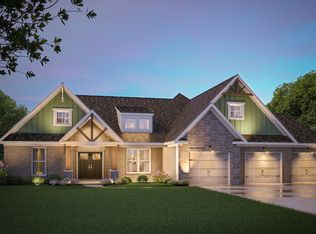 Jagoe Homes
- $439,5004 bd3 ba2.7k sqft3780 Heatherstone Dr, Owensboro, KY 42301For SaleMLS ID #96017, Tyler T Shookman, L. Steve Castlen, REALTORS®. Greater Owensboro Realtor Association
- $389,9003 bd4 ba3k sqft144 Acorn Ridge Ct, Owensboro, KY 42301For Sale
 MLS ID #260428, Melinda Luntsford, ERA FIRST ADVANTAGE. HAMLS
- $275,0003 bd2 ba1.3k sqft326 Camden Cir, Owensboro, KY 42301For SaleMLS ID #95804, Josh Fisher, eXp Realty, LLC. Greater Owensboro Realtor Association
- $360,0004 bd3 ba2.5k sqft4790 Windstone Dr, Owensboro, KY 42301For SaleMLS ID #95758, Alaura Jones, Risner & Associates Realty, Inc.. Greater Owensboro Realtor Association
- $432,8004 bd3 ba2.7k sqft3860 Heatherstone Dr, Owensboro, KY 42301New ConstructionMLS ID #95676, Justin Rightmyer, Greater Owensboro Realty Co.. Greater Owensboro Realtor Association
- $434,8005 bd3 ba2.7k sqft3908 Heatherstone Dr, Owensboro, KY 42301New ConstructionMLS ID #95803, J & K Group at eXp, eXp Realty, LLC. Greater Owensboro Realtor Association
- $409,8004 bd3 ba2.6k sqft3892 Heatherstone Dr, Owensboro, KY 42301For SaleMLS ID #95853, DAUGHERTY - PHELPS TEAM, Triple Crown Realty Group. Greater Owensboro Realtor Association
- $449,9004 bd3 ba2.3k sqft2421 N Stratford Dr, Owensboro, KY 42301For SaleMLS ID #95651, Charles E Walker, eXp Realty, LLC. Greater Owensboro Realtor Association
- $429,5004 bd3 ba2.6k sqft928 Onyx Ln, Owensboro, KY 42301For SaleMLS ID #95747, Tyler T Shookman, L. Steve Castlen, REALTORS®. Greater Owensboro Realtor Association
- $414,9003 bd3 ba2.4k sqft997 Onyx Ln, Owensboro, KY 42301For SaleMLS ID #93924, Jarryd Lancaster, Greater Owensboro Realty Co.. Greater Owensboro Realtor Association
