Have you been looking for something truly unique? Check out this newly renovated Mid-Century Modern home! Behind the Brutalist-inspired privacy wall on the front porch, step through the double turquoise doors and immediately enter an incredible, sun-filled space illuminated by a massive skylight with a power-operated sunshade. From there, you’ll find a newly renovated kitchen featuring MCM-appropriate terrazzo-inspired countertops, a living room with fireplace and built-in bookshelves, a spacious dining room and den combination, plus three bedrooms and three full bathrooms all on the main floor. Ready to head outside? The primary bedroom offers direct access to a deck, while a large sunroom off the living room overlooks the kidney-shaped, deep in-ground pool. And there’s even more! The partial basement includes a fourth bedroom or office, along with a mechanical/storage room. The massive two-car garage provides plenty of additional storage and workshop space—so much room that the previous owner was even able to fit a boat inside in the workshop area. Architecturally distinctive, thoughtfully renovated, and unlike anything else, this is truly a one-of-a-kind home.
For sale
$469,900
2421 N Stratford Dr, Owensboro, KY 42301
4beds
2,392sqft
Single Family Residence, Residential
Built in 1965
9,300 Square Feet Lot
$449,400 Zestimate®
$196/sqft
$-- HOA
What's special
Mcm-appropriate terrazzo-inspired countertopsNewly renovated kitchenIncredible sun-filled spaceDouble turquoise doors
- 23 hours
- 378
- 20
Zillow last checked:
Listing updated:
Listed by:
Charles E Walker 615-400-2954,
eXp Realty, LLC
Source: Greater Owensboro Realtor Association,MLS#: 95651
Facts & features
Interior
Bedrooms & bathrooms
- Bedrooms: 4
- Bathrooms: 3
- Full bathrooms: 3
Primary bedroom
- Level: First
Dining room
- Features: Formal-Separate
Kitchen
- Features: Breakfast Area, Eat-in Kitchen, Kitchen Island, Bar
Heating
- Forced Air, Natural Gas
Cooling
- Electric
Appliances
- Included: Dishwasher, Disposal, Microwave, Range, Refrigerator, Gas Water Heater
- Laundry: W/D Hookup
Features
- Ceiling Fan(s), Vaulted Ceiling(s), Walk-In Closet(s), Walk-in Shower
- Flooring: Hardwood, Tile
- Windows: Skylight(s)
- Basement: None,Partially Finished
- Attic: Access Only
- Has fireplace: No
- Fireplace features: None
Interior area
- Total structure area: 2,966
- Total interior livable area: 2,392 sqft
- Finished area above ground: 2,196
- Finished area below ground: 196
Property
Parking
- Total spaces: 2
- Parking features: Attached, Concrete
- Attached garage spaces: 2
- Has uncovered spaces: Yes
Features
- Levels: One
- Stories: 1
- Patio & porch: Rear Porch, Front Porch
- Exterior features: Sunroom
- Has private pool: Yes
- Pool features: In Ground
- Fencing: Fenced
Lot
- Size: 9,300 Square Feet
- Dimensions: 50 x 186 Irregular
- Features: Level, Landscaped
Details
- Additional structures: Storage
- Parcel number: 004141003000000
Construction
Type & style
- Home type: SingleFamily
- Architectural style: Ranch
- Property subtype: Single Family Residence, Residential
Materials
- Brick
- Foundation: Basement, Block
- Roof: Dimensional
Condition
- New construction: No
- Year built: 1965
Utilities & green energy
- Sewer: Public Sewer
- Water: Public
Community & HOA
Community
- Subdivision: Griffith Area
HOA
- Has HOA: No
Location
- Region: Owensboro
Financial & listing details
- Price per square foot: $196/sqft
- Tax assessed value: $254,600
- Annual tax amount: $2,624
- Date on market: 9/1/2026
Estimated market value
$449,400
$427,000 - $472,000
$2,056/mo
Price history
| Date | Event | Price |
|---|---|---|
| 9/1/2026 | Listed for sale | $469,900+170.1%$196/sqft |
Source: eXp Realty #95651 Report a problem | ||
| 4/4/2025 | Sold | $174,000+11.7%$73/sqft |
Source:  Greater Owensboro Realtor Association #91886 Report a problem Greater Owensboro Realtor Association #91886 Report a problem | ||
| 7/13/2006 | Sold | $155,800$65/sqft |
Source: Public Record Report a problem | ||
Public tax history
| Year | Property taxes | Tax assessment |
|---|---|---|
| 2025 | $2,624 +382.8% | $254,600 |
| 2024 | $544 | $254,600 +25.6% |
| 2023 | -- | $202,700 |
| 2022 | -- | $202,700 |
| 2021 | -- | $202,700 |
| 2020 | $428 -0.7% | $202,700 +9.9% |
| 2019 | $431 +11.7% | $184,500 |
| 2018 | $386 -80.3% | $184,500 |
| 2017 | $1,963 | $184,500 +25% |
| 2016 | $1,963 | $147,600 -5.3% |
| 2015 | -- | $155,800 |
| 2014 | $308 | $155,800 |
| 2010 | -- | $155,800 |
| 2009 | -- | $155,800 |
Find assessor info on the county website
Monthly payment
Est. payment
Payment breakdown
Explore the cost of this home by adjusting the details. Changes won't be saved.Climate risks
Neighborhood: Shifley-York
Nearby schools
Schools provided by the listing agent
- Elementary: Burns Elementary School
- Middle: Burns Middle School
- High: APOLLO HIGH SCHOOL
Source: Greater Owensboro Realtor Association. This data may not be complete. We recommend contacting the local school district to confirm school assignments for this home.
- $238,3004 bd2 ba1.6k sqft2429 N Stratford Dr, Owensboro, KY 42301Off Market
- $361,6004 bd3 ba2.9k sqft2415 N Stratford Dr, Owensboro, KY 42301Off Market

- $297,4004 bd3 ba2.7k sqft2435 N Stratford Dr, Owensboro, KY 42301Off Market
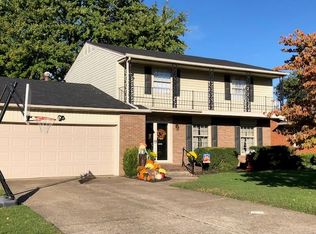
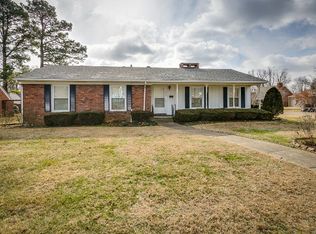
- $254,5003 bd2 ba1.8k sqft2408 N Stratford Dr, Owensboro, KY 42301Off Market
Similar homes
- $399,9003 bd3 ba2.2k sqft3431 Ashlawn Dr, Owensboro, KY 42301For Sale
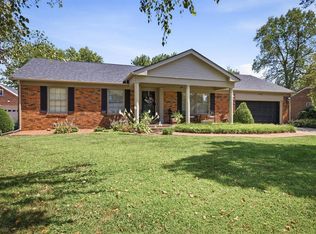
 MLS ID #95615, THE RYAN RUTMAN GROUP, eXp Realty, LLC. Greater Owensboro Realtor Association
 - $359,9003 bd2 ba2k sqft2158 S Stratford Dr, Owensboro, KY 42301For Sale
 MLS ID #95497, Denise A Pace, L. Steve Castlen, REALTORS®. Greater Owensboro Realtor Association
 - $244,9003 bd2 ba1.6k sqft2434 Spencer Dr, Owensboro, KY 42301For Sale
 MLS ID #95636, Bar Jor, L. Steve Castlen, REALTORS®. Greater Owensboro Realtor Association
 - $319,9003 bd2 ba2.1k sqft1642 Springdale Dr, Owensboro, KY 42301For Sale
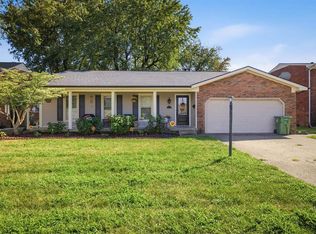 MLS ID #95608, THE RYAN RUTMAN GROUP, eXp Realty, LLC. Greater Owensboro Realtor Association
 - $274,9004 bd3 ba1.6k sqft1629 Chapel Ln, Owensboro, KY 42301For SaleMLS ID #95564, THE HARRIS GROUP, Keller Williams Elite. Greater Owensboro Realtor Association
- $579,5003 bd2 ba1.9k sqft8700 Highway 56, Owensboro, KY 42301For SaleMLS ID #95225, Reba Besecker, RE/MAX Professional Realty Grp. Greater Owensboro Realtor Association
- $359,9003 bd2 ba2.1k sqft1911 Windsor Ave, Owensboro, KY 42301For SaleMLS ID #94998, Valerie Simmons, Greater Owensboro Realty Co.. Greater Owensboro Realtor Association
- $364,9003 bd2 ba3.3k sqft1511 Dean Ave, Owensboro, KY 42301For SaleMLS ID #94600, Lauren Lee, RE/MAX Professional Realty Grp. Greater Owensboro Realtor Association
- $494,9004 bd3 ba3k sqft1577 Creek Haven Loop, Owensboro, KY 42303For SaleMLS ID #94988, Vickie Ballard, Supreme Dream Realty, LLC. Greater Owensboro Realtor Association
- $433,8004 bd3 ba2.6k sqft979 Onyx Ln, Owensboro, KY 42301New ConstructionMLS ID #95404, Tyler T Shookman, L. Steve Castlen, REALTORS®. Greater Owensboro Realtor Association
- $425,0003 bd3 ba2.2k sqft9711 W Sauer Ln, Owensboro, KY 42301For SaleMLS ID #94964, Jim Tong, L. Steve Castlen, REALTORS®. Greater Owensboro Realtor Association
- $259,9004 bd2 ba2.1k sqft1738 Sioux Pl, Owensboro, KY 42301For SaleMLS ID #94422, Rebekah Hale, Greater Owensboro Realty Co.. Greater Owensboro Realtor Association
- $239,0003 bd2 ba1.3k sqft2235 Pensive Ct, Owensboro, KY 42301For SaleMLS ID #95446, Lori Kimble, BHG realty. Greater Owensboro Realtor Association
- $249,9003 bd2 ba1.7k sqft2020 York Dr, Owensboro, KY 42301For SaleMLS ID #94702, Jennifer Legg, Supreme Dream Realty, LLC. Greater Owensboro Realtor Association
- $399,9004 bd3 ba2.3k sqft2239 Becklynn Dr, Owensboro, KY 42303For SaleMLS ID #95445, Rachelle Johnson, BHG realty. Greater Owensboro Realtor Association
- $238,5003 bd2 ba1.4k sqft2236 Twenty Grand Ave, Owensboro, KY 42301For SaleMLS ID #95479, DAUGHERTY - PHELPS TEAM, Triple Crown Realty Group. Greater Owensboro Realtor Association
- $319,9004 bd3 ba1.6k sqft5300 Summercrest Dr, Owensboro, KY 42301For SaleMLS ID #95512, Randolph - McHenry Real Estate Team, BHG realty. Greater Owensboro Realtor Association
- $265,0003 bd2 ba1.5k sqft2816 Royal Dr, Owensboro, KY 42301For SaleMLS ID #95473, Johnna Tharp, BHG realty. Greater Owensboro Realtor Association
