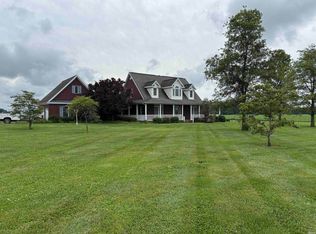
Escape to your own private retreat with this beautiful one-owner home nestled on more than 19 wooded acres in West County, located near Kimberly Clark. Offering the perfect blend of privacy, comfort, and natural beauty, this 3-bedroom, 2 1/2 bath residence is surrounded by mature trees and features a pond. Inside, you will find a spacious floor plan highlighted by an expansive brick fireplace, manufactured hardwood floors, and a recently upgraded kitchen featuring solid surface countertops. The large master suite provides a relaxing sanctuary with ample space. Outdoor living is exceptional, with large wraparound decks designed for entertaining. A charming gazebo offers the perfect spot for morning coffee or evening relaxation. Additional features include a workshop/garage. If you have been searching for a private country property with acreage, pond, and room to live, work, and entertain, this one-owner home is a must see. Laundry room cast iron sink not included in sale.
For sale
$425,000
9711 W Sauer Ln, Owensboro, KY 42301
3beds
2,277sqft
:
Get pre-qualified$2,753/mo
Single Family Residence, Residential
Built in 1988
19.95 Acres Lot
$400,500 Zestimate®
$187/sqft
$-- HOA
What's special
Expansive brick fireplaceFeatures a pondRecently upgraded kitchenSpacious floor planSurrounded by mature treesManufactured hardwood floorsSolid surface countertops
- 70 days |
- 440 |
- 14 |
Zillow last checked:
Listing updated:
Listed by:
Jim Tong 270-316-0090,
L. Steve Castlen, REALTORS®
Source: Greater Owensboro Realtor Association,MLS#: 94964
Facts & features
Interior
Bedrooms & bathrooms
- Bedrooms: 3
- Bathrooms: 3
- Full bathrooms: 2
- 1/2 bathrooms: 1
Primary bedroom
- Level: First
Kitchen
- Features: Breakfast Area
Heating
- Forced Air, Natural Gas, Propane
Cooling
- Ceiling Fan(s), Electric
Appliances
- Included: Range, Refrigerator, Electric Water Heater
- Laundry: W/D Hookup
Features
- Ceiling Fan(s), Master Downstairs, Walk-In Closet(s), Walk-in Shower
- Flooring: Carpet, Ceramic Tile, Tile
- Basement: None
- Attic: Access Only
- Has fireplace: Yes
- Fireplace features: Living Room
Interior area
- Total structure area: 2,277
- Total interior livable area: 2,277 sqft
- Finished area above ground: 2,277
- Finished area below ground: 0
Property
Parking
- Total spaces: 1
- Parking features: Garage, Detached, Gravel
- Garage spaces: 1
- Has uncovered spaces: Yes
Features
- Levels: One and One Half
- Stories: 1
- Patio & porch: Deck
- Waterfront features: Lake/Pond
Lot
- Size: 19.95 Acres
- Dimensions: 19.95 ACRES
- Features: 150+ Front, Level, Flood Fringe Area, Wooded, Secluded
Details
- Additional structures: Gazebo, Workshop/Farm Shop
Construction
Type & style
- Home type: SingleFamily
- Architectural style: Traditional
- Property subtype: Single Family Residence, Residential
Materials
- Brick Veneer, Vinyl Siding
- Foundation: Slab
- Roof: Dimensional
Condition
- New construction: No
- Year built: 1988
Utilities & green energy
- Sewer: Septic Tank
- Water: Well
Community & HOA
Community
- Subdivision: Stanley
HOA
- Has HOA: No
Location
- Region: Owensboro
Financial & listing details
- Price per square foot: $187/sqft
- Date on market: 5/29/2026
Estimated market value
$400,500
$380,000 - $421,000
$2,301/mo
Price history
| Date | Event | Price |
|---|---|---|
| 5/29/2026 | Listed for sale | $425,000$187/sqft |
Source:  Greater Owensboro Realtor Association #94964 Report a problem Greater Owensboro Realtor Association #94964 Report a problem | ||
Public tax history
Tax history is unavailable.
Monthly payment
Est. payment
Payment breakdown
Explore the cost of this home by adjusting the details. Changes won't be saved.Climate risks
Neighborhood: 42301
Nearby schools
GreatSchools rating
- 6/10West Louisville Elementary SchoolGrades: PK-5Distance: 6.7 mi
- 7/10F T Burns Middle SchoolGrades: 6-8Distance: 11.1 mi
- 7/10Apollo High SchoolGrades: 9-12Distance: 10.6 mi
Schools provided by the listing agent
- Elementary: West Louisville Elementary School
- Middle: Burns Middle School
- High: APOLLO HIGH SCHOOL
Source: Greater Owensboro Realtor Association. This data may not be complete. We recommend contacting the local school district to confirm school assignments for this home.
- $403,900-- bd-- ba2.2k sqft9711 Sauer Ln, Owensboro, KY 42301Off Market
- $541,1003 bd2 ba2.1k sqft9889 Sauer Ln, Owensboro, KY 42301Off Market
- $156,9003 bd1 ba1k sqft9651 Sauer Ln, Owensboro, KY 42301Off Market
- $211,8003 bd1 ba1k sqft9725 Sauer Ln, Owensboro, KY 42301Off Market

- $318,7003 bd2 ba2k sqft9737 Sauer Ln, Owensboro, KY 42301Off Market
- $347,400-- bd-- ba1.9k sqft9749 Sauer Ln, Owensboro, KY 42301Off Market
- $1,560,400-- bd-- ba-- sqft8954 Us Highway 60 W, Owensboro, KY 42301Off Market
- $256,1006 bd3 ba2.4k sqft9450 Sauer Ln, Owensboro, KY 42301Off Market
A local agent can set up tours, give advice and negotiate with sellers.
A local lender can help you make sure your offer is ready when you are.
Similar homes
- $429,9003 bd4 ba2.6k sqft669 S County Road 800 W, Rockport, IN 47635For Sale
 MLS ID #202623121, Robert Schulte, Key Associates of Rockport IN. IRMLS
 - $449,9005 bd3 ba2.5k sqft4100 State Route 56 N, Calhoun, KY 42327For Sale

 MLS ID #95197, George Wathen, Solutions Real Estate Group. Greater Owensboro Realtor Association
 - $579,5003 bd2 ba1.9k sqft8700 Highway 56, Owensboro, KY 42301For Sale
 MLS ID #95225, Reba Besecker, RE/MAX Professional Realty Grp. Greater Owensboro Realtor Association
 - $329,9003 bd2 ba1.8k sqft4013 Pinta Dr, Owensboro, KY 42301For Sale
 MLS ID #95368, Lisa Kassinger, Supreme Dream Realty, LLC. Greater Owensboro Realtor Association
 - $415,0002 bd2 ba1.5k sqft754 N County Road 950 W, Richland, IN 47634For SaleMLS ID #202630947, Marco Butturi, Weichert Realtors-The Schulz Group. IRMLS
- $499,7773 bd2 ba2.4k sqft10690 351 Highway Hwy, Henderson, KY 42420For Sale
 MLS ID #260154, Patti Bugg, REMAX Professional Realty Group. HAMLS
 - $400,0004 bd1 ba2.1k sqft5427 Lee Rudy Rd, Owensboro, KY 42301For SaleMLS ID #94394, Brian M Luttrell, HARTZ REAL ESTATE, LLC.. Greater Owensboro Realtor Association
- $529,9004 bd4 ba3.2k sqft5233 Highway 81, Owensboro, KY 42301For SaleMLS ID #95140, Kelly Burke, Supreme Dream Realty, LLC. Greater Owensboro Realtor Association
- $425,7003 bd3 ba3.1k sqft6105 E Oak St, Evansville, IN 47715For SaleMLS ID #202628780, Angie McGee, F.C. TUCKER EMGE. IRMLS
- $335,6854 bd2 ba1.9k sqft3539 London Pike, Philpot, KY 42366For SaleMLS ID #95466, L. Steve Castlen, L. Steve Castlen, REALTORS®. Greater Owensboro Realtor Association
- $440,0004 bd3 ba2.7k sqft5340 Bloomsbury Ct, Newburgh, IN 47630For SaleMLS ID #202632047, Susan C Shepherd, F.C. TUCKER EMGE. IRMLS
- $439,9003 bd3 ba1.9k sqft8801 Kingfisher Lake Rd, Maceo, KY 42355For SaleMLS ID #95248, THE MOOSE GROUP, Keller Williams Elite. Greater Owensboro Realtor Association
- $499,9003 bd2 ba2.9k sqft3400 Thruston Dermont Rd, Owensboro, KY 42303For SaleMLS ID #94583, THE MOOSE GROUP, Keller Williams Elite. Greater Owensboro Realtor Association
- $599,9004 bd4 ba3.2k sqft6547 Foster Rd, Owensboro, KY 42301For SaleMLS ID #11914208, Brad Cecil, Farmer's House Real Estate LLC. My State MLS
- $399,9003 bd2 ba2k sqft6888 Cottage Ln, Newburgh, IN 47630For SaleMLS ID #202630493, Charles L Butler, KELLER WILLIAMS CAPITAL REALTY. IRMLS
- $297,5003 bd2 ba1.7k sqft5385 Meadow Run Dr, Owensboro, KY 42301For SaleMLS ID #95187, Rebekah Hale, Greater Owensboro Realty Co.. Greater Owensboro Realtor Association
- $389,9004 bd2 ba2.5k sqft9844 Powers Dr, Newburgh, IN 47630For SaleMLS ID #260432, Trish Haire, EXP Realty. HAMLS
- $320,0003 bd2 ba2.1k sqft8366 Sharon Rd, Newburgh, IN 47630For SaleMLS ID #11922526, Valery Kessens, Dobie and Key Realty. My State MLS
- $379,9004 bd3 ba2.6k sqft1801 Fawn Dr, Owensboro, KY 42303For SaleMLS ID #95255, THE MOOSE GROUP, Keller Williams Elite. Greater Owensboro Realtor Association
- $259,5003 bd2 ba1.4k sqft3938 Reliant Cir, Owensboro, KY 42301For SaleMLS ID #95222, L. Steve Castlen, L. Steve Castlen, REALTORS®. Greater Owensboro Realtor Association
