This home offers 3 spacious bedrooms, 2.5 bathrooms and a perfect blend of character and modern convenience. Tucked away in a serene setting this home features a newer roof (2020) and new vinyl siding, gutters and trim (2024) ensuring peace of mind and great curb appeal. Also, a brand new BBQ gazebo and new landscaping. The in-ground pool has been converted to salt water in 2026. Step inside to find a thoughtfully designed layout with hardwood floors, crown molding throughout the main level, a dedicated office or extra dining space, formal living room and a main level laundry. Including most recent updates are fresh paint and a new oak staircase. The kitchen is a chef's dream, featuring granite counter tops, an island, unique walk-in pantry with roll out shelves and all new appliances (2026). Upstairs is a generous primary en suite boasting hardwood floors, crown molding, a walk-in closet and luxurious bathroom with a dual vanity that is granite. 2 additional large bedrooms provide plenty of space for family or guests. The additional updates include fresh paint, a new front door, new faucets in the en suite and new HVAC all in 2026. A water heater that is 4 yrs old. This is truly a move in ready home.
Active
$425,700
6105 E Oak St, Evansville, IN 47715
3beds
3,136sqft
:
Get pre-qualified$2,729/mo
Single Family Residence
Built in 1981
0.62 Acres Lot
$410,700 Zestimate®
$--/sqft
$-- HOA
What's special
- 26 days |
- 1,253 |
- 69 |
Zillow last checked:
Listing updated:
Listed by:
Angie McGee Office:812-426-9020,
F.C. TUCKER EMGE
Source: IRMLS,MLS#: 202628780
Facts & features
Interior
Bedrooms & bathrooms
- Bedrooms: 3
- Bathrooms: 3
- Full bathrooms: 2
- 1/2 bathrooms: 1
Bedroom 1
- Level: Upper
Bedroom 2
- Level: Upper
Dining room
- Level: Main
- Area: 150
- Dimensions: 15 x 10
Family room
- Level: Main
- Area: 224
- Dimensions: 16 x 14
Kitchen
- Level: Main
- Area: 224
- Dimensions: 16 x 14
Living room
- Level: Main
- Area: 224
- Dimensions: 16 x 14
Heating
- Electric, Heat Pump
Cooling
- Central Air
Features
- Basement: Crawl Space
- Number of fireplaces: 1
- Fireplace features: Gas Log
Interior area
- Total structure area: 3,136
- Total interior livable area: 3,136 sqft
- Finished area above ground: 3,136
- Finished area below ground: 0
Video & virtual tour
Property
Parking
- Total spaces: 2
- Parking features: Attached
- Attached garage spaces: 2
Features
- Levels: Two
- Stories: 2
- Pool features: In Ground
Lot
- Size: 0.62 Acres
- Dimensions: 113 x 239
- Features: 0-2.9999
Details
- Parcel number: 820625013173.029027
Construction
Type & style
- Home type: SingleFamily
- Property subtype: Single Family Residence
Materials
- Vinyl Siding
Condition
- New construction: No
- Year built: 1981
Utilities & green energy
- Sewer: City
- Water: City
Community & HOA
Community
- Subdivision: Lant Manor
Location
- Region: Evansville
Financial & listing details
- Tax assessed value: $316,000
- Annual tax amount: $2,994
- Date on market: 7/17/2026
Estimated market value
$410,700
$390,000 - $431,000
$2,053/mo
Price history
| Date | Event | Price |
|---|---|---|
| 7/17/2026 | Listed for sale | $425,700+7.8%$136/sqft |
Source: F.C. Tucker Emge REALTORS #202628780 Report a problem | ||
| 9/2/2025 | Sold | $395,000-1.2% |
Source:  IRMLS #202527235 Report a problem IRMLS #202527235 Report a problem | ||
| 7/30/2025 | Pending sale | $399,900 |
Source: IRMLS #202527235 Report a problem | ||
| 7/21/2025 | Listed for sale | $399,900 |
Source: IRMLS #202527235 Report a problem | ||
Public tax history
| Year | Property taxes | Tax assessment |
|---|---|---|
| 2025 | $2,994 -14.7% | $316,000 +14.2% |
| 2024 | $3,509 +16.6% | $276,800 -8.8% |
| 2023 | $3,010 +6.4% | $303,500 +19.2% |
| 2022 | $2,828 +9.3% | $254,700 +9.2% |
| 2021 | $2,587 -1.2% | $233,200 +7.4% |
| 2020 | $2,619 -0.6% | $217,200 -0.7% |
| 2019 | $2,636 -0.9% | $218,700 -0.3% |
| 2018 | $2,661 +3% | $219,300 +0.4% |
| 2017 | $2,583 | $218,500 +3.3% |
| 2016 | $2,583 -0.2% | $211,500 -1.6% |
| 2014 | $2,589 -1.4% | $215,000 +6.5% |
| 2013 | $2,625 +6.2% | $201,800 -0.2% |
| 2012 | $2,472 -44.8% | $202,300 -5.1% |
| 2011 | $4,481 +84.9% | $213,200 +0.8% |
| 2010 | $2,423 +2.1% | $211,600 |
| 2009 | $2,374 | $211,600 -2.3% |
| 2008 | -- | $216,600 |
| 2007 | -- | $216,600 |
| 2006 | -- | -- |
| 2003 | -- | $121,200 |
| 2001 | -- | $121,200 |
Find assessor info on the county website
Monthly payment
Est. payment
Payment breakdown
Explore the cost of this home by adjusting the details. Changes won't be saved.Climate risks
Neighborhood: 47715
Nearby schools
GreatSchools rating
- 3/10Hebron Elementary SchoolGrades: PK-5Distance: 1.1 mi
- 7/10Plaza Park International Prep AcademyGrades: 6-8Distance: 0.7 mi
- 7/10William Henry Harrison High SchoolGrades: 9-12Distance: 0.6 mi
Schools provided by the listing agent
- Elementary: Hebron
- Middle: Plaza Park
- High: William Henry Harrison
- District: Evansville-Vanderburgh School Corp.
Source: IRMLS. This data may not be complete. We recommend contacting the local school district to confirm school assignments for this home.
- $384,1003 bd3 ba2.5k sqft6101 E Oak St, Evansville, IN 47715Off Market
- $378,8003 bd3 ba2.3k sqft6121 E Oak St, Evansville, IN 47715Off Market

- $440,6004 bd3 ba3k sqft6106 E Oak St, Evansville, IN 47715Off Market
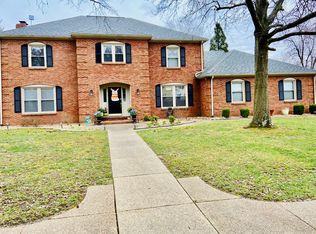
- $422,2004 bd3 ba3.5k sqft6049 E Oak St, Evansville, IN 47715Off Market
- $403,9004 bd2 ba2.8k sqft6104 E Oak St, Evansville, IN 47715Off Market
- $445,9004 bd3 ba2.2k sqft6120 Lincoln Ave, Evansville, IN 47715Off Market
- $405,2004 bd2 ba3k sqft6141 E Oak St, Evansville, IN 47715Off Market
- $522,2003 bd3 ba2.3k sqft6100 Lincoln Ave, Evansville, IN 47715Off Market
A local agent can set up tours, give advice and negotiate with sellers.
Similar homes
- $369,9003 bd3 ba2.8k sqft6841 Newburgh Rd, Evansville, IN 47715For Sale
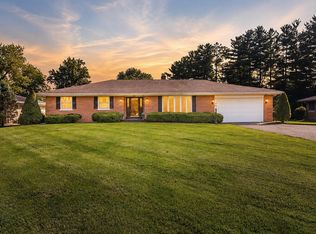 MLS ID #202632531, Colton Glaser, KELLER WILLIAMS CAPITAL REALTY. IRMLS
 - $415,0005 bd4 ba3.7k sqft532 E Meade Dr, Evansville, IN 47715For Sale
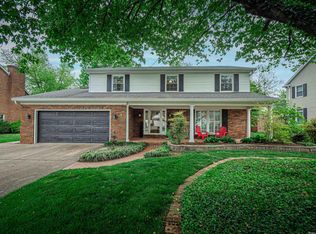 MLS ID #202613743, Mitch Schulz, Weichert Realtors-The Schulz Group. IRMLS
 - $439,9004 bd3 ba2.8k sqft10200 Byron Ct, Newburgh, IN 47630For Sale
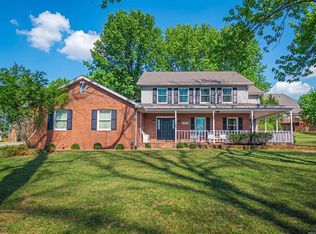 MLS ID #202631604, Dana M Smith, GOEBEL COMMERCIAL REALTY, INC. IRMLS
 - $325,0003 bd2 ba2.5k sqft7001 Monroe Ave, Evansville, IN 47715For Sale
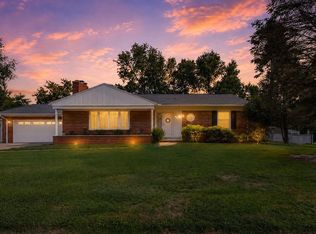 MLS ID #202627920, Christie L Martin, ERA FIRST ADVANTAGE REALTY, INC. IRMLS
 - $455,0004 bd3 ba3k sqft7737 Tavalon Dr, Evansville, IN 47715For SaleMLS ID #202624315, Trae Dauby, Dauby Real Estate. IRMLS
- $360,9994 bd3 ba3k sqft5615 Kiowa Cir, Evansville, IN 47715For SaleMLS ID #202613249, Angela Vanover, INDIANA KENTUCKY REALTY. IRMLS
- $275,0003 bd2 ba1.8k sqft200 S Royal Ave, Evansville, IN 47715For SaleMLS ID #202630837, Liz Miller, ERA FIRST ADVANTAGE REALTY, INC. IRMLS
- $429,9004 bd3 ba2.8k sqft2701 W Mill Rd, Evansville, IN 47720For SaleMLS ID #202628198, Kim D James, ERA FIRST ADVANTAGE REALTY, INC. IRMLS
- $388,0004 bd2 ba2.5k sqft9844 Powers Dr, Newburgh, IN 47630For Sale
 MLS ID #260432, Trish Haire, EXP Realty. HAMLS
 - $284,0003 bd2 ba1.8k sqft1311 Southfield Rd, Evansville, IN 47715For SaleMLS ID #202622074, Randy K Brown, F.C. TUCKER EMGE. IRMLS
- $363,0004 bd3 ba2.2k sqft4100 Clover Dr, Evansville, IN 47711For SaleMLS ID #202627735, Kelsey Simmons, F.C. TUCKER EMGE. IRMLS
- $369,0003 bd3 ba2.7k sqft8600 Vann Rd, Newburgh, IN 47630For SaleMLS ID #202629002, Todd Schaus, PROPERTY EXPERTS. IRMLS
- $414,9004 bd3 ba2.6k sqft10210 Brook Meadow Dr, Evansville, IN 47711For SaleMLS ID #202628994, Troy White, KELLER WILLIAMS CAPITAL REALTY. IRMLS
- $409,0004 bd3 ba2.7k sqft3288 Westhampton Dr, Newburgh, IN 47630For SaleMLS ID #202622020, Jason J Brown, Pinnacle Realty Group. IRMLS
- $440,0004 bd3 ba2.7k sqft5340 Bloomsbury Ct, Newburgh, IN 47630For SaleMLS ID #202632047, Susan C Shepherd, F.C. TUCKER EMGE. IRMLS
- $249,0003 bd3 ba2.1k sqft3229 Autumnwood Way, Evansville, IN 47715For SaleMLS ID #202629548, Trae Dauby, Dauby Real Estate. IRMLS
- $375,0004 bd3 ba2.9k sqft720 SE 1st St, Evansville, IN 47713For SaleMLS ID #202626541, Philip R Hooper, Berkshire Hathaway HomeServices Indiana Realty. IRMLS
- $444,0003 bd3 ba4k sqft2429 Koring Rd, Evansville, IN 47720For SaleMLS ID #202620905, Susan Backes, STATEWIDE REALTY. IRMLS
- $314,9003 bd2 ba1.9k sqft1917 E Mulberry St, Evansville, IN 47714For SaleMLS ID #202632241, Haley Jamison, ERA FIRST ADVANTAGE REALTY, INC. IRMLS
- $395,0004 bd3 ba2.7k sqft5689 Sharon Rd, Newburgh, IN 47630For SaleMLS ID #202606175, Casey J McCoy, KELLER WILLIAMS CAPITAL REALTY. IRMLS
