Nestled on a prime corner lot in the highly sought-after Kingston Manor subdivision, this beautifully appointed 1.5 story home offers the perfect blend of classic charm and modern convenience , all within the coveted John H. Castle Elementary school district. Pre-inspected and repairs fully completed including a new roof (2026) this home is ready for new owners! From the moment you arrive, the striking 2-story foyer sets the tone for the thoughtful design found throughout this 4-bedroom, 2.5-bath residence with a 2.5 car attached garage. The main floor is designed for both comfortable everyday living and effortless entertaining. A generously sized living room flows into the heart of the home, a truly spectacular kitchen that stuns with it's granite countertops, a large center island with seating for five, stainless steel appliances, a charming breakfast nook, and a convenient built-in desk and work area. Just off the kitchen, is an elegant formal dining room adorned with crown molding, and a fully conditioned enclosed sunroom that invites year-round relaxation. Rounding out the main level is a guest powder room and a large laundry room equipped with a folding counter, utility sink, and dedicated storage closet. Upstairs, retreat to the expansive primary suite, entered through double doors and featuring a private ensuite bath with his-and-her vanities, individual linen closets, a jetted soaking tub, a separate shower, and a spacious walk-in closet. Three additional guest bedrooms offer flexibility, with the fourth bedroom easily serving as a large bonus or recreation room if preferred. The fully fenced backyard with vinyl privacy fencing and a 10x15 yard barn provide exceptional outdoor utility and privacy. Additional highlights include a Dual HVAC system installed in 2019 and an ADT home security system including cameras that is ready for activation by the new owner.
Pending
Price cut: $14.9K (8/5)
$409,000
3288 Westhampton Dr, Newburgh, IN 47630
4beds
2,730sqft
Single Family Residence
Built in 1995
0.27 Acres Lot
$-- Zestimate®
$--/sqft
$-- HOA
What's special
Prime corner lotCharming breakfast nookGranite countertopsSpacious walk-in closetJetted soaking tubStainless steel appliancesSpectacular kitchen
- 130 days
- 370
- 14
Zillow last checked:
Listing updated:
Listed by:
Jason J Brown cell:812-459-4030,
Pinnacle Realty Group
Source: IRMLS,MLS#: 202622020
Facts & features
Interior
Bedrooms & bathrooms
- Bedrooms: 4
- Bathrooms: 3
- Full bathrooms: 2
- 1/2 bathrooms: 1
Bedroom 1
- Level: Upper
Bedroom 2
- Level: Upper
Dining room
- Level: Main
- Area: 156
- Dimensions: 12 x 13
Kitchen
- Level: Main
- Area: 440
- Dimensions: 22 x 20
Living room
- Level: Main
- Area: 315
- Dimensions: 15 x 21
Heating
- Natural Gas
Cooling
- Central Air
Features
- Basement: Crawl Space
- Has fireplace: No
Interior area
- Total structure area: 3,006
- Total interior livable area: 2,730 sqft
- Finished area above ground: 2,730
- Finished area below ground: 0
Video & virtual tour
Property
Parking
- Total spaces: 2.5
- Parking features: Attached
- Attached garage spaces: 2.5
Features
- Levels: Two
- Stories: 2
Lot
- Size: 0.27 Acres
- Dimensions: 95 x 125
- Features: Corner Lot
Details
- Additional structures: Shed
- Parcel number: 871222206060.000019
Construction
Type & style
- Home type: SingleFamily
- Property subtype: Single Family Residence
Materials
- Brick, Vinyl Siding
Condition
- New construction: No
- Year built: 1995
Utilities & green energy
- Sewer: City
- Water: City
Community & HOA
Community
- Subdivision: Kingston Manor
Location
- Region: Newburgh
Financial & listing details
- Tax assessed value: $311,100
- Annual tax amount: $2,041
- Date on market: 6/6/2026
- Listing terms: Cash,Conventional,FHA,VA Loan
Estimated market value
Not available
Estimated sales range
Not available
Not available
Price history
| Date | Event | Price |
|---|---|---|
| 9/24/2026 | Pending sale | $409,000 |
Source:  IRMLS #202622020 Report a problem IRMLS #202622020 Report a problem | ||
| 8/5/2026 | Price change | $409,000-3.5% |
Source: IRMLS #202622020 Report a problem | ||
| 6/24/2026 | Price change | $423,900-0.9% |
Source: IRMLS #202622020 Report a problem | ||
| 6/6/2026 | Listed for sale | $427,900-0.5% |
Source: IRMLS #202622020 Report a problem | ||
| 5/6/2026 | Listing removed | $429,900 |
Source: IRMLS #202606168 Report a problem | ||
| 4/24/2026 | Price change | $429,900-0.6% |
Source: IRMLS #202606168 Report a problem | ||
| 4/14/2026 | Pending sale | $432,500 |
Source: IRMLS #202606168 Report a problem | ||
| 3/26/2026 | Price change | $432,500-1.1% |
Source: IRMLS #202606168 Report a problem | ||
| 3/19/2026 | Price change | $437,500-0.5% |
Source: IRMLS #202606168 Report a problem | ||
| 2/26/2026 | Listed for sale | $439,500+77.4% |
Source: IRMLS #202606168 Report a problem | ||
| 10/24/2013 | Listing removed | $247,750$91/sqft |
Source: F.C. Tucker Emge Realtors #203245 Report a problem | ||
| 10/18/2013 | Listed for sale | $247,750+9.1%$91/sqft |
Source: F.C. Tucker Emge Realtors #203245 Report a problem | ||
| 3/15/2012 | Sold | $227,000-3.4%$83/sqft |
Source: Agent Provided Report a problem | ||
| 9/27/2011 | Price change | $235,000-2.1%$86/sqft |
Source: ERA First Advantage Realty, Inc. #182343 Report a problem | ||
| 4/26/2011 | Listed for sale | $240,000$88/sqft |
Source: ERA First Advantage Realty, Inc. #182343 Report a problem | ||
Public tax history
| Year | Property taxes | Tax assessment |
|---|---|---|
| 2025 | $2,299 +0.6% | $311,100 +0.1% |
| 2024 | $2,284 +3.2% | $310,800 +2.5% |
| 2023 | $2,214 +5% | $303,200 +7.3% |
| 2022 | $2,109 +7.1% | $282,500 +10.9% |
| 2021 | $1,969 +11.2% | $254,700 +8% |
| 2020 | $1,771 +5% | $235,800 +8.5% |
| 2019 | $1,686 +5.4% | $217,300 +5% |
| 2018 | $1,600 +5.8% | $206,900 +3.8% |
| 2017 | $1,512 -0.9% | $199,400 +4% |
| 2016 | $1,525 +1.5% | $191,700 -4.5% |
| 2014 | $1,503 -0.4% | $200,800 -2% |
| 2013 | $1,508 -1.4% | $204,800 +2.7% |
| 2012 | $1,530 +2.7% | $199,500 +1.3% |
| 2011 | $1,491 +2% | $197,000 |
| 2010 | $1,462 +2.1% | $197,000 |
| 2009 | $1,432 +7.8% | $197,000 +2.4% |
| 2007 | $1,328 -30.6% | $192,400 +2.6% |
| 2006 | $1,915 | $187,500 +10.9% |
| 2005 | -- | $169,100 |
Find assessor info on the county website
Monthly payment
Est. payment
Payment breakdown
Explore the cost of this home by adjusting the details. Changes won't be saved.Climate risks
Neighborhood: 47630
Nearby schools
Schools provided by the listing agent
- Elementary: Castle
- Middle: Castle North
- High: Castle
- District: Warrick County School Corp.
Source: IRMLS. This data may not be complete. We recommend contacting the local school district to confirm school assignments for this home.

Similar homes
- $429,9004 bd3 ba2.8k sqft4611 Woods Tower Dr, Newburgh, IN 47630For Sale
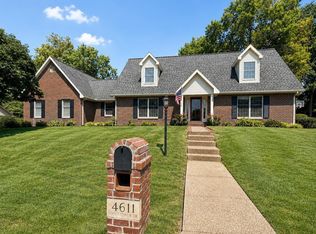 MLS ID #202636374, Ashley Riordan-Elpers, Rental Property Realty. IRMLS
 - $449,9003 bd2 ba2.7k sqft7688 Vann Rd, Newburgh, IN 47630For Sale
 MLS ID #202622045, David Ernspiger, RE/MAX REVOLUTION. IRMLS
 - $420,0005 bd4 ba3.1k sqft6711 Blue Spruce Dr, Newburgh, IN 47630For Sale
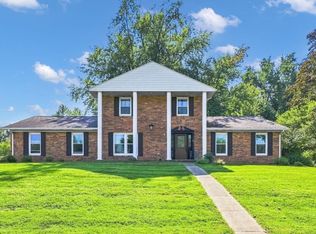 MLS ID #202635325, Theresa Catanese, Catanese Real Estate. IRMLS
 - $419,9003 bd3 ba2.3k sqft10633 Hampton Pl, Newburgh, IN 47630For Sale
 MLS ID #202636149, Jill Lucy, ERA FIRST ADVANTAGE REALTY, INC. IRMLS
 - $295,9004 bd3 ba2.9k sqft5200 Landview Dr, Newburgh, IN 47630For Sale
 MLS ID #260548, Trish Haire, EXP Realty. HAMLS
