Beautiful Craftsman Style Two Story Home only six years old-but full of NEW! Fabulous four bedroom, two and a half bathroom, with a two car attached garage Welcoming covered front porch leads you into the long entry/foyer that opens to an amazing formal dining room. Desirable dining room with custom overhead light and added recessed lights makes for a perfect holiday dinner celebration. A quaint coffee bar with wine cooler leads to the open kitchen. Opposite of the coffee bar is a walk-in light pantry-perfect for organizing your groceries. Kitchen upgrades in last year are all new black stainless steel appliances (including a gas range/oven) and extra recessed lighting. An extra large island bar houses the sink and dishwasher. Adjoining the kitchen is a breakfast nook area with sliding doors to the patio and deck. Vinyl floored Great Room with two flanking windows on both sides of the cozy gas log fireplace. Off the Great Room is an "at home" office room that is currently being used as a bedroom. In this hallway is a convenient half bath, back door coat closet, huge storage closet under the staircase, and access to the attached two car garage. Up the staircase you will find an Open Bonus Room and brand new plush carpeting in all the bedrooms. Magnificent Primary Suite boasts a beautiful private bath with whirlpool tub, separate shower, water closet, and a double bowl vanity. There is also a timed lighted walk-in closet just off the primary bath. The guest bedrooms are all spacious in size and have large storage closets. A pretty hall bath features a tub/shower combo and a double bowl vanity. Upstairs laundry with convenient folding table cabinet makes for convenient cleaning and easy distributing of the freshly cleaned clothes! Large level backyard with wooden privacy fence along with a deck and patio offers plenty of space to host a gathering of friends for outside games and barbeques! Cadbury at Berkshire Subdivision is conveniently located near Friedman park with wonderful walking trails, playground equipment, and entertainment venues. Make your viewing appointment today!
Active
$440,000
5340 Bloomsbury Ct, Newburgh, IN 47630
4beds
2,780sqft
:
Get pre-qualified$2,704/mo
Single Family Residence
Built in 2020
9,517 Square Feet Lot
$-- Zestimate®
$--/sqft
$-- HOA
What's special
Convenient half bathTwo car attached garageWelcoming covered front porchFour bedroomMagnificent primary suiteAmazing formal dining roomVinyl floored great room
- 18 hours |
- 188 |
- 5 |
Zillow last checked:
Listing updated:
Listed by:
Susan C Shepherd Cell:812-453-5447,
F.C. TUCKER EMGE
Source: IRMLS,MLS#: 202632047
Facts & features
Interior
Bedrooms & bathrooms
- Bedrooms: 4
- Bathrooms: 3
- Full bathrooms: 2
- 1/2 bathrooms: 1
Bedroom 1
- Level: Upper
Bedroom 2
- Level: Upper
Dining room
- Level: Main
- Area: 156
- Dimensions: 13 x 12
Kitchen
- Level: Main
- Area: 182
- Dimensions: 14 x 13
Living room
- Level: Main
- Area: 306
- Dimensions: 17 x 18
Heating
- Natural Gas, Forced Air, Zoned
Cooling
- Central Air, Ceiling Fan(s), Zoned
Appliances
- Included: Disposal, Dishwasher, Microwave, Refrigerator, Gas Oven, Gas Range, Gas Water Heater, Tankless Water Heater, Wine Cooler
- Laundry: Electric Dryer Hookup
Features
- 1st Bdrm En Suite, Ceiling Fan(s), Stone Counters, Eat-in Kitchen, Entrance Foyer, Kitchen Island, Open Floorplan, Pantry, Double Vanity, Tub and Separate Shower, Tub/Shower Combination, Formal Dining Room
- Flooring: Carpet, Vinyl, Ceramic Tile
- Doors: Insulated Doors
- Windows: Double Pane Windows, Window Treatments
- Basement: Block,Concrete
- Number of fireplaces: 1
- Fireplace features: Living Room, Gas Log
Interior area
- Total structure area: 2,780
- Total interior livable area: 2,780 sqft
- Finished area above ground: 2,780
- Finished area below ground: 0
Video & virtual tour
Property
Parking
- Total spaces: 2
- Parking features: Attached, Garage Door Opener, Concrete
- Attached garage spaces: 2
- Has uncovered spaces: Yes
Accessibility
- Accessibility features: Chair Rail
Features
- Levels: Two
- Stories: 2
- Patio & porch: Deck, Patio, Porch Covered
- Exterior features: Basketball Goal
- Has spa: Yes
- Spa features: Jet/Garden Tub
- Fencing: Privacy,Wood
Lot
- Size: 9,517 Square Feet
- Dimensions: 70 X 136
- Features: Level, Rural Subdivision, Near Walking Trail, Landscaped
Details
- Parcel number: 871318407092.000002
Construction
Type & style
- Home type: SingleFamily
- Architectural style: Craftsman
- Property subtype: Single Family Residence
Materials
- Stone, Vinyl Siding
- Foundation: Slab
- Roof: Dimensional Shingles
Condition
- New construction: No
- Year built: 2020
Utilities & green energy
- Gas: CenterPoint Energy
- Sewer: Public Sewer
- Water: Public, Chandler Water Utility
- Utilities for property: Cable Available
Green energy
- Energy efficient items: Appliances, Doors, Insulation, Roof, Thermostat, Windows
Community & HOA
Community
- Features: Sidewalks
- Security: Security System Leased, Smoke Detector(s)
- Subdivision: Cadbury at Berkshire
Location
- Region: Newburgh
Financial & listing details
- Tax assessed value: $397,500
- Annual tax amount: $2,722
- Date on market: 8/7/2026
- Listing terms: Cash,FHA,VA Loan
- Road surface type: Concrete
Estimated market value
Not available
Estimated sales range
Not available
Not available
Price history
| Date | Event | Price |
|---|---|---|
| 8/7/2026 | Listed for sale | $440,000+6% |
Source:  IRMLS #202632047 Report a problem IRMLS #202632047 Report a problem | ||
| 7/24/2025 | Sold | $415,000-2.4% |
Source: IRMLS #202519750 Report a problem | ||
| 7/1/2025 | Pending sale | $425,000 |
Source: IRMLS #202519750 Report a problem | ||
| 6/18/2025 | Price change | $425,000-3.2% |
Source: IRMLS #202519750 Report a problem | ||
| 5/28/2025 | Listed for sale | $439,000 |
Source: IRMLS #202519750 Report a problem | ||
Public tax history
| Year | Property taxes | Tax assessment |
|---|---|---|
| 2025 | $2,833 +10.7% | $397,500 +8% |
| 2024 | $2,560 -8.9% | $368,100 +9.1% |
| 2023 | $2,810 -10.2% | $337,300 +2.2% |
| 2022 | $3,131 | $330,000 +0.8% |
| 2021 | -- | $327,500 |
Find assessor info on the county website
Monthly payment
Est. payment
Payment breakdown
Explore the cost of this home by adjusting the details. Changes won't be saved.Climate risks
Neighborhood: 47630
Nearby schools
GreatSchools rating
- 9/10John High Castle Elementary SchoolGrades: PK-5Distance: 2.1 mi
- 10/10Castle North Middle SchoolGrades: 6-8Distance: 1.7 mi
- 9/10Castle High SchoolGrades: 9-12Distance: 2.1 mi
Schools provided by the listing agent
- Elementary: Castle
- Middle: Castle North
- High: Castle
- District: Warrick County School Corp.
Source: IRMLS. This data may not be complete. We recommend contacting the local school district to confirm school assignments for this home.
- $438,300-- bd2 ba2.6k sqft5326 Bloomsbury Ct, Newburgh, IN 47630Off Market
- $381,300-- bd2 ba2.1k sqft5352 Bloomsbury Ct, Newburgh, IN 47630Off Market
- $435,700-- bd2 ba2.6k sqft5366 Bloomsbury Ct, Newburgh, IN 47630Off Market
- $395,0004 bd3 ba2.5k sqft5355 Bloomsbury Ct, Newburgh, IN 47630For Sale

- $410,0005 bd3 ba2.5k sqft5314 Bloomsbury Ct, Newburgh, IN 47630Sold
- $367,100-- bd2 ba2.1k sqft5341 Bloomsbury Ct, Newburgh, IN 47630Off Market
- $470,1005 bd2 ba2.5k sqft5314 Bloomsbury Ct, Newburgh, IN 47630Off Market
- $340,9003 bd2 ba1.7k sqft5329 Bloomsbury Ct, Newburgh, IN 47630Off Market
A local agent can set up tours, give advice and negotiate with sellers.
A local lender can help you make sure your offer is ready when you are.
Similar homes
- $439,9004 bd3 ba2.6k sqft5509 Camden Dr, Newburgh, IN 47630For Sale
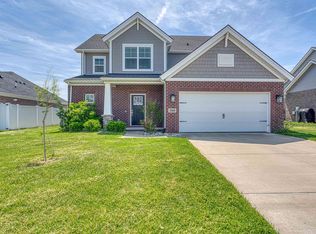 MLS ID #202614341, Anita Dhingra, ERA FIRST ADVANTAGE REALTY, INC. IRMLS
 - $384,9004 bd3 ba2.5k sqft3077 Dowgate Dr, Newburgh, IN 47630For Sale
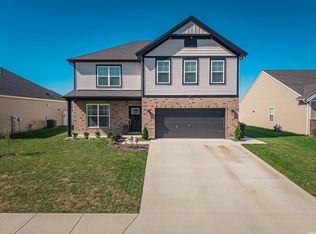 MLS ID #202631623, Austin Loveless, GOEBEL COMMERCIAL REALTY, INC. IRMLS
 - $395,0004 bd3 ba2.5k sqft5355 Bloomsbury Ct, Newburgh, IN 47630For SaleMLS ID #202630095, Will Smith, @properties. IRMLS
- $469,9003 bd3 ba2.7k sqft5540 Brompton Dr, Newburgh, IN 47630For Sale
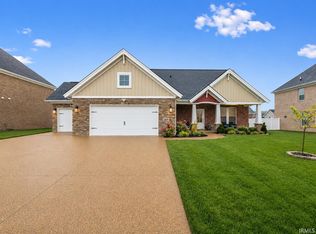 MLS ID #202631088, Tracy Ioia, RE/MAX Professional Realty Group. IRMLS
 - $399,9004 bd3 ba2.2k sqft5801 Kevin Ct, Newburgh, IN 47630For SaleMLS ID #202631523, David Ernspiger, RE/MAX REVOLUTION. IRMLS
- $459,9004 bd3 ba2.7k sqft5645 Belmont Dr, Newburgh, IN 47630For SaleMLS ID #202617408, Becky Ismail, ERA FIRST ADVANTAGE REALTY, INC. IRMLS
- $439,9004 bd3 ba2.8k sqft10200 Byron Ct, Newburgh, IN 47630For SaleMLS ID #202631604, Dana M Smith, GOEBEL COMMERCIAL REALTY, INC. IRMLS
- $419,9004 bd2 ba2.1k sqft5610 Belmont Dr, Newburgh, IN 47630For SaleMLS ID #202620995, Beau Johnson, @properties. IRMLS
- $399,8004 bd3 ba2.5k sqft4914 Alaina Dr Lot 8, Newburgh, IN 47630New ConstructionJagoe Homes
- $450,0003 bd3 ba2.5k sqft5113 Jackson Dr, Newburgh, IN 47630For SaleMLS ID #202616291, Christie L Martin, ERA FIRST ADVANTAGE REALTY, INC. IRMLS
- $410,0004 bd3 ba2.6k sqft3127 Dowgate Dr, Newburgh, IN 47630For SaleMLS ID #202626842, Christie L Martin, ERA FIRST ADVANTAGE REALTY, INC. IRMLS
- $355,0004 bd3 ba2.1k sqft5742 Brookstone Dr, Newburgh, IN 47630For SaleMLS ID #202624430, Julie E Abell, ERA FIRST ADVANTAGE REALTY, INC. IRMLS
- $405,0004 bd3 ba2.6k sqft7700 Jeremy Ln, Newburgh, IN 47630For SaleMLS ID #202626997, Jessica Gries, Key Associates Signature Realty. IRMLS
- $469,9003 bd3 ba1.8k sqft7781 Saint Jordan Cir, Newburgh, IN 47630For SaleMLS ID #202629596, Alexis Acton, @properties. IRMLS
- $460,0004 bd3 ba2.8k sqft5502 Hillside Trl, Newburgh, IN 47630For SaleMLS ID #202630949, Tara Gilmore, Ferris Property Group. IRMLS
- $396,8004 bd3 ba2.4k sqft4700 Jackson Dr, Newburgh, IN 47630New ConstructionMLS ID #202631136, Will Smith, @properties. IRMLS
- $409,9004 bd3 ba2.2k sqft3661 Arbor Pointe Dr, Newburgh, IN 47630For SaleMLS ID #202627694, Gretchen Ballard, F.C. TUCKER EMGE. IRMLS
- $359,8004 bd3 ba2.2k sqft3144 Ashdon Dr, Newburgh, IN 47630For SaleMLS ID #202538242, Will Smith, @properties. IRMLS
- $489,9004 bd3 ba3.2k sqft3477 Brookfield Dr, Newburgh, IN 47630For SaleMLS ID #202621419, Marc Hoeppner, @properties. IRMLS
- $355,0004 bd3 ba2.4k sqft4488 Brandywine Dr, Newburgh, IN 47630For SaleMLS ID #202629619, Julie Bosma, ERA FIRST ADVANTAGE REALTY, INC. IRMLS
