Welcome to this well-maintained, all-brick, two-story home in the Berkshire subdivision. The house features a covered front porch that opens into a foyer, with a private office located to the left and a coat closet on right. The foyer leads to an open-concept living room, kitchen, and breakfast area. The living room is well-lit with large windows and features a stone fireplace. The kitchen includes a center island and all appliances: a gas stove and oven, microwave, refrigerator, and dishwasher. A walk-in pantry and a half bath are also located on the main floor. Laundry rm with storage is from the sitting area. The primary bedroom is conveniently situated on the main level and includes a ceiling fan, an attached bathroom with a double vanity and tiled shower, and a walk-in closet. Upstairs, you will find a large sitting room along with three additional bedrooms, each featuring walk-in closets and ceiling fans. A full hall bath with a tub/shower and vanity serves the upper level. Laundry rm with storage is from the sitting area. Outside, the property offers a level, private backyard.
Active
Price cut: $5K (7/15)
$439,900
5509 Camden Dr, Newburgh, IN 47630
4beds
2,604sqft
:
Get pre-qualified$2,708/mo
Single Family Residence
Built in 2021
8,712 Square Feet Lot
$432,200 Zestimate®
$--/sqft
$4/mo HOA
What's special
All-brick two-story homeCovered front porchPrivate officeStone fireplaceLevel private backyardWalk-in pantryCoat closet
- 101 days |
- 310 |
- 10 |
Zillow last checked:
Listing updated:
Listed by:
Anita Dhingra Office:812-858-2400,
ERA FIRST ADVANTAGE REALTY, INC
Source: IRMLS,MLS#: 202614341
Facts & features
Interior
Bedrooms & bathrooms
- Bedrooms: 4
- Bathrooms: 3
- Full bathrooms: 2
- 1/2 bathrooms: 1
- Main level bedrooms: 1
Bedroom 1
- Level: Main
Bedroom 2
- Level: Upper
Kitchen
- Level: Main
- Area: 285
- Dimensions: 15 x 19
Living room
- Level: Main
- Area: 340
- Dimensions: 17 x 20
Heating
- Natural Gas
Cooling
- Central Air
Appliances
- Included: Tankless Water Heater
- Laundry: Washer Hookup
Features
- Stone Counters, Pantry, Main Level Bedroom Suite
- Flooring: Carpet, Tile
- Basement: None
- Number of fireplaces: 1
- Fireplace features: Living Room, Gas Log
Interior area
- Total structure area: 2,604
- Total interior livable area: 2,604 sqft
- Finished area above ground: 2,604
- Finished area below ground: 0
Video & virtual tour
Property
Parking
- Total spaces: 2
- Parking features: Attached, Concrete
- Attached garage spaces: 2
- Has uncovered spaces: Yes
Features
- Levels: Two
- Stories: 2
- Patio & porch: Covered
Lot
- Size: 8,712 Square Feet
- Features: Level
Details
- Parcel number: 871318408155.000002
Construction
Type & style
- Home type: SingleFamily
- Property subtype: Single Family Residence
Materials
- Brick, Shingle Siding, Vinyl Siding
- Roof: Asphalt,Shingle
Condition
- New construction: No
- Year built: 2021
Utilities & green energy
- Gas: CenterPoint Energy
- Sewer: City
- Water: City, Indiana American Water Co
Community & HOA
Community
- Features: Sidewalks
- Subdivision: Essex at Berkshire
HOA
- Has HOA: Yes
- HOA fee: $50 annually
Location
- Region: Newburgh
Financial & listing details
- Tax assessed value: $429,600
- Annual tax amount: $2,990
- Date on market: 4/22/2026
- Listing terms: Cash,Conventional,FHA,VA Loan
Estimated market value
$432,200
$411,000 - $454,000
$2,972/mo
Price history
| Date | Event | Price |
|---|---|---|
| 7/15/2026 | Price change | $439,900-1.1% |
Source:  IRMLS #202614341 Report a problem IRMLS #202614341 Report a problem | ||
| 5/26/2026 | Price change | $444,900-1.1% |
Source: IRMLS #202614341 Report a problem | ||
| 4/22/2026 | Listed for sale | $449,900 |
Source: IRMLS #202614341 Report a problem | ||
Public tax history
| Year | Property taxes | Tax assessment |
|---|---|---|
| 2025 | $3,084 +10.6% | $429,600 +8.3% |
| 2024 | $2,790 +2744.2% | $396,500 +9.1% |
| 2023 | $98 +371.5% | $363,300 +909.2% |
| 2022 | $21 | $36,000 +2900% |
| 2021 | -- | $1,200 |
Find assessor info on the county website
Monthly payment
Est. payment
Payment breakdown
Explore the cost of this home by adjusting the details. Changes won't be saved.Climate risks
Neighborhood: 47630
Nearby schools
GreatSchools rating
- 9/10John High Castle Elementary SchoolGrades: PK-5Distance: 2 mi
- 10/10Castle North Middle SchoolGrades: 6-8Distance: 1.5 mi
- 9/10Castle High SchoolGrades: 9-12Distance: 2 mi
Schools provided by the listing agent
- Elementary: Castle
- Middle: Castle North
- High: Castle
- District: Warrick County School Corp.
Source: IRMLS. This data may not be complete. We recommend contacting the local school district to confirm school assignments for this home.
- $407,4003 bd2 ba1.8k sqft5493 Camden Dr, Newburgh, IN 47630Off Market
- $402,0003 bd2 ba2.2k sqft5460 Camden Dr, Newburgh, IN 47630Off Market
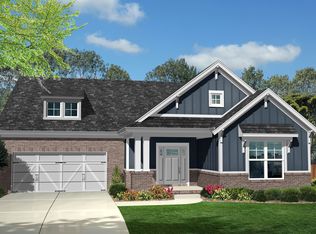
- $459,6004 bd3 ba2.5k sqft5484 Belmont Dr, Newburgh, IN 47630Off Market
- $423,4004 bd2 ba2.3k sqft5541 Camden Dr, Newburgh, IN 47630Off Market
- $479,8004 bd3 ba2.6k sqft5502 Belmont Dr, Newburgh, IN 47630Sold
- $407,7009,016 Square Feet5461 Camden Dr, Newburgh, IN 47630Off Market
- $532,1004 bd2 ba2.8k sqft5508 Camden Dr, Newburgh, IN 47630Off Market
- $445,5004 bd2 ba2.8k sqft5524 Camden Dr, Newburgh, IN 47630Off Market
A local agent can set up tours, give advice and negotiate with sellers.
A local lender can help you make sure your offer is ready when you are.
Similar homes
- $469,9003 bd3 ba2.7k sqft5540 Brompton Dr, Newburgh, IN 47630For Sale
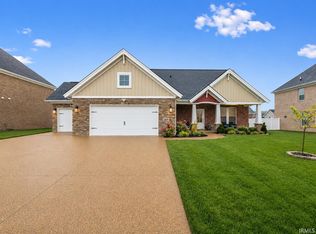 MLS ID #202631088, Tracy Ioia, RE/MAX Professional Realty Group. IRMLS
 - $464,9004 bd3 ba2.7k sqft5645 Belmont Dr, Newburgh, IN 47630For Sale
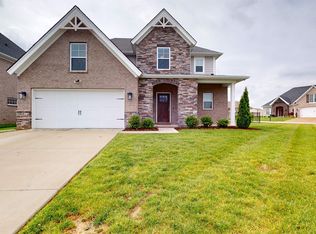 MLS ID #202617408, Becky Ismail, ERA FIRST ADVANTAGE REALTY, INC. IRMLS
 - $489,0004 bd3 ba2.8k sqft4768 White Chapel Dr, Newburgh, IN 47630For Sale
 MLS ID #202627629, Julie Bosma, ERA FIRST ADVANTAGE REALTY, INC. IRMLS
 - $399,8004 bd3 ba2.5k sqft4914 Alaina Dr Lot 8, Newburgh, IN 47630New Construction
 Jagoe Homes
 - $450,0003 bd3 ba2.5k sqft5113 Jackson Dr, Newburgh, IN 47630For SaleMLS ID #202616291, Christie L Martin, ERA FIRST ADVANTAGE REALTY, INC. IRMLS
- $410,0004 bd3 ba2.6k sqft3127 Dowgate Dr, Newburgh, IN 47630For SaleMLS ID #202626842, Christie L Martin, ERA FIRST ADVANTAGE REALTY, INC. IRMLS
- $355,0004 bd3 ba2.1k sqft5742 Brookstone Dr, Newburgh, IN 47630For SaleMLS ID #202624430, Julie E Abell, ERA FIRST ADVANTAGE REALTY, INC. IRMLS
- $410,0004 bd3 ba2.6k sqft7700 Jeremy Ln, Newburgh, IN 47630For SaleMLS ID #202626997, Jessica Gries, Key Associates Signature Realty. IRMLS
- $469,9003 bd3 ba1.8k sqft7781 Saint Jordan Cir, Newburgh, IN 47630For SaleMLS ID #202629596, Alexis Acton, @properties. IRMLS
- $389,9004 bd3 ba2.5k sqft3077 Dowgate Dr, Newburgh, IN 47630For SaleMLS ID #202549147, Austin Loveless, F.C. TUCKER EMGE. IRMLS
- from $442,0004 bd3 ba2.5k sqftPatriot Craftsman w/ 3-Car - Cadbury II Plan, Berkshire, Newburgh, IN 47630New ConstructionJagoe Homes
- from $412,0004 bd3 ba2.5k sqftPatriot Craftsman - Cadbury II Plan, Berkshire, Newburgh, IN 47630New ConstructionJagoe Homes
- $409,9004 bd3 ba2.2k sqft3661 Arbor Pointe Dr, Newburgh, IN 47630For SaleMLS ID #202627694, Gretchen Ballard, F.C. TUCKER EMGE. IRMLS
- $450,0004 bd3 ba2.8k sqft10200 Byron Ct, Newburgh, IN 47630For SaleMLS ID #202606550, Dana M Smith, F.C. TUCKER EMGE. IRMLS
- $410,0004 bd3 ba2.4k sqft3749 Arbor Pointe Dr, Newburgh, IN 47630For SaleMLS ID #202618956, Christie L Martin, ERA FIRST ADVANTAGE REALTY, INC. IRMLS
- $329,9003 bd2 ba1.5k sqft3067 Dowgate Dr, Newburgh, IN 47630For SaleMLS ID #202630686, Ryan W Mitchell, ERA FIRST ADVANTAGE REALTY, INC. IRMLS
- $359,8004 bd3 ba2.2k sqft3144 Ashdon Dr, Newburgh, IN 47630For SaleMLS ID #202538242, Will Smith, @properties. IRMLS
- $355,0004 bd3 ba2.4k sqft4488 Brandywine Dr, Newburgh, IN 47630For SaleMLS ID #202629619, Julie Bosma, ERA FIRST ADVANTAGE REALTY, INC. IRMLS
- from $392,0004 bd3 ba2.5k sqftPatriot Craftsman - Cadbury Plan, Berkshire, Newburgh, IN 47630New ConstructionJagoe Homes
- $379,8004 bd3 ba2.1k sqft4708 Jackson Dr, Newburgh, IN 47630New ConstructionMLS ID #202625191, Austin Loveless, F.C. TUCKER EMGE. IRMLS
