Modern Home with Premium Upgrades..Welcome to this beautiful, contemporary 4 bedroom 3 bath home built in 2020, thoughtfully designed with modern conveniences and luxurious finishes. Step inside to discover rich Birch engineered hardwood floors that flow seamlessly throughout the main living spaces and a Great room complete with a gas log fireplace, creating a warm and inviting atmosphere. Control the ambiance of the home effortlessly with app-controlled interior and exterior lighting.The kitchen is a chef’s dream, equipped with upgraded, smudge proof stainless steel appliances that combine sleek design with practicality. Functionality meets style in the combination mudroom and laundry room, providing a convenient space to stay organized. Retreat to the master suite, where an upgraded, tiled walk-in shower, separate water closet and large walk in closet create a luxurious private retreat. The second level offers the spacious bonus room perfect for a home theater, game room, or additional living space and surrounded by 3 large bedrooms , all with walk in closets and a large full bath with a walk in linen closet. The home includes all window coverings and all kitchen appliances and a high-quality water purifier and softener for pristine water throughout the house . A separate walk in closet offers extras storage and houses the dual zone heating system that comes with a 5-year warranty, offering peace of mind and comfort year-round.Step outside to the covered patio, ideal for relaxing or entertaining guests while enjoying the outdoors in any season. Looking to install an in ground pool ? The large back yard featuring an in ground irrigation system ensures efficient lawn and garden maintenance. This stunning home is the perfect blend of modern upgrades, thoughtful design, and lasting no maintenance comfort
Closed
$479,800
5502 Belmont Dr, Newburgh, IN 47630
4beds
2,678sqft
Single Family Residence
Built in 2020
8,712 Square Feet Lot
$493,800 Zestimate®
$--/sqft
$2,810 Estimated rent
Home value
$493,800
$435,000 - $563,000
$2,810/mo
Zestimate® history
Owner options
List your home for rent
$2,810/mo
Rent Zestimate®
Find your next renter with Zillow Rental Manager. Plus, with online applications, you can quickly screen prospective tenants – for free.
$2,810/mo
Rent Zestimate®
Refinance and save
$2,358/mo
Est. payment
Refinancing to a lower rate could help reduce your monthly payments and save thousands over the life of the loan.
$2,358/mo
Est. payment
Explore your selling options
Work with a Zillow partner agent
Leverage their expertise and Zillow's premium Showcase listings to get your home seen by more buyers.
Get startedList with your own agent
Get your home in front of millions of buyers by listing it on Zillow.
Learn how to do itSell it yourself
Take full control of how buyers see your home on Zillow by listing For Sale by Owner (FSBO).
List your homeWhat's special
Zillow last checked:
Listing updated:
Listed by:
Mark Lansden Office:812-426-9020,
F.C. TUCKER EMGE
Bought with:
Sharon McIntosh, RB14031702
F.C. TUCKER EMGE
Source: IRMLS,MLS#: 202505890
Facts & features
Interior
Bedrooms & bathrooms
- Bedrooms: 4
- Bathrooms: 3
- Full bathrooms: 2
- 1/2 bathrooms: 1
- Main level bedrooms: 1
Bedroom 1
- Level: Main
Bedroom 2
- Level: Upper
Kitchen
- Area: 280
- Dimensions: 20 x 14
Living room
- Area: 340
- Dimensions: 20 x 17
Heating
- Natural Gas
Cooling
- Central Air, Ceiling Fan(s)
Appliances
- Included: Disposal, Dishwasher, Microwave, Refrigerator, Gas Range, Tankless Water Heater
- Laundry: Main Level
Features
- Ceiling-9+, Walk-In Closet(s), Stone Counters, Entrance Foyer, Kitchen Island, Open Floorplan, Double Vanity, Tub/Shower Combination, Main Level Bedroom Suite, Great Room
- Flooring: Hardwood, Carpet, Tile
- Windows: Double Pane Windows, Window Treatments, Blinds, Shutters
- Has basement: No
- Attic: Storage
- Number of fireplaces: 1
- Fireplace features: Living Room, Gas Starter
Interior area
- Total structure area: 2,678
- Total interior livable area: 2,678 sqft
- Finished area above ground: 2,678
- Finished area below ground: 0
Property
Parking
- Total spaces: 3
- Parking features: Attached, Garage Door Opener
- Attached garage spaces: 3
Features
- Levels: Two
- Stories: 2
- Patio & porch: Covered
Lot
- Size: 8,712 Square Feet
- Dimensions: 72 x 121
- Features: Level, City/Town/Suburb, Near Walking Trail, Landscaped
Details
- Parcel number: 871318308136.000002
Construction
Type & style
- Home type: SingleFamily
- Property subtype: Single Family Residence
Materials
- Brick, Stone, Vinyl Siding
- Foundation: Slab
Condition
- New construction: No
- Year built: 2020
Utilities & green energy
- Sewer: City
- Water: City
- Utilities for property: Cable Connected
Green energy
- Energy efficient items: Appliances, HVAC, Thermostat, Water Heater, Windows
Community & HOA
Community
- Subdivision: Berkshire
HOA
- Has HOA: Yes
- HOA fee: $50 annually
Location
- Region: Newburgh
Financial & listing details
- Tax assessed value: $441,100
- Annual tax amount: $2,875
- Date on market: 2/26/2025
- Listing terms: Cash,Conventional,FHA,VA Loan
Price history
| Date | Event | Price |
|---|---|---|
| 4/23/2025 | Sold | $479,800 |
Source:  IRMLS #202505890 Report a problem IRMLS #202505890 Report a problem | ||
| 4/5/2025 | Pending sale | $479,800 |
Source: IRMLS #202505890 Report a problem | ||
| 3/13/2025 | Price change | $479,8000% |
Source: IRMLS #202505890 Report a problem | ||
| 2/27/2025 | Listed for sale | $479,900-1% |
Source: IRMLS #202505890 Report a problem | ||
| 10/5/2024 | Listing removed | $484,900$181/sqft |
Source: F.C. Tucker Emge REALTORS #202426558 Report a problem | ||
| 8/28/2024 | Price change | $484,900-1% |
Source: IRMLS #202426558 Report a problem | ||
| 8/19/2024 | Price change | $489,900-1% |
Source: IRMLS #202426558 Report a problem | ||
| 7/19/2024 | Price change | $494,900+4.2% |
Source: IRMLS #202426558 Report a problem | ||
| 10/25/2022 | Pending sale | $474,900 |
Source: IRMLS #202238513 Report a problem | ||
| 10/12/2022 | Price change | $474,900-1% |
Source: IRMLS #202238513 Report a problem | ||
| 9/27/2022 | Price change | $479,900-2% |
Source: IRMLS #202238513 Report a problem | ||
| 9/15/2022 | Listed for sale | $489,900 |
Source: IRMLS #202238513 Report a problem | ||
Public tax history
| Year | Property taxes | Tax assessment |
|---|---|---|
| 2025 | $5,761 +100.4% | $441,100 +8.4% |
| 2024 | $2,875 -9.2% | $406,900 +9.1% |
| 2023 | $3,167 -10.5% | $373,000 +2% |
| 2022 | $3,538 +33057.4% | $365,600 +0.6% |
| 2021 | $11 | $363,600 +30200% |
| 2020 | -- | $1,200 |
Find assessor info on the county website
Neighborhood: 47630
Nearby homes
- $459,6004 bd3 ba2.5k sqft5484 Belmont Dr, Newburgh, IN 47630Off Market
- $400,500-- bd2 ba1.8k sqft5520 Belmont Dr, Newburgh, IN 47630Off Market
- $456,3004 bd2 ba2.2k sqft5466 Belmont Dr, Newburgh, IN 47630Off Market
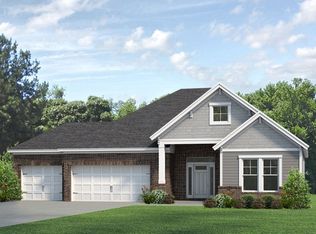
- $457,4004 bd3 ba2.6k sqft5483 Belmont Dr, Newburgh, IN 47630Off Market

- $492,6004 bd3 ba2.5k sqft5538 Belmont Dr, Newburgh, IN 47630Off Market
- $439,9004 bd3 ba2.6k sqft5509 Camden Dr, Newburgh, IN 47630For Sale
- $474,300-- bd2 ba2.5k sqft5501 Belmont Dr, Newburgh, IN 47630Off Market
- $407,4003 bd2 ba1.8k sqft5493 Camden Dr, Newburgh, IN 47630Off Market
Nearby schools
GreatSchools rating
- 9/10John High Castle Elementary SchoolGrades: PK-5Distance: 2 mi
- 10/10Castle North Middle SchoolGrades: 6-8Distance: 1.5 mi
- 9/10Castle High SchoolGrades: 9-12Distance: 2 mi
Schools provided by the listing agent
- Elementary: Castle
- Middle: Castle North
- High: Castle
- District: Warrick County School Corp.
Source: IRMLS. This data may not be complete. We recommend contacting the local school district to confirm school assignments for this home.


Get pre-qualified for a loan
At Zillow Home Loans, we can pre-qualify you in as little as 5 minutes with no impact to your credit score.An equal housing lender. NMLS #10287.
Sell for more on Zillow
Get a Zillow Showcase℠ listing at no additional cost and you could sell for .
$493,800
2% more
+$9,876
With Zillow Showcase(estimated)
$503,676
- Indiana
- Warrick County
- Newburgh
- 47630
- 5502 Belmont Dr
Nearby cities
Nearby zip codes
Other Newburgh Topics
