LOVE WHERE YOU LIVE! This Energy Smart two-story home boasts a Modern-Farmhouse exterior, 9' ceilings, four bedrooms, and 2.5 baths. As you enter through the foyer, you'll be captivated by the open and airy living room. The large eat-in kitchen, complete with an island, seamlessly connects to the dining and living room, creating a perfect space for morning coffee or additional seating when entertaining. All bedrooms are located on the second floor, including the owner’s suite, which provides a private retreat with a full bath and a spacious walk-in closet. The outdoor patio, conveniently located off the dining area, is ideal for grilling and outdoor relaxation.
Active
Price cut: $4.9K (7/2)
$359,800
3144 Ashdon Dr, Newburgh, IN 47630
4beds
2,250sqft
:
Get pre-qualified$2,234/mo
Single Family Residence
Built in 2022
7,405 Square Feet Lot
$356,000 Zestimate®
$--/sqft
$-- HOA
What's special
Modern-farmhouse exteriorSpacious walk-in closetOutdoor patioLarge eat-in kitchen
- 309 days |
- 276 |
- 27 |
Zillow last checked:
Listing updated:
Listed by:
Will Smith 812-881-0368,
@properties
Source: IRMLS,MLS#: 202538242
Facts & features
Interior
Bedrooms & bathrooms
- Bedrooms: 4
- Bathrooms: 3
- Full bathrooms: 2
- 1/2 bathrooms: 1
Bedroom 1
- Level: Upper
Bedroom 2
- Level: Upper
Kitchen
- Level: Main
- Area: 351
- Dimensions: 27 x 13
Living room
- Level: Main
- Area: 300
- Dimensions: 20 x 15
Heating
- Forced Air
Cooling
- Central Air
Appliances
- Included: Dishwasher, Microwave, Refrigerator, Electric Range
Features
- 1st Bdrm En Suite
- Flooring: Carpet
- Has basement: No
- Number of fireplaces: 1
- Fireplace features: Gas Log
Interior area
- Total structure area: 2,250
- Total interior livable area: 2,250 sqft
- Finished area above ground: 2,250
- Finished area below ground: 0
Video & virtual tour
Property
Parking
- Total spaces: 2.5
- Parking features: Attached
- Attached garage spaces: 2.5
Features
- Levels: Two
- Stories: 2
- Fencing: Vinyl
Lot
- Size: 7,405 Square Feet
- Dimensions: 50x150
- Features: Level
Details
- Parcel number: 871320106027.000019
Construction
Type & style
- Home type: SingleFamily
- Property subtype: Single Family Residence
Materials
- Asphalt
- Foundation: Slab
Condition
- New construction: No
- Year built: 2022
Utilities & green energy
- Sewer: Public Sewer
- Water: Public
Green energy
- Energy efficient items: HVAC
Community & HOA
Community
- Subdivision: Essex at Berkshire
HOA
- Has HOA: Yes
- HOA fee: $50 other
Location
- Region: Newburgh
Financial & listing details
- Tax assessed value: $314,200
- Annual tax amount: $2,619
- Date on market: 9/21/2025
- Listing terms: Conventional
Estimated market value
$356,000
$338,000 - $374,000
$2,654/mo
Price history
| Date | Event | Price |
|---|---|---|
| 7/2/2026 | Price change | $359,800-1.3% |
Source:  IRMLS #202538242 Report a problem IRMLS #202538242 Report a problem | ||
| 9/21/2025 | Listed for sale | $364,700-1.1% |
Source: IRMLS #202538242 Report a problem | ||
| 9/18/2025 | Listing removed | $368,800 |
Source: IRMLS #202504721 Report a problem | ||
| 8/19/2025 | Pending sale | $368,800 |
Source: IRMLS #202504721 Report a problem | ||
| 2/14/2025 | Listed for sale | $368,800-1.9% |
Source: IRMLS #202504721 Report a problem | ||
| 12/5/2024 | Listing removed | $375,800 |
Source: IRMLS #202439326 Report a problem | ||
| 10/10/2024 | Price change | $375,800+4.4% |
Source: IRMLS #202439326 Report a problem | ||
| 3/31/2022 | Pending sale | $359,845 |
Source: IRMLS #202210889 Report a problem | ||
Public tax history
| Year | Property taxes | Tax assessment |
|---|---|---|
| 2025 | $2,684 +2.5% | $314,200 -9.6% |
| 2024 | $2,620 +29841% | $347,500 +1.8% |
| 2023 | $9 | $341,500 +28358.3% |
| 2022 | -- | $1,200 |
Find assessor info on the county website
Monthly payment
Est. payment
Payment breakdown
Explore the cost of this home by adjusting the details. Changes won't be saved.Climate risks
Neighborhood: 47630
Nearby schools
GreatSchools rating
- 9/10John High Castle Elementary SchoolGrades: PK-5Distance: 2.8 mi
- 10/10Castle North Middle SchoolGrades: 6-8Distance: 2.4 mi
- 9/10Castle High SchoolGrades: 9-12Distance: 2.8 mi
Schools provided by the listing agent
- Elementary: Castle
- Middle: Castle North
- High: Castle
- District: Warrick County School Corp.
Source: IRMLS. This data may not be complete. We recommend contacting the local school district to confirm school assignments for this home.
- $403,3004 bd2 ba2.1k sqft3138 Ashdon Dr, Newburgh, IN 47630Off Market
- $247,3003 bd2 ba1.3k sqft3156 Ashdon Dr, Newburgh, IN 47630Off Market
- $393,4004 bd2 ba2.1k sqft3122 Ashdon Dr, Newburgh, IN 47630Off Market
- $317,8003 bd3 ba1.5k sqft3131 Ashdon Dr, Newburgh, IN 47630Sold
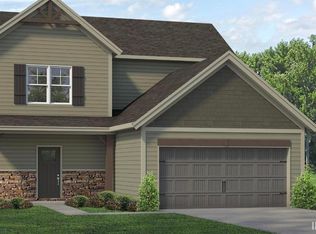
- $289,5003 bd2 ba1.3k sqft3114 Ashdon Dr, Newburgh, IN 47630Off Market
- $334,6003 bd2 ba2k sqft3123 Ashdon Dr, Newburgh, IN 47630Off Market
- $320,3003 bd2 ba1.3k sqft4656 Chelmsford Dr LOT 97, Newburgh, IN 47630Off Market
- $319,8004 bd2 ba1.4k sqft3100 Ashdon Dr, Newburgh, IN 47630Off Market
A local agent can set up tours, give advice and negotiate with sellers.
A local lender can help you make sure your offer is ready when you are.
Similar homes
- $389,9004 bd3 ba2.5k sqft3077 Dowgate Dr, Newburgh, IN 47630For Sale
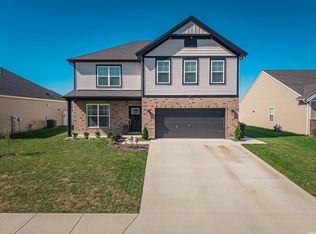 MLS ID #202549147, Austin Loveless, F.C. TUCKER EMGE. IRMLS
 - $410,0004 bd3 ba2.6k sqft3127 Dowgate Dr, Newburgh, IN 47630For Sale
 MLS ID #202626842, Christie L Martin, ERA FIRST ADVANTAGE REALTY, INC. IRMLS
 - $419,9004 bd2 ba2.1k sqft5610 Belmont Dr, Newburgh, IN 47630For Sale
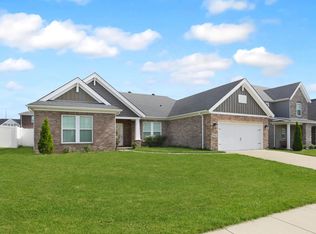 MLS ID #202620995, Beau Johnson, @properties. IRMLS
 - from $412,0004 bd3 ba2.5k sqftPatriot Craftsman - Cadbury II Plan, Berkshire, Newburgh, IN 47630New Construction
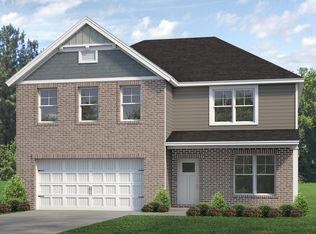 Jagoe Homes
 - $364,8003 bd2 ba1.7k sqft3151 Goswell Dr Lot 115, Newburgh, IN 47630New ConstructionJagoe Homes
- $439,9004 bd3 ba2.6k sqft5509 Camden Dr, Newburgh, IN 47630For SaleMLS ID #202614341, Anita Dhingra, ERA FIRST ADVANTAGE REALTY, INC. IRMLS
- from $392,0004 bd3 ba2.5k sqftPatriot Craftsman - Cadbury Plan, Berkshire, Newburgh, IN 47630New ConstructionJagoe Homes
- $425,0003 bd2 ba2.1k sqft5660 Brompton Dr, Newburgh, IN 47630For SaleMLS ID #202613612, Debra McNutt, RE/MAX REVOLUTION. IRMLS
- from $342,2003 bd2 ba1.6k sqftTeton Farmhouse - Cadbury Plan, Berkshire, Newburgh, IN 47630New ConstructionJagoe Homes
- $464,9004 bd3 ba2.7k sqft5645 Belmont Dr, Newburgh, IN 47630For SaleMLS ID #202617408, Becky Ismail, ERA FIRST ADVANTAGE REALTY, INC. IRMLS
- $489,0004 bd3 ba2.8k sqft4768 White Chapel Dr, Newburgh, IN 47630For SaleMLS ID #202627629, Julie Bosma, ERA FIRST ADVANTAGE REALTY, INC. IRMLS
- from $402,1004 bd3 ba2.5k sqftPatriot Modern - Cadbury Plan, Berkshire, Newburgh, IN 47630New ConstructionJagoe Homes
- $447,8004 bd3 ba2.7k sqft3055 Goswell Dr Lot 107, Newburgh, IN 47630New ConstructionJagoe Homes
- $415,0005 bd3 ba2.5k sqft5562 Hillside Trl, Newburgh, IN 47630For SaleMLS ID #202627454, Marc Hoeppner, @properties. IRMLS
- from $400,7004 bd3 ba2.6k sqftNational Farmhouse - Cadbury Plan, Berkshire, Newburgh, IN 47630New ConstructionJagoe Homes
- $349,5003 bd2 ba1.9k sqft630 E Main St, Newburgh, IN 47630For SaleMLS ID #202606217, Ann Siebert-Metzger, Key Associates Signature Realty. IRMLS
- from $452,1004 bd3 ba2.5k sqftPatriot Modern w/ 3-Car - Cadbury II Plan, Berkshire, Newburgh, IN 47630New ConstructionJagoe Homes
- from $422,1004 bd3 ba2.5k sqftPatriot Modern - Cadbury II Plan, Berkshire, Newburgh, IN 47630New ConstructionJagoe Homes
- $455,0003 bd3 ba2.5k sqft5113 Jackson Dr, Newburgh, IN 47630For SaleMLS ID #202616291, Christie L Martin, ERA FIRST ADVANTAGE REALTY, INC. IRMLS
- $469,9003 bd2 ba1.8k sqft7781 Saint Jordan Cir, Newburgh, IN 47630For SaleMLS ID #202629596, Alexis Acton, @properties. IRMLS
