Beautifully updated 4-bedroom, 2.5-bath home conveniently located in Newburgh! This move-in-ready home features new luxury vinyl plank flooring throughout the entire home and numerous stylish updates. Just off the entry, you'll find a versatile living room that also makes an ideal home office. Straight ahead, the spacious eat-in kitchen is complemented by a newly added drop zone with built-in shoe storage and hooks for added convenience. The kitchen boasts white cabinetry, granite countertops, stainless steel appliances, a breakfast bar, tile backsplash, and a pantry. Adjacent to the kitchen is a formal dining room, currently being used as an office, offering flexible living space. The inviting great room features a recently updated corner gas fireplace, creating a warm and welcoming gathering space. Completing the main level are a laundry room and a convenient half bath. The refinished staircase and striking black shiplap accent wall add a modern designer touch. Upstairs, you'll find all four bedrooms along with a spacious landing area. The primary suite offers a private bath with a separate shower and soaking tub, double vanities, and a large walk-in closet. Three additional generously sized bedrooms and a full bath complete the second floor. Step outside to enjoy the fully fenced backyard, featuring an oversized Trex deck, a large patio, and an above-ground pool, perfect for entertaining, relaxing, and enjoying the outdoors.
Active
$355,000
4488 Brandywine Dr, Newburgh, IN 47630
4beds
2,405sqft
:
Get pre-qualified$2,224/mo
Single Family Residence
Built in 1996
0.32 Acres Lot
$342,800 Zestimate®
$--/sqft
$21/mo HOA
What's special
Refinished staircaseLarge patioConvenient half bathDouble vanitiesAbove-ground poolInviting great roomOversized trex deck
- 1 day |
- 364 |
- 26 |
Zillow last checked:
Listing updated:
Listed by:
Julie Bosma Office:812-858-2400,
ERA FIRST ADVANTAGE REALTY, INC
Source: IRMLS,MLS#: 202629619
Facts & features
Interior
Bedrooms & bathrooms
- Bedrooms: 4
- Bathrooms: 3
- Full bathrooms: 2
- 1/2 bathrooms: 1
Bedroom 1
- Level: Upper
Bedroom 2
- Level: Upper
Dining room
- Level: Main
- Area: 144
- Dimensions: 12 x 12
Kitchen
- Level: Main
- Area: 240
- Dimensions: 20 x 12
Living room
- Level: Main
- Area: 225
- Dimensions: 15 x 15
Office
- Level: Main
- Area: 130
- Dimensions: 13 x 10
Heating
- Natural Gas, Forced Air
Cooling
- Central Air
Appliances
- Included: Dishwasher, Microwave, Refrigerator, Electric Range
- Laundry: Main Level, Washer Hookup
Features
- 1st Bdrm En Suite, Breakfast Bar, Walk-In Closet(s), Stone Counters, Eat-in Kitchen, Entrance Foyer, Tub and Separate Shower, Tub/Shower Combination, Great Room
- Flooring: Vinyl
- Basement: Crawl Space
- Number of fireplaces: 1
- Fireplace features: Living Room
Interior area
- Total structure area: 2,405
- Total interior livable area: 2,405 sqft
- Finished area above ground: 2,405
- Finished area below ground: 0
Video & virtual tour
Property
Parking
- Total spaces: 2.5
- Parking features: Attached
- Attached garage spaces: 2.5
Features
- Levels: Two
- Stories: 2
- Patio & porch: Deck, Patio
- Pool features: Above Ground
- Has spa: Yes
- Spa features: Jet Tub
- Fencing: Full
Lot
- Size: 0.32 Acres
- Dimensions: 90 x 120
- Features: Level, City/Town/Suburb
Details
- Parcel number: 871227106029.000019
Construction
Type & style
- Home type: SingleFamily
- Architectural style: Traditional
- Property subtype: Single Family Residence
Materials
- Brick, Vinyl Siding
- Roof: Shingle
Condition
- New construction: No
- Year built: 1996
Utilities & green energy
- Sewer: Public Sewer
- Water: Public
Community & HOA
Community
- Subdivision: Fieldstone
HOA
- Has HOA: Yes
- HOA fee: $250 annually
Location
- Region: Newburgh
Financial & listing details
- Tax assessed value: $328,700
- Annual tax amount: $1,806
- Date on market: 7/23/2026
- Listing terms: Cash,Conventional,FHA,VA Loan
Estimated market value
$342,800
$326,000 - $360,000
$2,805/mo
Price history
| Date | Event | Price |
|---|---|---|
| 7/23/2026 | Listed for sale | $355,000+22.5% |
Source:  IRMLS #202629619 Report a problem IRMLS #202629619 Report a problem | ||
| 6/30/2021 | Sold | $289,900$121/sqft |
Source: Agent Provided Report a problem | ||
| 5/15/2021 | Price change | $289,900-1.6%$121/sqft |
Source: F.C. Tucker Emge REALTORS #202113872 Report a problem | ||
| 4/24/2021 | Listed for sale | $294,500+47.3%$122/sqft |
Source: F.C. Tucker Emge REALTORS #202113872 Report a problem | ||
| 9/29/2015 | Listing removed | $199,900$83/sqft |
Source: ERA First Advantage Realty, Inc. #201454160 Report a problem | ||
| 5/19/2015 | Price change | $199,900-3.4%$83/sqft |
Source: ERA First Advantage Realty, Inc. #201454160 Report a problem | ||
| 2/5/2015 | Price change | $206,900-1%$86/sqft |
Source: ERA First Advantage Realty, Inc. #201454160 Report a problem | ||
| 1/1/2015 | Listed for sale | $209,000+4.6%$87/sqft |
Source: ERA First Advantage Realty, Inc. #201454160 Report a problem | ||
| 11/10/2012 | Listing removed | $199,900$83/sqft |
Source: ERA First Advantage Realty, Inc. #190987 Report a problem | ||
| 5/17/2012 | Listed for sale | $199,900$83/sqft |
Source: ERA First Advantage Realty, Inc. #190987 Report a problem | ||
| 7/8/2011 | Listing removed | $199,900$83/sqft |
Source: iseemedia #183707 Report a problem | ||
| 6/22/2011 | Listing removed | $1,650$1/sqft |
Source: F A Property Management Report a problem | ||
| 6/22/2011 | Listed for sale | $199,900$83/sqft |
Source: ERA First Advantage Realty, Inc. #183707 Report a problem | ||
| 5/22/2011 | Listed for rent | $1,650$1/sqft |
Source: F A Property Management Report a problem | ||
| 5/20/2011 | Listing removed | $199,900$83/sqft |
Source: iseemedia #177168 Report a problem | ||
| 2/25/2011 | Listed for sale | $199,900$83/sqft |
Source: iseemedia #177168 Report a problem | ||
| 12/30/2010 | Listing removed | $199,900$83/sqft |
Source: ERA First Advantage Realty, Inc. #177168 Report a problem | ||
| 10/24/2010 | Price change | $199,900-3.4%$83/sqft |
Source: iseemedia #177168 Report a problem | ||
| 8/21/2010 | Listed for sale | $206,900$86/sqft |
Source: iseemedia #177168 Report a problem | ||
Public tax history
| Year | Property taxes | Tax assessment |
|---|---|---|
| 2025 | $2,095 +5.5% | $328,700 +2.2% |
| 2024 | $1,986 +1.7% | $321,700 +3.1% |
| 2023 | $1,953 +29.7% | $312,100 +6.2% |
| 2022 | $1,506 -57.4% | $294,000 +25% |
| 2021 | $3,533 +1.7% | $235,200 +8% |
| 2020 | $3,472 +5.9% | $217,800 +1.6% |
| 2019 | $3,279 +3.8% | $214,400 +5.8% |
| 2018 | $3,158 -0.6% | $202,700 +3.3% |
| 2017 | $3,176 -1.1% | $196,300 -1.2% |
| 2016 | $3,213 +2.6% | $198,600 -3.4% |
| 2014 | $3,131 +4% | $205,500 +1.6% |
| 2013 | $3,011 +0.9% | $202,200 +2.8% |
| 2012 | $2,983 -1.6% | $196,600 +0.3% |
| 2011 | $3,032 +2% | $196,000 |
| 2010 | $2,974 +110.5% | $196,000 |
| 2009 | $1,413 +6.9% | $196,000 +1.7% |
| 2007 | $1,321 -31.9% | $192,700 +1.7% |
| 2006 | $1,940 | $189,500 +10% |
| 2005 | -- | $172,300 |
Find assessor info on the county website
Monthly payment
Est. payment
Payment breakdown
Explore the cost of this home by adjusting the details. Changes won't be saved.Climate risks
Neighborhood: 47630
Nearby schools
GreatSchools rating
- 8/10Sharon Elementary SchoolGrades: K-5Distance: 1.8 mi
- 8/10Castle South Middle SchoolGrades: 6-8Distance: 1.5 mi
- 9/10Castle High SchoolGrades: 9-12Distance: 1.7 mi
Schools provided by the listing agent
- Elementary: Newburgh
- Middle: Castle South
- High: Castle
- District: Warrick County School Corp.
Source: IRMLS. This data may not be complete. We recommend contacting the local school district to confirm school assignments for this home.
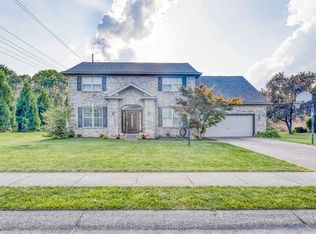
- $404,1004 bd3 ba3.3k sqft4466 Brandywine Dr, Newburgh, IN 47630Off Market
- $391,5004 bd3 ba2.9k sqft4499 Foxmoor Dr, Newburgh, IN 47630Off Market
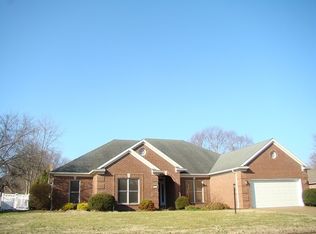
- $339,2003 bd2 ba2k sqft4499 Brandywine Dr, Newburgh, IN 47630Off Market
- $374,2004 bd3 ba2.5k sqft4477 Foxmoor Dr, Newburgh, IN 47630Off Market
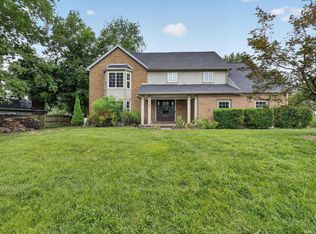
- $351,3003 bd2 ba1.9k sqft4444 Brandywine Dr, Newburgh, IN 47630Off Market
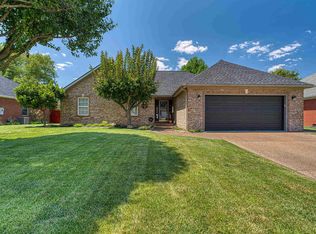
- $325,9003 bd3 ba2.4k sqft4477 Brandywine Dr, Newburgh, IN 47630Off Market
- $244,7003 bd1 ba1.4k sqft8811 Outer Lincoln Ave, Newburgh, IN 47630Off Market
- $275,8003 bd2 ba1.7k sqft8766 W Outer Lincoln Ave, Newburgh, IN 47630Off Market
A local agent can set up tours, give advice and negotiate with sellers.
A local lender can help you make sure your offer is ready when you are.
Similar homes
- $329,9005 bd3 ba2.8k sqft5155 W Timberwood Dr, Newburgh, IN 47630For Sale
 MLS ID #202629788, Keri Hir, Keri Hir. IRMLS
 - $398,0004 bd2 ba2.5k sqft9844 Powers Dr, Newburgh, IN 47630For Sale

 MLS ID #260432, Trish Haire, EXP Realty. HAMLS
 - $320,0003 bd2 ba1.8k sqft123 Alexandria, Newburgh, IN 47630For Sale
 MLS ID #202629822, Danielle Clark, ERA FIRST ADVANTAGE REALTY, INC. IRMLS
 - $335,0004 bd2 ba2.1k sqft4620 Clint Cir, Newburgh, IN 47630For Sale
 MLS ID #202623007, Kent Brenneman, eXp Realty, LLC. IRMLS
 - $318,0004 bd2 ba2.4k sqft5733 Cherry Hill Dr, Newburgh, IN 47630For SaleMLS ID #202628501, Allen Mosbey, ERA FIRST ADVANTAGE REALTY, INC. IRMLS
- $335,0004 bd4 ba2.7k sqft7800 Meadow Ln, Newburgh, IN 47630For SaleMLS ID #202622400, Dana M Smith, F.C. TUCKER EMGE. IRMLS
- $309,9003 bd2 ba1.7k sqft8833 Idaho Dr, Newburgh, IN 47630For SaleMLS ID #202629181, Jenna Hancock-Wargel, Berkshire Hathaway HomeServices Indiana Realty. IRMLS
- $324,9003 bd3 ba2.6k sqft7766 Owens Dr, Newburgh, IN 47630For SaleMLS ID #202627518, Jerrod W Eagleson, KELLER WILLIAMS CAPITAL REALTY. IRMLS
- $299,9004 bd3 ba2.5k sqft4355 E Birch Dr, Newburgh, IN 47630For SaleMLS ID #202626798, Kent Brenneman, eXp Realty, LLC. IRMLS
- $367,0004 bd3 ba2.5k sqft2840 Laura Lynn Ln, Newburgh, IN 47630For SaleMLS ID #202621711, Dustin Nevil, RALPH SMITH AUCTION REALTY LLC. IRMLS
- $379,9004 bd2 ba2.3k sqft6888 Oak Grove Rd, Newburgh, IN 47630For SaleMLS ID #202614937, Jonathan Weaver, F.C. TUCKER EMGE. IRMLS
- $339,0003 bd2 ba1.8k sqft4422 S Summercreek Ln, Newburgh, IN 47630For SaleMLS ID #202628769, Allen Mosbey, ERA FIRST ADVANTAGE REALTY, INC. IRMLS
- $364,9003 bd3 ba2.2k sqft3630 Arbor Creek Dr, Newburgh, IN 47630For SaleMLS ID #202621950, Johnnie Stewart, Dauby Real Estate. IRMLS
- $392,0003 bd3 ba2.1k sqft4630 Fieldcrest Place Cir, Newburgh, IN 47630For SaleMLS ID #202623235, Kayla D Kuenzli, Berkshire Hathaway HomeServices Indiana Realty. IRMLS
- $379,9004 bd3 ba3.4k sqft5200 Kenwood Dr, Newburgh, IN 47630For SaleMLS ID #202617840, Jessie L Gross, F.C. TUCKER EMGE. IRMLS
- $239,0004 bd3 ba2.2k sqft4907 Lincoln Pointe Dr, Newburgh, IN 47630For SaleMLS ID #202629088, Mitch Schulz, Weichert Realtors-The Schulz Group. IRMLS
- $349,5003 bd2 ba1.9k sqft630 E Main St, Newburgh, IN 47630For SaleMLS ID #202606217, Ann Siebert-Metzger, Key Associates Signature Realty. IRMLS
- $390,0003 bd3 ba2.6k sqft5700 Woodlawn Dr, Newburgh, IN 47630For SaleMLS ID #202628394, Diana Schnakenburg, F.C. TUCKER EMGE. IRMLS
- $469,9003 bd2 ba1.8k sqft7781 Saint Jordan Cir, Newburgh, IN 47630For SaleMLS ID #202629596, Alexis Acton, @properties. IRMLS
- $239,9003 bd2 ba1.9k sqft626 E Jennings St, Newburgh, IN 47630For SaleMLS ID #202629677, Julie Bosma, ERA FIRST ADVANTAGE REALTY, INC. IRMLS
