Everything's Complete. New Roof! New energy-efficient windows! New gutters and downspouts as well. New hot water heater. Furnace new in 2018. Fresh paint from corner to corner — walls, ceilings, trim, garage all of it. Brand new luxury vinyl plank flooring runs wall-to-wall throughout the entire home, durable and easy to live with. Every light fixture is new, several with ceiling fans. Every door handle, every cabinet pull — brand new. That's before you even get to the kitchen. New stainless steel appliances. New cabinets. New countertops. Bar seating that overlooks the open living area, so conversation never stops. A sliding glass door off the kitchen opens to a large patio and a backyard with room to stretch out — ideal for pets, grilling, entertaining, whatever fills your weekends. Both bathrooms are fully updated and both with new dual sinks, new vanities, and plenty of storage. The primary suite includes a walk-in closet big enough to actually use and a private bath with walk-in shower. Three bedrooms plus a dedicated den or home office. A spacious two-car attached garage. All of it wrapped in a classic brick ranch exterior in Newburgh's West Wood Subdivision — Castle schools, minutes from groceries and everyday conveniences. This isn't a "needs a little work" situation. It's move-in ready, and the receipt is already paid with Immediate Possession!
Pending
Price cut: $5K (7/27)
$304,900
8833 Idaho Dr, Newburgh, IN 47630
3beds
1,732sqft
:
Get pre-qualified$1,893/mo
Single Family Residence
Built in 1991
8,712 Square Feet Lot
$302,200 Zestimate®
$--/sqft
$-- HOA
What's special
Spacious two-car attached garageClassic brick ranch exteriorNew gutters and downspoutsNew energy-efficient windowsNew stainless steel appliancesNew cabinetsNew countertops
- 15 days |
- 710 |
- 45 |
Likely to sell faster than
Zillow last checked:
Listing updated:
Listed by:
Jenna Hancock-Wargel Cell:812-568-4774,
Berkshire Hathaway HomeServices Indiana Realty
Source: IRMLS,MLS#: 202629181
Facts & features
Interior
Bedrooms & bathrooms
- Bedrooms: 3
- Bathrooms: 2
- Full bathrooms: 2
- Main level bedrooms: 3
Bedroom 1
- Level: Main
Bedroom 2
- Level: Main
Family room
- Level: Main
- Area: 99
- Dimensions: 11 x 9
Kitchen
- Level: Main
- Area: 475
- Dimensions: 19 x 25
Living room
- Area: 330
- Dimensions: 22 x 15
Heating
- Natural Gas, Forced Air
Cooling
- Central Air
Appliances
- Included: Dishwasher, Microwave, Refrigerator, Electric Range, Gas Water Heater
- Laundry: Main Level
Features
- 1st Bdrm En Suite, Breakfast Bar, Ceiling Fan(s), Walk-In Closet(s), Laminate Counters, Eat-in Kitchen, Open Floorplan, Tub/Shower Combination
- Flooring: Other
- Basement: Crawl Space,Block
- Attic: Storage
- Has fireplace: No
- Fireplace features: None
Interior area
- Total structure area: 1,732
- Total interior livable area: 1,732 sqft
- Finished area above ground: 1,732
- Finished area below ground: 0
Video & virtual tour
Property
Parking
- Total spaces: 2
- Parking features: Attached, Garage Door Opener, Aggregate
- Attached garage spaces: 2
- Has uncovered spaces: Yes
Features
- Levels: One
- Stories: 1
- Patio & porch: Patio
- Fencing: None
Lot
- Size: 8,712 Square Feet
- Features: Level, City/Town/Suburb, Landscaped
Details
- Parcel number: 871215305123.000019
Construction
Type & style
- Home type: SingleFamily
- Architectural style: Traditional
- Property subtype: Single Family Residence
Materials
- Brick
- Roof: Dimensional Shingles
Condition
- New construction: No
- Year built: 1991
Utilities & green energy
- Gas: CenterPoint Energy
- Sewer: City
- Water: City, Indiana American Water Co
Green energy
- Energy efficient items: Appliances, HVAC, Water Heater, Windows
Community & HOA
Community
- Features: None
- Subdivision: West Wood / Westwood
Location
- Region: Newburgh
Financial & listing details
- Tax assessed value: $220,700
- Annual tax amount: $1,358
- Date on market: 7/20/2026
- Listing terms: Cash,Conventional,FHA,VA Loan
Estimated market value
$302,200
$287,000 - $317,000
$2,204/mo
Price history
| Date | Event | Price |
|---|---|---|
| 7/29/2026 | Pending sale | $304,900 |
Source:  IRMLS #202629181 Report a problem IRMLS #202629181 Report a problem | ||
| 7/27/2026 | Price change | $304,900-1.6% |
Source: IRMLS #202629181 Report a problem | ||
| 7/20/2026 | Listed for sale | $309,900 |
Source: IRMLS #202629181 Report a problem | ||
| 7/14/2026 | Listing removed | -- |
Source: Owner Report a problem | ||
| 6/10/2026 | Price change | $309,9000%$179/sqft |
Source: Owner Report a problem | ||
| 6/6/2026 | Listed for sale | $310,000+43.5%$179/sqft |
Source: Owner Report a problem | ||
| 7/29/2025 | Sold | $216,050+0.5% |
Source: IRMLS #202528117 Report a problem | ||
| 7/21/2025 | Pending sale | $215,000 |
Source: IRMLS #202528117 Report a problem | ||
| 7/18/2025 | Listed for sale | $215,000 |
Source: IRMLS #202528117 Report a problem | ||
Public tax history
| Year | Property taxes | Tax assessment |
|---|---|---|
| 2025 | $1,462 +3.8% | $220,700 +4.5% |
| 2024 | $1,408 +1.3% | $211,100 +2.6% |
| 2023 | $1,389 +26.5% | $205,700 +4.9% |
| 2022 | $1,098 +8.8% | $196,100 +25% |
| 2021 | $1,009 +2.5% | $156,900 +8% |
| 2020 | $984 +2.2% | $145,300 +1.5% |
| 2019 | $963 +6.2% | $143,100 +4.1% |
| 2018 | $907 +5.2% | $137,500 +3.7% |
| 2017 | $862 +4.4% | $132,600 +3% |
| 2016 | $826 +9.6% | $128,700 +2.4% |
| 2014 | $753 +7.2% | $125,700 +2.9% |
| 2013 | $703 +4% | $122,200 +3.5% |
| 2012 | $676 -13% | $118,100 -6.9% |
| 2011 | $776 +3.6% | $126,800 +1% |
| 2010 | $749 +2.2% | $125,600 |
| 2009 | $733 +6.5% | $125,600 +1.8% |
| 2007 | $689 -61.4% | $123,400 +1.8% |
| 2006 | $1,782 | $121,200 +5.7% |
| 2005 | -- | $114,700 |
Find assessor info on the county website
Monthly payment
Est. payment
Payment breakdown
Explore the cost of this home by adjusting the details. Changes won't be saved.Climate risks
Neighborhood: 47630
Nearby schools
GreatSchools rating
- 9/10John High Castle Elementary SchoolGrades: PK-5Distance: 1.5 mi
- 10/10Castle North Middle SchoolGrades: 6-8Distance: 1.9 mi
- 9/10Castle High SchoolGrades: 9-12Distance: 1.7 mi
Schools provided by the listing agent
- Elementary: Castle
- Middle: Castle North
- High: Castle
- District: Warrick County School Corp.
Source: IRMLS. This data may not be complete. We recommend contacting the local school district to confirm school assignments for this home.
- $240,0003 bd2 ba1.1k sqft8855 Idaho Dr, Newburgh, IN 47630Off Market
- $213,4003 bd1 ba1.2k sqft8811 Idaho Dr, Newburgh, IN 47630Off Market
- $240,1003 bd2 ba1.3k sqft8822 Nevada Dr, Newburgh, IN 47630Off Market
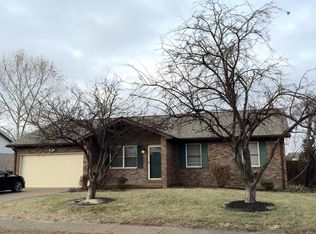
- $236,3003 bd2 ba1.6k sqft8844 Nevada Dr, Newburgh, IN 47630Off Market
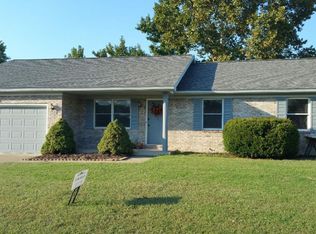
- $238,7003 bd2 ba1.3k sqft8800 Nevada Dr, Newburgh, IN 47630Off Market
- $257,9003 bd2 ba1.6k sqft8822 Idaho Dr, Newburgh, IN 47630Off Market
- $201,5003 bd2 ba1.1k sqft8799 Idaho Dr, Newburgh, IN 47630Off Market
- $188,5303 bd2 ba1.2k sqft8800 Idaho Dr, Newburgh, IN 47630Sold
A local agent can set up tours, give advice and negotiate with sellers.
A local lender can help you make sure your offer is ready when you are.
Similar homes
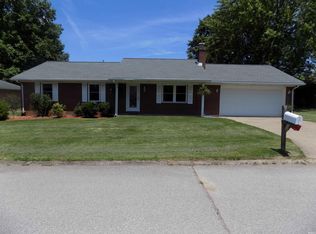
- $279,0003 bd2 ba1.3k sqft8666 Hanover Dr, Newburgh, IN 47630For Sale
 MLS ID #202620495, Michael Fisher, 4Realty, LLC. IRMLS
 - $304,9004 bd3 ba2.1k sqft1954 Saint Lucia Dr, Newburgh, IN 47630For Sale
 MLS ID #202628629, Holly Hopkins, Landmark Realty & Development, Inc. IRMLS
 - $249,9002 bd1 ba2k sqft8355 Oak Grove Rd, Newburgh, IN 47630For Sale
 MLS ID #202631314, Michael Fisher, 4Realty, LLC. IRMLS
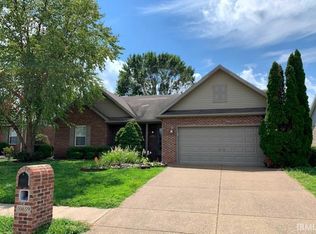
 - $275,0003 bd2 ba1.5k sqft10659 Midway Dr, Newburgh, IN 47630For Sale
 MLS ID #202625787, Donovan Wilkins, RE/MAX REVOLUTION. IRMLS
 - $299,0003 bd2 ba2.1k sqft7811 Ridgemont Dr, Newburgh, IN 47630For SaleMLS ID #202542939, Michael Fisher, 4Realty, LLC. IRMLS
- $317,9004 bd2 ba1.9k sqft5311 Blue Ridge Dr, Newburgh, IN 47630For Sale By Owner
- $303,0003 bd3 ba1.7k sqft7100 E Gum St, Evansville, IN 47715For SaleMLS ID #202631256, Randal L Folz, FOLZ REALTORS. IRMLS
- $298,0004 bd2 ba2.1k sqft6610 Heritage Dr, Newburgh, IN 47630For Sale By Owner
- $259,0004 bd2 ba1.7k sqft8311 Sycamore Dr, Newburgh, IN 47630For SaleMLS ID #202625098, Cori Walton, Catanese Real Estate. IRMLS
- $245,0003 bd3 ba2k sqft4566 Ivy Glenn Dr, Newburgh, IN 47630For SaleMLS ID #202625538, Matt Morton, Trueblood Real Estate. IRMLS
- $367,0004 bd3 ba2.5k sqft2840 Laura Lynn Ln, Newburgh, IN 47630For SaleMLS ID #202621711, Dustin Nevil, RALPH SMITH AUCTION REALTY LLC. IRMLS
- $275,0003 bd2 ba1.8k sqft200 S Royal Ave, Evansville, IN 47715For SaleMLS ID #202630837, Liz Miller, ERA FIRST ADVANTAGE REALTY, INC. IRMLS
- $369,9004 bd2 ba2.3k sqft6888 Oak Grove Rd, Newburgh, IN 47630For SaleMLS ID #202614937, Jonathan Weaver, F.C. TUCKER EMGE. IRMLS
- $239,9003 bd2 ba1.3k sqft5155 Arches Dr, Newburgh, IN 47630For SaleMLS ID #202629167, David Haire, F.C. TUCKER EMGE. IRMLS
- $399,9003 bd2 ba2k sqft6888 Cottage Ln, Newburgh, IN 47630For SaleMLS ID #202630493, Charles L Butler, KELLER WILLIAMS CAPITAL REALTY. IRMLS
- $239,0003 bd2 ba1.2k sqft10199 Kimberly Ln, Newburgh, IN 47630For SaleMLS ID #202625972, William Hitch, Midwest Land & Lifestyle, LLC. IRMLS
- $389,9004 bd2 ba2.5k sqft9844 Powers Dr, Newburgh, IN 47630For Sale
 MLS ID #260432, Trish Haire, EXP Realty. HAMLS
 - $326,9003 bd2 ba1.3k sqft4633 Chelmsford Dr, Newburgh, IN 47630For SaleMLS ID #202618738, Jerrod W Eagleson, KELLER WILLIAMS CAPITAL REALTY. IRMLS
- $395,0005 bd3 ba2.2k sqft8128 Obrian Blvd, Newburgh, IN 47630For SaleMLS ID #202605785, Phil Corrona, Fathom Realty IN, LLC. IRMLS
- $335,5003 bd2 ba1.8k sqft11911 Carol Heights Ln, Evansville, IN 47712For SaleMLS ID #202631675, Ireland Martin, Catanese Real Estate. IRMLS
