Sneak Peek! Cozy Gem! Just Five Minutes from the Heart of Newburgh
Come see this almost fully updated home, where nearly everything has been lovingly refinished or replaced within the past five years. From the moment you step through the entrance, you’re welcomed into a warm and inviting living room that flows seamlessly into a light-filled kitchen, featuring a large front window with peaceful outdoor views. The kitchen offers elegant gray cabinetry with stainless steel hardware, glass tile backsplash, and spacious granite countertops. All appliances are just five years young—perfect for modern family living.
Down the hallway, you’ll find three bedrooms and a beautifully updated bathroom showcasing a stunning free-standing tub, gorgeous tilework, and a marble-top vanity—ideal for relaxing evenings. Two of the bedrooms provide access to not one, but two large decks overlooking the backyard and pool - ready to enjoy in the summer months.
The fenced-in yard creates a secure, pet-friendly space, while the property extends beyond the fence for a total of approximately 0.73 acres. The home’s brick exterior has been limewashed for a fresh, timeless look and is complemented by a stained, barn-style garage door that highlights its natural charm. Two driveways and lush greenery add both convenience and privacy.
Enjoy entertaining or unwinding on the spacious deck surrounding the pool, or retreat to the second bedroom’s private deck—perfect for a quiet morning coffee.
The fully finished basement offers a bright second living area with a cozy wood-burning fireplace, a spacious bedroom that could serve as a primary suite with two closets, and walk-out access to the side yard. You’ll also find an open laundry area and a stylish second bathroom featuring a jetted tub and porcelain tile accents.
This lovingly maintained home is ready to welcome its next family, offering comfort, character, and endless opportunities to create new memories. Approximately 75% of the home is currently being refreshed with new paint, making it truly move in ready. Don’t forget the large 600+ sq. ft, easily a two-car garage. The home offers approximately 2,182 sq. ft. of living space, with a new water heater and HVAC system updated within the last five years.
Contact us with any questions or keep an eye out for an upcoming open house!
For sale by owner
Price cut: $7K (5/27)
$298,000
6610 Heritage Dr, Newburgh, IN 47630
4beds
2,182sqft
:
Get pre-qualified$1,849/mo
SingleFamily
Built in 1972
0.76 Acres Lot
$-- Zestimate®
$137/sqft
$-- HOA
What's special
Gorgeous tileworkOpen laundry areaTwo drivewaysSpacious granite countertopsBeautifully updated bathroomLight-filled kitchenStunning free-standing tub
- 174 days |
- 1,636 |
- 120 |
Listed by:
Property Owner (812) 604-2835
Facts & features
Interior
Bedrooms & bathrooms
- Bedrooms: 4
- Bathrooms: 2
- Full bathrooms: 2
Heating
- Other, Electric, Gas
Cooling
- Central
Appliances
- Included: Dishwasher, Dryer, Microwave, Refrigerator
Features
- Flooring: Tile, Carpet, Linoleum / Vinyl
- Basement: Finished
- Has fireplace: Yes
- Fireplace features: masonry
Interior area
- Total interior livable area: 2,182 sqft
Property
Parking
- Total spaces: 2
- Parking features: Garage - Attached
Features
- Exterior features: Brick, Metal
Lot
- Size: 0.76 Acres
Details
- Parcel number: 871225304068000019
Construction
Type & style
- Home type: SingleFamily
Materials
- Frame
- Roof: Asphalt
Condition
- New construction: No
- Year built: 1972
Utilities & green energy
- Sewer: City
Community & HOA
Location
- Region: Newburgh
Financial & listing details
- Price per square foot: $137/sqft
- Tax assessed value: $212,800
- Annual tax amount: $1,407
- Date on market: 2/16/2026
Estimated market value
Not available
Estimated sales range
Not available
$2,314/mo
Price history
| Date | Event | Price |
|---|---|---|
| 5/27/2026 | Price change | $298,000-2.3%$137/sqft |
Source: Owner Report a problem | ||
| 3/2/2026 | Price change | $305,000-1.6%$140/sqft |
Source: Owner Report a problem | ||
| 2/16/2026 | Listed for sale | $310,000+158.5%$142/sqft |
Source: Owner Report a problem | ||
| 1/25/2019 | Listing removed | $119,900$55/sqft |
Source: F.C. Tucker Emge REALTORS #201902559 Report a problem | ||
| 1/22/2019 | Listed for sale | $119,900-9%$55/sqft |
Source: FC TUCKER EMGE REALTORS #201902559 Report a problem | ||
| 11/20/2018 | Listing removed | $131,775$60/sqft |
Source: F.C. Tucker Emge REALTORS #201832333 Report a problem | ||
| 7/21/2018 | Listed for sale | $131,775+102.7%$60/sqft |
Source: FC TUCKER EMGE REALTORS #201832333 Report a problem | ||
| 9/20/2011 | Listing removed | $65,000$30/sqft |
Source: foreclosure.com Report a problem | ||
| 8/11/2011 | Price change | $65,000-7.1%$30/sqft |
Source: foreclosure.com Report a problem | ||
| 6/9/2011 | Price change | $70,000-6.5%$32/sqft |
Source: foreclosure.com Report a problem | ||
| 4/28/2011 | Price change | $74,900$34/sqft |
Source: foreclosure.com Report a problem | ||
| 3/22/2011 | Listed for sale | -- |
Source: foreclosure.com Report a problem | ||
Public tax history
| Year | Property taxes | Tax assessment |
|---|---|---|
| 2025 | $1,407 +1.1% | $212,800 +3.8% |
| 2024 | $1,391 -1.5% | $205,000 +2.3% |
| 2023 | $1,413 +11.2% | $200,400 +2.4% |
| 2022 | $1,271 +6% | $195,700 +14.4% |
| 2021 | $1,199 +22.2% | $171,100 +6.5% |
| 2020 | $982 +14% | $160,700 +14.3% |
| 2019 | $861 -2.1% | $140,600 +12.1% |
| 2018 | $879 +6.3% | $125,400 -1.7% |
| 2017 | $827 +0% | $127,600 +3.8% |
| 2016 | $827 +3.9% | $122,900 -3.7% |
| 2014 | $796 +1.4% | $127,600 -0.5% |
| 2013 | $785 -5.2% | $128,300 -2.1% |
| 2012 | $828 -7.6% | $131,000 -2.5% |
| 2011 | $896 +18.8% | $134,400 +8.2% |
| 2010 | $754 +3.9% | $124,200 +1.1% |
| 2009 | $726 +5.3% | $122,800 +1.2% |
| 2007 | $689 -28.4% | $121,300 +2.9% |
| 2006 | $963 | $117,900 +6.7% |
| 2005 | -- | $110,500 |
Find assessor info on the county website
Monthly payment
Est. payment
Payment breakdown
Explore the cost of this home by adjusting the details. Changes won't be saved.Climate risks
Neighborhood: 47630
Nearby schools
GreatSchools rating
- 8/10Yankeetown Elementary SchoolGrades: K-5Distance: 4.8 mi
- 10/10Castle North Middle SchoolGrades: 6-8Distance: 2.1 mi
- 9/10Castle High SchoolGrades: 9-12Distance: 1.7 mi
Schools provided by the listing agent
- Elementary: Yankeetown
- Middle: Castle South
- High: Castle
- District: Warrick County School Corp.
Source: The MLS. This data may not be complete. We recommend contacting the local school district to confirm school assignments for this home.
- $241,7003 bd2 ba1.9k sqft6599 Heritage Dr, Newburgh, IN 47630Off Market
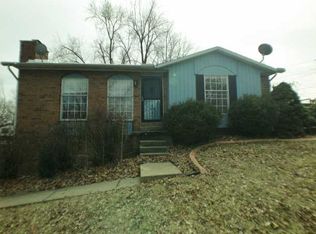
- $227,4003 bd2 ba920 sqft6588 Springvale Dr, Newburgh, IN 47630Off Market
- $222,5003 bd2 ba1.7k sqft6533 Springvale Ct, Newburgh, IN 47630Off Market
- $196,9003 bd1 ba988 sqft6888 Concord Dr, Newburgh, IN 47630Off Market
- $199,0003 bd1 ba864 sqft6600 Heritage Dr, Newburgh, IN 47630Off Market
- $280,2004 bd2 ba1.8k sqft6633 Heritage Dr, Newburgh, IN 47630Off Market
- $19,200-- bd-- ba-- sqft6633 Heritage Dr, Newburgh, IN 47630Off Market
- $200,8003 bd1 ba1k sqft6600 Springvale Dr, Newburgh, IN 47630Off Market
A local agent can set up tours, give advice and negotiate with sellers.
A local lender can help you make sure your offer is ready when you are.
Similar homes
- $317,9004 bd2 ba1.9k sqft5311 Blue Ridge Dr, Newburgh, IN 47630For Sale By Owner
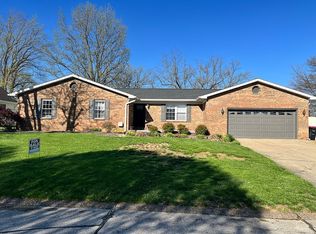
- $299,0003 bd2 ba2.1k sqft7811 Ridgemont Dr, Newburgh, IN 47630For Sale
 MLS ID #202542939, Michael Fisher, 4Realty, LLC. IRMLS
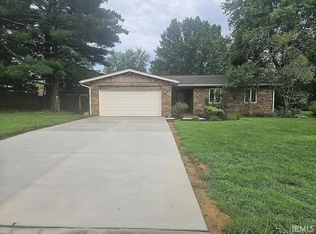
 - $294,9993 bd2 ba2.6k sqft713 Carole Pl, Newburgh, IN 47630For Sale
 MLS ID #202625319, Sherry S Hancock, ERA FIRST ADVANTAGE REALTY, INC. IRMLS
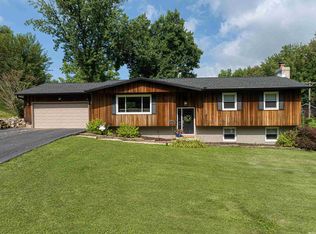
 - $324,9003 bd3 ba2.6k sqft7766 Owens Dr, Newburgh, IN 47630For Sale
 MLS ID #202627518, Jerrod W Eagleson, KELLER WILLIAMS CAPITAL REALTY. IRMLS
 - $304,9004 bd3 ba2.1k sqft1954 Saint Lucia Dr, Newburgh, IN 47630For SaleMLS ID #202628629, Holly Hopkins, Landmark Realty & Development, Inc. IRMLS
- $369,9004 bd2 ba2.3k sqft6888 Oak Grove Rd, Newburgh, IN 47630For SaleMLS ID #202614937, Jonathan Weaver, F.C. TUCKER EMGE. IRMLS
- $369,0003 bd3 ba2.7k sqft8600 Vann Rd, Newburgh, IN 47630For SaleMLS ID #202629002, Todd Schaus, PROPERTY EXPERTS. IRMLS
- $344,4003 bd2 ba1.9k sqft630 E Main St, Newburgh, IN 47630For SaleMLS ID #202606217, Ann Siebert-Metzger, Key Associates Signature Realty. IRMLS
- $389,9004 bd2 ba2.5k sqft9844 Powers Dr, Newburgh, IN 47630For Sale
 MLS ID #260432, Trish Haire, EXP Realty. HAMLS
 - $440,0004 bd3 ba2.7k sqft5340 Bloomsbury Ct, Newburgh, IN 47630For SaleMLS ID #202632047, Susan C Shepherd, F.C. TUCKER EMGE. IRMLS
- $367,0004 bd3 ba2.5k sqft2840 Laura Lynn Ln, Newburgh, IN 47630For SaleMLS ID #202621711, Dustin Nevil, RALPH SMITH AUCTION REALTY LLC. IRMLS
- $245,0003 bd3 ba2k sqft4566 Ivy Glenn Dr, Newburgh, IN 47630For SaleMLS ID #202625538, Matt Morton, Trueblood Real Estate. IRMLS
- $399,9003 bd2 ba2k sqft6888 Cottage Ln, Newburgh, IN 47630For SaleMLS ID #202630493, Charles L Butler, KELLER WILLIAMS CAPITAL REALTY. IRMLS
- $184,9003 bd2 ba1.7k sqft4766 State Road 261, Newburgh, IN 47630For SaleMLS ID #202548592, Kent Brenneman, eXp Realty, LLC. IRMLS
- $409,0004 bd3 ba2.7k sqft3288 Westhampton Dr, Newburgh, IN 47630For SaleMLS ID #202622020, Jason J Brown, Pinnacle Realty Group. IRMLS
- $275,0003 bd2 ba1.8k sqft200 S Royal Ave, Evansville, IN 47715For SaleMLS ID #202630837, Liz Miller, ERA FIRST ADVANTAGE REALTY, INC. IRMLS
- $314,9003 bd2 ba1.9k sqft1917 E Mulberry St, Evansville, IN 47714For SaleMLS ID #202632241, Haley Jamison, ERA FIRST ADVANTAGE REALTY, INC. IRMLS
- $309,9003 bd3 ba2.6k sqft6182 Glenview Dr, Newburgh, IN 47630For SaleMLS ID #202615544, Jerrod W Eagleson, KELLER WILLIAMS CAPITAL REALTY. IRMLS
- $395,0005 bd3 ba2.2k sqft8128 Obrian Blvd, Newburgh, IN 47630For SaleMLS ID #202605785, Phil Corrona, Fathom Realty IN, LLC. IRMLS
- $369,9984 bd3 ba2.1k sqft4703 Alaina Dr, Newburgh, IN 47630For Sale By Owner
