Beautifully updated & freshly painted 3 Bedroom 2 Full bath one story home with an open floor plan. This floor plan includes a huge Great Room that opens to the kitchen and Dining area. The Great Room has a vaulted ceiling, wood burning stove insert, new vinyl plank flooring, and fresh paint. The kitchen has lots of cabinets for storage, countertop space, a pass through to the great room, breakfast bar, and includes all the appliances. The main level bedroom is very large, has double closets, lots of windows to let in natural light, separate exit doors to the back yard patio, entry door into the Great room, and has an office/study area that could be used as a 4th bedroom if needed. Just off the main bedroom is the private full bath with a stand-alone shower, separate soaking tub, and double vanity. The second and third bedrooms are located down the hallway and share a full bath with a tub/shower combo and single vanity. The laundry room is conveniently located just off of the garage entry door into the house and includes the washer and dryer. Just off the kitchen is where the door is located to the side yard that has a covered Pergola, hot tub, and a Koi Pond. This is the perfect area to relax and unwind after stressful days. The back yard is nice size and is fully enclosed with a wood privacy fence and includes a storage shed for your lawn mower and outdoor equipment. Some other amenities include a whole house fan and there is a pull-down ladder access to the attic that has tons of storage space.
Active
Price cut: $10K (8/28)
$289,000
7811 Ridgemont Dr, Newburgh, IN 47630
3beds
2,123sqft
Single Family Residence
Built in 1974
0.3 Acres Lot
$275,200 Zestimate®
$--/sqft
$-- HOA
What's special
Koi pondWood privacy fenceHot tubDouble vanityLots of windowsNatural lightVaulted ceiling
- 329 days
- 535
- 21
Zillow last checked:
Listing updated:
Listed by:
Michael Fisher cell:812-319-2037,
4Realty, LLC
Source: IRMLS,MLS#: 202542939
Facts & features
Interior
Bedrooms & bathrooms
- Bedrooms: 3
- Bathrooms: 2
- Full bathrooms: 2
- Main level bedrooms: 3
Bedroom 1
- Level: Main
Bedroom 2
- Level: Main
Dining room
- Level: Main
- Area: 156
- Dimensions: 12 x 13
Kitchen
- Level: Main
- Area: 156
- Dimensions: 12 x 13
Living room
- Level: Main
- Area: 418
- Dimensions: 22 x 19
Heating
- Natural Gas, Conventional, Forced Air
Cooling
- Central Air, Ceiling Fan(s)
Appliances
- Included: Disposal, Range/Oven Hook Up Elec, Dishwasher, Microwave, Refrigerator, Washer, Dryer-Electric, Electric Oven, Electric Range, Gas Water Heater
- Laundry: Electric Dryer Hookup, Main Level, Washer Hookup
Features
- Breakfast Bar, Ceiling Fan(s), Vaulted Ceiling(s), Laminate Counters, Open Floorplan, Split Br Floor Plan, Double Vanity, Stand Up Shower, Tub and Separate Shower, Tub/Shower Combination, Main Level Bedroom Suite, Formal Dining Room, Great Room
- Flooring: Laminate, Vinyl
- Basement: Crawl Space,Sump Pump
- Attic: Pull Down Stairs,Storage
- Number of fireplaces: 1
- Fireplace features: Living Room, Insert, Wood Burning Stove
Interior area
- Total structure area: 2,123
- Total interior livable area: 2,123 sqft
- Finished area above ground: 2,123
- Finished area below ground: 0
Video & virtual tour
Property
Parking
- Total spaces: 2
- Parking features: Attached, Garage Door Opener, Concrete
- Attached garage spaces: 2
- Has uncovered spaces: Yes
Features
- Levels: One
- Stories: 1
- Patio & porch: Covered
- Has spa: Yes
- Spa features: Private
- Fencing: Full,Wood
Lot
- Size: 0.3 Acres
- Dimensions: 100 x 135
- Features: Level, City/Town/Suburb, Landscaped
Details
- Parcel number: 871226306130.000019
- Other equipment: Sump Pump
Construction
Type & style
- Home type: SingleFamily
- Architectural style: Ranch
- Property subtype: Single Family Residence
Materials
- Brick, Wood Siding
- Roof: Dimensional Shingles
Condition
- New construction: No
- Year built: 1974
Utilities & green energy
- Electric: CenterPoint Energy
- Gas: CenterPoint Energy
- Sewer: Public Sewer
- Water: Public
- Utilities for property: Cable Available
Community & HOA
Community
- Subdivision: Broadview
Location
- Region: Newburgh
Financial & listing details
- Tax assessed value: $227,200
- Annual tax amount: $1,580
- Date on market: 10/22/2025
- Listing terms: Cash,Conventional,FHA,VA Loan
Estimated market value
$275,200
$261,000 - $289,000
$1,921/mo
Price history
| Date | Event | Price |
|---|---|---|
| 8/28/2026 | Price change | $289,000-3.3% |
Source:  IRMLS #202542939 Report a problem IRMLS #202542939 Report a problem | ||
| 7/3/2026 | Price change | $299,000-9.1% |
Source: IRMLS #202542939 Report a problem | ||
| 2/3/2026 | Price change | $329,000-4.4% |
Source: IRMLS #202542939 Report a problem | ||
| 11/21/2025 | Price change | $344,000-4.2% |
Source: IRMLS #202542939 Report a problem | ||
| 10/22/2025 | Price change | $359,000-2.7% |
Source: IRMLS #202542939 Report a problem | ||
| 7/19/2025 | Price change | $369,000-2.6%$174/sqft |
Source: Owner Report a problem | ||
| 7/17/2025 | Listed for sale | $379,000$179/sqft |
Source: Owner Report a problem | ||
Public tax history
| Year | Property taxes | Tax assessment |
|---|---|---|
| 2025 | $1,532 +3.1% | $227,200 +3.7% |
| 2024 | $1,487 +1.7% | $219,000 +2.5% |
| 2023 | $1,461 +19.3% | $213,600 +5.3% |
| 2022 | $1,225 +8.4% | $202,900 +20.3% |
| 2021 | $1,131 -2.8% | $168,600 +8% |
| 2020 | $1,163 +7.5% | $156,100 -2% |
| 2019 | $1,082 +1.8% | $159,300 +7% |
| 2018 | $1,064 +20.6% | $148,900 +0.8% |
| 2017 | $882 +2.8% | $147,700 +13.2% |
| 2016 | $858 -0.3% | $130,500 -4.3% |
| 2014 | $860 +2.2% | $136,300 -0.1% |
| 2013 | $842 +3.5% | $136,400 +3.4% |
| 2012 | $813 -10.5% | $131,900 -5.7% |
| 2011 | $909 +2% | $139,800 |
| 2010 | $892 +2.1% | $139,800 |
| 2009 | $873 +6.4% | $139,800 +1.6% |
| 2007 | $821 -11.9% | $137,600 +18.7% |
| 2006 | $931 | $115,900 |
| 2005 | -- | $115,900 |
Find assessor info on the county website
Monthly payment
Est. payment
Payment breakdown
Explore the cost of this home by adjusting the details. Changes won't be saved.Climate risks
Neighborhood: 47630
Nearby schools
Schools provided by the listing agent
- Elementary: Sharon
- Middle: Castle North
- High: Castle
- District: Warrick County School Corp.
Source: IRMLS. This data may not be complete. We recommend contacting the local school district to confirm school assignments for this home.

Similar homes
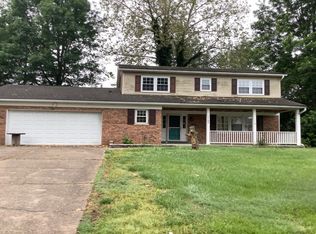
- $275,0003 bd3 ba2k sqft7522 Edgedale Dr, Newburgh, IN 47630For Sale
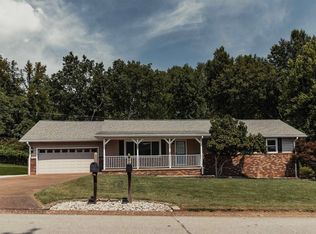 MLS ID #202635669, Yvonne Woodburn, Catanese Real Estate. IRMLS
 - $307,0004 bd2 ba2.1k sqft4300 Pine Dr, Newburgh, IN 47630For Sale
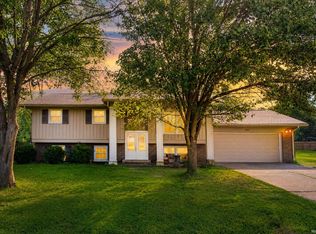 MLS ID #202636289, Casey J McCoy, KELLER WILLIAMS CAPITAL REALTY. IRMLS
 - $259,0004 bd2 ba1.7k sqft8311 Sycamore Dr, Newburgh, IN 47630For Sale
 MLS ID #202625098, Cori Walton, Catanese Real Estate. IRMLS
 - $300,0005 bd3 ba2.2k sqft8222 N Birch Dr, Newburgh, IN 47630For Sale
 MLS ID #202633107, Troy White, KELLER WILLIAMS CAPITAL REALTY. IRMLS
