Charming 3-bedroom, 2-bath, single-story home with a large backyard, 2.5 car garage, and is tucked away on a dead-end street. This well-maintained home has seen many updates in recent years, including a dimensional shingle roof just 5 years old, brand-new furnace and air conditioner, brand new kitchen cabinets & countertops, a 1-year-old water heater, a 3-year-old water softener, and vinyl double-pane windows installed in 2018. The spacious front living room features a cozy fireplace, built-in bookshelves, and a coat closet. The eat-in kitchen offers ample cabinet space, generous countertops, a breakfast bar, and a large dining area, and comes with all appliances. A utility closet in the dining area houses the washer and dryer. Down the hall are three roomy bedrooms, a full hallway bath, and a private full bath with a stand-up shower in the primary bedroom. Off the dining area, a newer sliding glass door opens to a big backyard with a wood deck and bench seating, a wooden swing set, and a storage barn with a loft and upper deck. The sale also includes a riding lawn mower. The attached 2.5-car garage is extra deep and features a large workbench. This home is located in a highly ranked school system in the state of Indiana and is only 2 miles from the new 20-acre Ohio Township Park that is a community destination that features a giant modern playground, event lawn, splash pad, outdoor fitness stations, running and walking trails, sport courts, and much more!
Active
Price cut: $9K (9/1)
$269,900
8666 Hanover Dr, Newburgh, IN 47630
3beds
1,363sqft
Single Family Residence
Built in 1986
0.29 Acres Lot
$265,400 Zestimate®
$--/sqft
$-- HOA
What's special
Cozy fireplaceWooden swing setLarge dining areaBuilt-in bookshelvesGenerous countertopsLarge backyardEat-in kitchen
- 133 days
- 243
- 13
Zillow last checked:
Listing updated:
Listed by:
Michael Fisher cell:812-319-2037,
4Realty, LLC
Source: IRMLS,MLS#: 202620495
Facts & features
Interior
Bedrooms & bathrooms
- Bedrooms: 3
- Bathrooms: 2
- Full bathrooms: 2
- Main level bedrooms: 3
Bedroom 1
- Level: Main
Bedroom 2
- Level: Main
Kitchen
- Level: Main
- Area: 234
- Dimensions: 18 x 13
Living room
- Level: Main
- Area: 266
- Dimensions: 19 x 14
Heating
- Electric, Conventional, Forced Air
Cooling
- Central Air
Appliances
- Included: Disposal, Range/Oven Hook Up Elec, Dishwasher, Microwave, Refrigerator, Washer, Electric Range, Electric Water Heater, Water Softener Owned
- Laundry: Electric Dryer Hookup, Main Level, Washer Hookup
Features
- Breakfast Bar, Bookcases, Ceiling Fan(s), Laminate Counters, Eat-in Kitchen, Stand Up Shower, Tub/Shower Combination, Main Level Bedroom Suite
- Flooring: Hardwood, Laminate, Vinyl, Ceramic Tile
- Windows: Double Pane Windows, Window Treatments, Blinds
- Basement: None,Sump Pump
- Attic: Pull Down Stairs
- Number of fireplaces: 1
- Fireplace features: Living Room
Interior area
- Total structure area: 1,363
- Total interior livable area: 1,363 sqft
- Finished area above ground: 1,363
- Finished area below ground: 0
Video & virtual tour
Property
Parking
- Total spaces: 2
- Parking features: Attached, Garage Door Opener, Concrete
- Attached garage spaces: 2
- Has uncovered spaces: Yes
Features
- Levels: One
- Stories: 1
- Patio & porch: Deck, Porch Covered
- Exterior features: Fire Pit
- Fencing: Chain Link
Lot
- Size: 0.29 Acres
- Features: Level, City/Town/Suburb
Details
- Parcel number: 871215102008.000019
- Other equipment: Sump Pump
Construction
Type & style
- Home type: SingleFamily
- Architectural style: Ranch
- Property subtype: Single Family Residence
Materials
- Brick, Vinyl Siding
- Roof: Dimensional Shingles
Condition
- New construction: No
- Year built: 1986
Utilities & green energy
- Electric: CenterPoint Energy
- Gas: CenterPoint Energy
- Sewer: Public Sewer
- Water: Public
- Utilities for property: Cable Available
Community & HOA
Community
- Security: Smoke Detector(s)
- Subdivision: None
Location
- Region: Newburgh
Financial & listing details
- Tax assessed value: $203,200
- Annual tax amount: $1,226
- Date on market: 5/28/2026
- Listing terms: Cash,Conventional,FHA,VA Loan
Estimated market value
$265,400
$252,000 - $279,000
$1,844/mo
Price history
| Date | Event | Price |
|---|---|---|
| 9/1/2026 | Price change | $269,900-3.2% |
Source:  IRMLS #202620495 Report a problem IRMLS #202620495 Report a problem | ||
| 8/15/2026 | Price change | $278,9000% |
Source: IRMLS #202620495 Report a problem | ||
| 6/4/2026 | Price change | $279,000-2.1% |
Source: IRMLS #202620495 Report a problem | ||
| 5/28/2026 | Listed for sale | $284,900 |
Source: IRMLS #202620495 Report a problem | ||
Public tax history
| Year | Property taxes | Tax assessment |
|---|---|---|
| 2025 | $1,336 +2.7% | $203,200 +3.1% |
| 2024 | $1,301 -2.1% | $197,100 +2.5% |
| 2023 | $1,329 +24.3% | $192,300 +2% |
| 2022 | $1,069 +9.6% | $188,600 +23.4% |
| 2021 | $976 +8.1% | $152,800 +8% |
| 2020 | $903 +1.3% | $141,500 +4.8% |
| 2019 | $891 +5.2% | $135,000 +3.7% |
| 2018 | $847 +6.6% | $130,200 +3% |
| 2017 | $794 +7.5% | $126,400 +3.9% |
| 2016 | $739 +9.7% | $121,700 +3.8% |
| 2014 | $674 +6.8% | $117,300 +2.5% |
| 2013 | $631 +3.2% | $114,400 +2.9% |
| 2012 | $612 -6.3% | $111,200 -2.5% |
| 2011 | $653 +1.2% | $114,000 -0.3% |
| 2010 | $645 +2.1% | $114,300 |
| 2009 | $632 +5.9% | $114,300 +1.6% |
| 2007 | $597 -30.7% | $112,500 +1.6% |
| 2006 | $861 | $110,700 +5% |
| 2005 | -- | $105,400 |
Find assessor info on the county website
Monthly payment
Est. payment
Payment breakdown
Explore the cost of this home by adjusting the details. Changes won't be saved.Climate risks
Neighborhood: 47630
Nearby schools
Schools provided by the listing agent
- Elementary: Castle
- Middle: Castle North
- High: Castle
- District: Warrick County School Corp.
Source: IRMLS. This data may not be complete. We recommend contacting the local school district to confirm school assignments for this home.
Similar homes
- $265,0003 bd2 ba1.8k sqft5722 Gardenia Dr, Newburgh, IN 47630For Sale
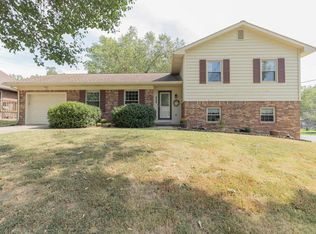 MLS ID #202640967, Kindra Hirt, F.C. TUCKER EMGE. IRMLS
 - $269,9003 bd3 ba2k sqft7522 Edgedale Dr, Newburgh, IN 47630For Sale
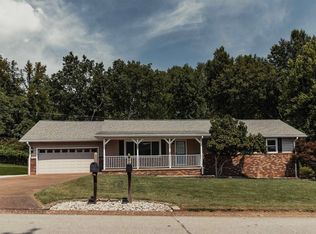 MLS ID #202635669, Yvonne Woodburn, Catanese Real Estate. IRMLS
 - $250,0003 bd2 ba1.7k sqft4122 Secretariat Dr, Newburgh, IN 47630For Sale
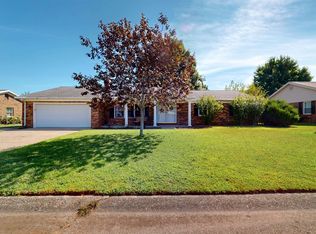 MLS ID #202638201, Becky Ismail, ERA FIRST ADVANTAGE REALTY, INC. IRMLS
 - $259,0004 bd2 ba1.7k sqft8311 Sycamore Dr, Newburgh, IN 47630For Sale
 MLS ID #202625098, Cori Walton, Catanese Real Estate. IRMLS
 - $254,9003 bd2 ba1.6k sqft1008 Trail Dr, Henderson, KY 42420For Sale
 MLS ID #260623, Earl Brandon, PROPERTY MGMT CO. HAMLS
