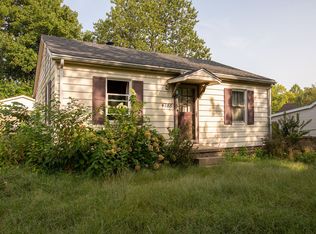
Welcome to this freshly painted 3 Bedroom, 2 Bathroom home offering both comfort and convenience on an oversized lot with plenty of parking. Inside, you’ll find brand-new carpet, brand new appliances, fresh paint throughout, and all new doors and hardware for a clean, modern feel. The main level features a bright Family Room with a large brick fireplace, a separate Dining Room, and an updated Kitchen complete with stainless-steel appliances and new cabinetry and counter tops. An unfinished basement provides excellent storage space or potential for future expansion. Two Bedrooms, a full Bathroom and Laundry Room complete the main floor. Upstairs, step out onto the walkout balcony—perfect for morning coffee or relaxing in the evening. The home also includes an attached 1-car garage with extra workspace, ideal for hobbies, projects, or additional storage. With move-in-ready updates and generous indoor/outdoor space, this home offers comfort, flexibility, and room to grow! You will also enjoy the perfect location, with ideal proximity to restaurants, schools, churches, shopping and more!
Active
Price cut: $10K (10/7)
$174,900
4766 State Road 261, Newburgh, IN 47630
3beds
1,742sqft
Single Family Residence
Built in 1920
0.41 Acres Lot
$170,700 Zestimate®
$--/sqft
$-- HOA
What's special
Large brick fireplaceSeparate dining roomBright family roomUpdated kitchenFresh paint throughoutFreshly paintedBrand new appliances
- 309 days
- 956
- 65
Zillow last checked:
Listing updated:
Listed by:
Kent Brenneman Cell:812-480-4663,
eXp Realty, LLC
Source: IRMLS,MLS#: 202548592
Facts & features
Interior
Bedrooms & bathrooms
- Bedrooms: 3
- Bathrooms: 2
- Full bathrooms: 2
- Main level bedrooms: 2
Bedroom 1
- Level: Main
Bedroom 2
- Level: Main
Dining room
- Level: Main
- Area: 192
- Dimensions: 12 x 16
Family room
- Level: Main
- Area: 256
- Dimensions: 16 x 16
Kitchen
- Level: Main
- Area: 160
- Dimensions: 16 x 10
Heating
- Natural Gas
Cooling
- Central Air
Appliances
- Included: Range/Oven Hook Up Elec, Dishwasher, Electric Oven
- Laundry: Electric Dryer Hookup, Main Level, Washer Hookup
Features
- Tub/Shower Combination
- Flooring: Carpet, Laminate
- Basement: Partial,Unfinished,Block
- Number of fireplaces: 1
- Fireplace features: Family Room, Wood Burning
Interior area
- Total structure area: 2,730
- Total interior livable area: 1,742 sqft
- Finished area above ground: 1,742
- Finished area below ground: 0
Video & virtual tour
Property
Parking
- Total spaces: 1
- Parking features: Attached
- Attached garage spaces: 1
Features
- Levels: One and One Half
- Stories: 1.5
- Exterior features: Balcony
- Fencing: Partial,Privacy,Wood
Lot
- Size: 0.41 Acres
- Dimensions: 75 x 240
- Features: Level, City/Town/Suburb
Details
- Parcel number: 871227400137.000019
Construction
Type & style
- Home type: SingleFamily
- Property subtype: Single Family Residence
Materials
- Aluminum Siding, Vinyl Siding
Condition
- New construction: No
- Year built: 1920
Details
- Warranty included: Yes
Utilities & green energy
- Sewer: Public Sewer
- Water: Public
Community & HOA
Community
- Subdivision: None
Location
- Region: Newburgh
Financial & listing details
- Annual tax amount: $1,607
- Date on market: 12/10/2025
- Listing terms: Cash,Conventional,FHA,VA Loan
Estimated market value
$170,700
$162,000 - $179,000
$1,830/mo
Price history
| Date | Event | Price |
|---|---|---|
| 10/7/2026 | Price change | $174,900-5.4% |
Source:  IRMLS #202548592 Report a problem IRMLS #202548592 Report a problem | ||
| 7/20/2026 | Price change | $184,900-5.1% |
Source: IRMLS #202548592 Report a problem | ||
| 3/27/2026 | Price change | $194,900-2.5% |
Source: IRMLS #202548592 Report a problem | ||
| 12/17/2025 | Price change | $199,900-4.8% |
Source: IRMLS #202548592 Report a problem | ||
| 12/10/2025 | Listed for sale | $209,900 |
Source: IRMLS #202548592 Report a problem | ||
Public tax history
Tax history is unavailable.
Monthly payment
Est. payment
Payment breakdown
Explore the cost of this home by adjusting the details. Changes won't be saved.Climate risks
Neighborhood: 47630
Nearby schools
Schools provided by the listing agent
- Elementary: Sharon
- Middle: Castle South
- High: Castle
- District: Warrick County School Corp.
Source: IRMLS. This data may not be complete. We recommend contacting the local school district to confirm school assignments for this home.
Similar homes
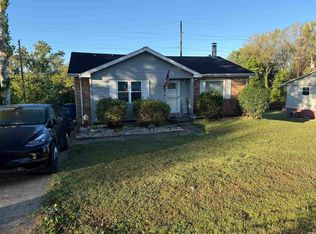
- $255,0003 bd2 ba2k sqft6886 Concord Dr, Newburgh, IN 47630For Sale
 MLS ID #202641586, Jackson Holstein, Key Associates of Rockport IN. IRMLS
 - $259,0004 bd2 ba1.7k sqft8311 Sycamore Dr, Newburgh, IN 47630For Sale
 MLS ID #202625098, Cori Walton, Catanese Real Estate. IRMLS
 - $234,9003 bd2 ba1.3k sqft5155 Arches Dr, Newburgh, IN 47630For Sale
 MLS ID #202639139, David Haire, F.C. TUCKER EMGE. IRMLS
 - $225,0003 bd2 ba1.5k sqft5622 Maple Ln, Newburgh, IN 47630For Sale
 MLS ID #202637232, Casey J McCoy, KELLER WILLIAMS CAPITAL REALTY. IRMLS
 - $189,9003 bd2 ba1.5k sqft2513 Highway 60 E, Henderson, KY 42420For Sale
 MLS ID #260310, Jennifer Cates, REMAX Professional Realty Group. HAMLS
