Two-story Colonial-style partially brick home offering 3 bedrooms, 2.5 baths, hardwood flooring throughout much of the main level, a family room with fireplace, formal living room, eat-in kitchen with abundant cabinet and counter space, and an oversized laundry room with utility sink. All kitchen appliances, washer, and dryer are included. The spacious primary suite features a large walk-in closet and private bath. Exterior amenities include a fully fenced backyard with an inground swimming pool, patio, and mature landscaping. Attached oversized 2-car garage. This home offers exceptional space and value but could benefit from some TLC and cosmetic updates, making it an excellent opportunity for buyers looking to build equity while customizing it to their own style. Property is being sold AS-IS.
Active
Price cut: $39K (7/28)
$245,000
4566 Ivy Glenn Dr, Newburgh, IN 47630
3beds
2,021sqft
:
Get pre-qualified$1,559/mo
Single Family Residence
Built in 1992
0.3 Acres Lot
$240,000 Zestimate®
$--/sqft
$21/mo HOA
What's special
Private bathSpacious primary suiteInground swimming poolMature landscapingFully fenced backyardLarge walk-in closet
- 37 days |
- 1,581 |
- 90 |
Zillow last checked:
Listing updated:
Listed by:
Matt Morton 812-631-1816,
Trueblood Real Estate
Source: IRMLS,MLS#: 202625538
Facts & features
Interior
Bedrooms & bathrooms
- Bedrooms: 3
- Bathrooms: 3
- Full bathrooms: 2
- 1/2 bathrooms: 1
Bedroom 1
- Level: Upper
Bedroom 2
- Level: Upper
Family room
- Level: Main
- Area: 240
- Dimensions: 16 x 15
Kitchen
- Level: Main
- Area: 288
- Dimensions: 18 x 16
Living room
- Level: Main
- Area: 165
- Dimensions: 15 x 11
Heating
- Natural Gas, Forced Air
Cooling
- Central Air, Multi Units
Appliances
- Included: Dishwasher, Microwave, Refrigerator, Electric Oven, Electric Range, Electric Water Heater
Features
- Ceiling Fan(s), Stone Counters
- Flooring: Hardwood, Carpet, Tile
- Windows: Window Treatments
- Basement: Crawl Space
- Attic: Pull Down Stairs
- Number of fireplaces: 1
- Fireplace features: Family Room
Interior area
- Total structure area: 2,021
- Total interior livable area: 2,021 sqft
- Finished area above ground: 2,021
- Finished area below ground: 0
Video & virtual tour
Property
Parking
- Total spaces: 2
- Parking features: Attached, Concrete
- Attached garage spaces: 2
- Has uncovered spaces: Yes
Features
- Levels: Two
- Stories: 2
- Patio & porch: Patio, Porch Covered
- Pool features: In Ground
- Fencing: Privacy
Lot
- Size: 0.3 Acres
- Dimensions: 121 X 108
- Features: Corner Lot, Level, 0-2.9999, City/Town/Suburb, Landscaped
Details
- Parcel number: 871229303017.000019
Construction
Type & style
- Home type: SingleFamily
- Architectural style: Traditional
- Property subtype: Single Family Residence
Materials
- Brick, Vinyl Siding
- Roof: Asphalt
Condition
- New construction: No
- Year built: 1992
Utilities & green energy
- Sewer: Public Sewer
- Water: Public
Community & HOA
Community
- Features: Pool
- Subdivision: Ivy Glenn
HOA
- Has HOA: Yes
- HOA fee: $250 annually
Location
- Region: Newburgh
Financial & listing details
- Tax assessed value: $294,800
- Annual tax amount: $1,918
- Date on market: 6/26/2026
- Listing terms: Cash,Conventional,FHA,VA Loan
Estimated market value
$240,000
$228,000 - $252,000
$2,618/mo
Price history
| Date | Event | Price |
|---|---|---|
| 7/28/2026 | Price change | $245,000-13.7% |
Source:  IRMLS #202625538 Report a problem IRMLS #202625538 Report a problem | ||
| 7/25/2026 | Pending sale | $284,000 |
Source: IRMLS #202625538 Report a problem | ||
| 7/23/2026 | Price change | $284,000-7.2% |
Source: IRMLS #202625538 Report a problem | ||
| 7/17/2026 | Listed for sale | $306,000 |
Source: IRMLS #202625538 Report a problem | ||
| 6/30/2026 | Listing removed | $306,000 |
Source: IRMLS #202625538 Report a problem | ||
| 6/26/2026 | Listed for sale | $306,000+42.4% |
Source: IRMLS #202625538 Report a problem | ||
| 6/7/2019 | Sold | $214,900$106/sqft |
Source: Agent Provided Report a problem | ||
| 2/25/2019 | Price change | $214,900-2.3%$106/sqft |
Source: Evansville - WEICHERT, REALTORS - The Schulz Group #201906338 Report a problem | ||
| 9/17/2018 | Price change | $219,900-2.2%$109/sqft |
Source: ERA First Advantage Realty, Inc. #201838111 Report a problem | ||
| 8/23/2018 | Price change | $224,900-2.2%$111/sqft |
Source: ERA FIRST ADVANTAGE REALTY, INC #201838111 Report a problem | ||
| 7/16/2018 | Price change | $229,900-2.2%$114/sqft |
Source: Owner Report a problem | ||
| 6/17/2018 | Listed for sale | $235,000$116/sqft |
Source: Owner Report a problem | ||
Public tax history
| Year | Property taxes | Tax assessment |
|---|---|---|
| 2025 | $2,097 +1.6% | $294,800 +4.5% |
| 2024 | $2,064 +5% | $282,000 +2.4% |
| 2023 | $1,965 +15.4% | $275,500 +9.1% |
| 2022 | $1,704 +7.3% | $252,600 +18.9% |
| 2021 | $1,588 +8.6% | $212,400 +8% |
| 2020 | $1,462 +1.8% | $196,700 +6.8% |
| 2019 | $1,435 +2.2% | $184,200 +4.4% |
| 2018 | $1,404 +2.9% | $176,400 -0.2% |
| 2017 | $1,364 -2.1% | $176,700 +1.8% |
| 2016 | $1,394 +5.1% | $173,600 -3.1% |
| 2014 | $1,327 +1% | $179,100 -0.7% |
| 2013 | $1,314 +0.1% | $180,300 +1.4% |
| 2012 | $1,313 -7.7% | $177,800 -3.5% |
| 2011 | $1,422 +2% | $184,200 |
| 2010 | $1,394 +1.7% | $184,200 |
| 2009 | $1,372 +9.7% | $184,200 +4% |
| 2007 | $1,251 -30% | $177,100 |
| 2006 | $1,786 | $177,100 +9.7% |
| 2005 | -- | $161,500 |
Find assessor info on the county website
Monthly payment
Est. payment
Payment breakdown
Explore the cost of this home by adjusting the details. Changes won't be saved.Climate risks
Neighborhood: 47630
Nearby schools
GreatSchools rating
- 9/10Newburgh Elementary SchoolGrades: K-5Distance: 2.7 mi
- 8/10Castle South Middle SchoolGrades: 6-8Distance: 3.5 mi
- 9/10Castle High SchoolGrades: 9-12Distance: 3.6 mi
Schools provided by the listing agent
- Elementary: Castle
- Middle: Castle South
- High: Castle
- District: Warrick County School Corp.
Source: IRMLS. This data may not be complete. We recommend contacting the local school district to confirm school assignments for this home.
- $330,7004 bd2 ba2.5k sqft10844 Thorndale Dr, Newburgh, IN 47630Off Market
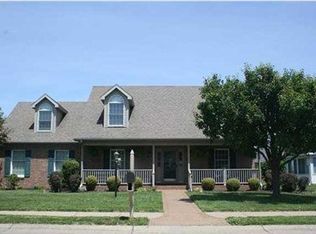
- $268,0003 bd2 ba1.7k sqft10811 E English Ct, Newburgh, IN 47630Sold

- $320,2003 bd2 ba2k sqft4555 Ivy Glenn Dr, Newburgh, IN 47630Off Market
- $272,4003 bd2 ba1.4k sqft10822 Thorndale Dr, Newburgh, IN 47630Off Market
- $334,0004 bd3 ba2.5k sqft10866 Thorndale Dr, Newburgh, IN 47630Off Market
- $483,5004 bd3 ba2.7k sqft4522 Ivy Glenn Dr, Newburgh, IN 47630Pending
- $315,5003 bd2 ba2k sqft10799 E English Ct, Newburgh, IN 47630Off Market
- $333,8003 bd2 ba2.4k sqft10788 E English Ct, Newburgh, IN 47630Off Market
A local agent can set up tours, give advice and negotiate with sellers.
A local lender can help you make sure your offer is ready when you are.
Similar homes
- $275,0003 bd2 ba1.5k sqft10659 Midway Dr, Newburgh, IN 47630For Sale
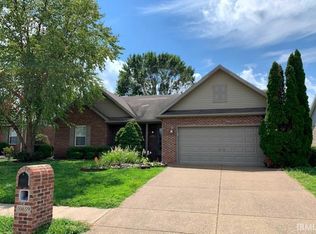 MLS ID #202625787, Donovan Wilkins, RE/MAX REVOLUTION. IRMLS
 - $259,0004 bd2 ba1.7k sqft8311 Sycamore Dr, Newburgh, IN 47630For Sale
 MLS ID #202625098, Cori Walton, Catanese Real Estate. IRMLS
 - $269,0003 bd3 ba2.2k sqft624 Forest Park Dr, Newburgh, IN 47630For Sale
 MLS ID #202626496, Judy Fleming, ERA FIRST ADVANTAGE REALTY, INC. IRMLS
 - $239,9003 bd2 ba1.3k sqft5155 Arches Dr, Newburgh, IN 47630For Sale
 MLS ID #202629167, David Haire, F.C. TUCKER EMGE. IRMLS
 - $239,0003 bd2 ba1.8k sqft6677 Concord Dr, Newburgh, IN 47630For SaleMLS ID #202605919, Will Smith, @properties. IRMLS
- $275,0003 bd2 ba1.8k sqft200 S Royal Ave, Evansville, IN 47715For SaleMLS ID #202630837, Liz Miller, ERA FIRST ADVANTAGE REALTY, INC. IRMLS
- $224,9003 bd2 ba1.2k sqft6200 Summit Pointe Way, Newburgh, IN 47630For SaleMLS ID #202626913, Jerrod W Eagleson, KELLER WILLIAMS CAPITAL REALTY. IRMLS
- $250,0004 bd3 ba1.8k sqft6940 Kolb Dr, Evansville, IN 47715For SaleMLS ID #202622663, Donovan Wilkins, RE/MAX REVOLUTION. IRMLS
- $279,0003 bd2 ba1.3k sqft8666 Hanover Dr, Newburgh, IN 47630For SaleMLS ID #202620495, Michael Fisher, 4Realty, LLC. IRMLS
- $324,9003 bd3 ba2.6k sqft7766 Owens Dr, Newburgh, IN 47630For SaleMLS ID #202627518, Jerrod W Eagleson, KELLER WILLIAMS CAPITAL REALTY. IRMLS
- $255,0003 bd3 ba2.1k sqft3229 Autumnwood Way, Evansville, IN 47715For SaleMLS ID #202629548, Trae Dauby, Dauby Real Estate. IRMLS
- $184,9003 bd2 ba1.7k sqft4766 State Road 261, Newburgh, IN 47630For SaleMLS ID #202548592, Kent Brenneman, eXp Realty, LLC. IRMLS
- $364,9003 bd3 ba2.2k sqft3630 Arbor Creek Dr, Newburgh, IN 47630For SaleMLS ID #202621950, Johnnie Stewart, Dauby Real Estate. IRMLS
- $299,0003 bd2 ba2.1k sqft7811 Ridgemont Dr, Newburgh, IN 47630For SaleMLS ID #202542939, Michael Fisher, 4Realty, LLC. IRMLS
- $259,9003 bd2 ba1.6k sqft3805 Pine Needle Point, Evansville, IN 47715For SaleMLS ID #202629757, Donovan Wilkins, RE/MAX REVOLUTION. IRMLS
- $298,0004 bd2 ba2.1k sqft6610 Heritage Dr, Newburgh, IN 47630For Sale By Owner
- $304,9004 bd3 ba2.1k sqft1954 Saint Lucia Dr, Newburgh, IN 47630For SaleMLS ID #202628629, Holly Hopkins, Landmark Realty & Development, Inc. IRMLS
- $249,9003 bd3 ba1.8k sqft120 Barren Church Rd S, Henderson, KY 42420For Sale
 MLS ID #260434, Tiffany Spainhoward, HERRON AUCTION & REALTY. HAMLS
 - $--2 bd2 ba1.2k sqft42 N Kelsey Ave, Evansville, IN 47711AuctionMLS ID #202630142, Trent C Sohn, SOHN & ASSOCIATES, LTD.. IRMLS
- $329,5004 bd2 ba2.3k sqft5157 W Sherwood Dr, Newburgh, IN 47630For SaleMLS ID #202627141, Trae Dauby, Dauby Real Estate. IRMLS
