Move-in ready and full of charm, this updated 4 bedroom, 2 bath brick ranch offers spacious living in the quiet, convenient South Broadview subdivision in Newburgh. A covered front porch welcomes you inside, where a bright living room and formal dining room are filled with natural light. The eat-in kitchen features stainless steel appliances, a tiled backsplash, breakfast bar, and opens to a stunning second living area with vaulted beamed ceilings, a brick wood-burning fireplace, and access to the screened-in patio. The spacious primary suite includes a private ensuite bath and its own separately fenced patio, while three additional bedrooms share a second full bath. New LVP flooring flows through most of the home, complemented by wainscoting accents, main floor laundry with built-in storage, and generous storage throughout. Outside, enjoy two patios, a fenced backyard, storage shed, mature landscaping, and an attached 2-car garage.
Pending
Price cut: $4.5K (8/4)
$325,000
5157 W Sherwood Dr, Newburgh, IN 47630
4beds
2,300sqft
Single Family Residence
Built in 1975
0.29 Acres Lot
$320,800 Zestimate®
$--/sqft
$-- HOA
What's special
Brick wood-burning fireplaceFenced backyardCovered front porchStorage shedGenerous storage throughoutWainscoting accentsTwo patios
- 40 days |
- 972 |
- 60 |
Zillow last checked:
Listing updated:
Listed by:
Trae Dauby Cell:812-777-4611,
Dauby Real Estate
Source: IRMLS,MLS#: 202627141
Facts & features
Interior
Bedrooms & bathrooms
- Bedrooms: 4
- Bathrooms: 2
- Full bathrooms: 2
- Main level bedrooms: 4
Bedroom 1
- Level: Main
Bedroom 2
- Level: Main
Dining room
- Level: Main
- Area: 130
- Dimensions: 13 x 10
Family room
- Level: Main
- Area: 285
- Dimensions: 19 x 15
Kitchen
- Level: Main
- Area: 260
- Dimensions: 20 x 13
Living room
- Level: Main
- Area: 285
- Dimensions: 19 x 15
Heating
- Forced Air
Cooling
- Central Air
Appliances
- Laundry: Main Level
Features
- Ceiling Fan(s), Beamed Ceilings, Laminate Counters, Eat-in Kitchen, Entrance Foyer, Tub/Shower Combination, Main Level Bedroom Suite, Formal Dining Room
- Flooring: Vinyl
- Basement: Crawl Space
- Attic: Storage
- Number of fireplaces: 1
- Fireplace features: Family Room, Wood Burning Stove
Interior area
- Total structure area: 2,300
- Total interior livable area: 2,300 sqft
- Finished area above ground: 2,300
- Finished area below ground: 0
Video & virtual tour
Property
Parking
- Total spaces: 2
- Parking features: Attached, Concrete
- Attached garage spaces: 2
- Has uncovered spaces: Yes
Features
- Levels: One
- Stories: 1
- Patio & porch: Patio, Porch Covered, Screened
- Fencing: Privacy,Wood
Lot
- Size: 0.29 Acres
- Features: Level, 0-2.9999, Landscaped
Details
- Additional structures: Shed
- Parcel number: 871235101064.000019
Construction
Type & style
- Home type: SingleFamily
- Architectural style: Ranch
- Property subtype: Single Family Residence
Materials
- Brick
Condition
- New construction: No
- Year built: 1975
Utilities & green energy
- Electric: CenterPoint Energy
- Gas: Amerigas
- Sewer: Public Sewer
- Water: Public
Community & HOA
Community
- Subdivision: South Broadview
Location
- Region: Newburgh
Financial & listing details
- Tax assessed value: $301,400
- Annual tax amount: $1,914
- Date on market: 7/8/2026
- Listing terms: Cash,Conventional,FHA,VA Loan
Estimated market value
$320,800
$305,000 - $337,000
$2,196/mo
Price history
| Date | Event | Price |
|---|---|---|
| 8/10/2026 | Pending sale | $325,000 |
Source:  IRMLS #202627141 Report a problem IRMLS #202627141 Report a problem | ||
| 8/4/2026 | Price change | $325,000-1.4% |
Source: IRMLS #202627141 Report a problem | ||
| 7/31/2026 | Listed for sale | $329,500 |
Source: IRMLS #202627141 Report a problem | ||
| 7/16/2026 | Pending sale | $329,500 |
Source: IRMLS #202627141 Report a problem | ||
| 7/8/2026 | Listed for sale | $329,500+37.9% |
Source: IRMLS #202627141 Report a problem | ||
| 2/19/2021 | Sold | $239,000+9.1%$104/sqft |
Source: Agent Provided Report a problem | ||
| 1/27/2021 | Pending sale | $219,000$95/sqft |
Source: Keller Williams Capital Realty #202102608 Report a problem | ||
| 1/27/2021 | Listed for sale | $219,000$95/sqft |
Source: Keller Williams Capital Realty #202102608 Report a problem | ||
| 1/27/2021 | Pending sale | $219,000 |
Source: IRMLS #202102608 Report a problem | ||
| 1/26/2021 | Listed for sale | $219,000+17.4% |
Source: IRMLS #202102608 Report a problem | ||
| 5/26/2017 | Sold | $186,500-1.8%$81/sqft |
Source: Agent Provided Report a problem | ||
| 4/21/2017 | Price change | $189,900-2.6%$83/sqft |
Source: F.C. Tucker Emge REALTORS #201710645 Report a problem | ||
| 4/10/2017 | Price change | $194,900-2.5%$85/sqft |
Source: F.C. Tucker Emge REALTORS #201710645 Report a problem | ||
| 3/16/2017 | Listed for sale | $199,900+6.3%$87/sqft |
Source: FC TUCKER EMGE REALTORS #201710645 Report a problem | ||
| 5/2/2014 | Sold | $188,000-1%$82/sqft |
Source: Agent Provided Report a problem | ||
| 4/8/2014 | Listed for sale | $189,900+20.6%$83/sqft |
Source: F.C. Tucker Emge Realtors #201410856 Report a problem | ||
| 5/9/2010 | Listing removed | $157,500$68/sqft |
Source: ERA First Advantage Realty, Inc. #173984 Report a problem | ||
| 5/1/2010 | Listed for sale | $157,500$68/sqft |
Source: ERA First Advantage Realty, Inc. #173984 Report a problem | ||
Public tax history
| Year | Property taxes | Tax assessment |
|---|---|---|
| 2025 | $2,007 +3.6% | $301,400 +10.8% |
| 2024 | $1,938 +3.8% | $272,000 +2.7% |
| 2023 | $1,868 +23.6% | $264,800 +7.4% |
| 2022 | $1,511 +7.4% | $246,600 +25% |
| 2021 | $1,407 +2% | $197,300 +8% |
| 2020 | $1,379 +3.8% | $182,700 +1.3% |
| 2019 | $1,328 +4.3% | $180,300 +4.5% |
| 2018 | $1,273 +1.7% | $172,500 +2.7% |
| 2017 | $1,252 +1.3% | $167,900 +0.8% |
| 2016 | $1,236 +0.9% | $166,500 -1.1% |
| 2014 | $1,225 +37.6% | $168,400 +19.2% |
| 2013 | $891 +3.3% | $141,300 +3.4% |
| 2012 | $862 -12.7% | $136,700 -7.3% |
| 2011 | $988 +2% | $147,400 |
| 2010 | $969 +2.1% | $147,400 |
| 2009 | $949 +6.6% | $147,400 +1.7% |
| 2007 | $890 -19.8% | $144,900 +12.4% |
| 2006 | $1,110 | $128,900 |
| 2005 | -- | $128,900 |
Find assessor info on the county website
Monthly payment
Est. payment
Payment breakdown
Explore the cost of this home by adjusting the details. Changes won't be saved.Climate risks
Neighborhood: 47630
Nearby schools
GreatSchools rating
- 8/10Sharon Elementary SchoolGrades: K-5Distance: 0.8 mi
- 8/10Castle South Middle SchoolGrades: 6-8Distance: 1.5 mi
- 9/10Castle High SchoolGrades: 9-12Distance: 1.8 mi
Schools provided by the listing agent
- Elementary: Sharon
- Middle: Castle South
- High: Castle
- District: Warrick County School Corp.
Source: IRMLS. This data may not be complete. We recommend contacting the local school district to confirm school assignments for this home.
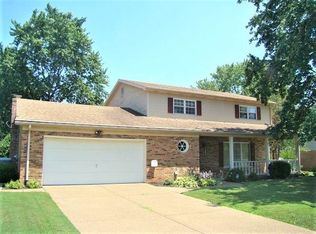
- $302,4004 bd3 ba2.6k sqft5135 W Sherwood Dr, Newburgh, IN 47630Off Market
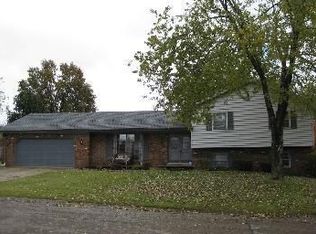
- $301,4004 bd2 ba2.3k sqft5179 W Sherwood Dr, Newburgh, IN 47630Off Market
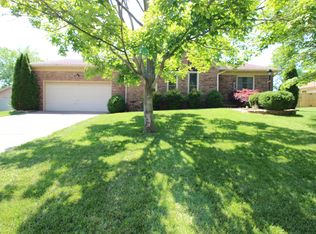
- $271,8003 bd2 ba1.9k sqft5123 E Sherwood Dr, Newburgh, IN 47630Off Market
- $285,0004 bd2 ba2.3k sqft5155 W Sherwood Dr, Newburgh, IN 47630Off Market
- $317,4004 bd3 ba3.2k sqft5145 E Sherwood Dr, Newburgh, IN 47630Off Market
- $228,5003 bd1 ba1.7k sqft5101 E Sherwood Dr, Newburgh, IN 47630Off Market
- $291,0003 bd2 ba2.9k sqft5113 W Sherwood Dr, Newburgh, IN 47630Off Market
- $328,0004 bd3 ba2.6k sqft5199 W Sherwood Dr, Newburgh, IN 47630Off Market
A local agent can set up tours, give advice and negotiate with sellers.
A local lender can help you make sure your offer is ready when you are.
Similar homes
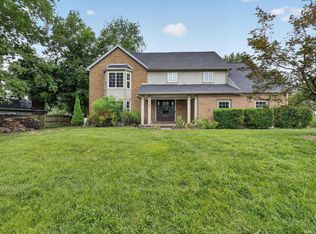
- $309,9005 bd3 ba2.8k sqft5155 W Timberwood Dr, Newburgh, IN 47630For Sale
 MLS ID #202629788, Keri Hir, Keri Hir. IRMLS
 - $328,0004 bd2 ba2k sqft2611 Conestoga Ct, Newburgh, IN 47630For Sale By Owner

- $324,9003 bd3 ba2.6k sqft7766 Owens Dr, Newburgh, IN 47630For Sale
 MLS ID #202627518, Jerrod W Eagleson, KELLER WILLIAMS CAPITAL REALTY. IRMLS
 - $345,0004 bd3 ba2.4k sqft4488 Brandywine Dr, Newburgh, IN 47630For Sale
 MLS ID #202629619, Julie Bosma, ERA FIRST ADVANTAGE REALTY, INC. IRMLS
 - $312,5004 bd3 ba2.7k sqft5122 Woodridge Dr, Newburgh, IN 47630For SaleMLS ID #202611262, William Ritter, @properties. IRMLS
- $294,9993 bd2 ba2.6k sqft713 Carole Pl, Newburgh, IN 47630For SaleMLS ID #202625319, Sherry S Hancock, ERA FIRST ADVANTAGE REALTY, INC. IRMLS
- $344,4003 bd2 ba1.9k sqft630 E Main St, Newburgh, IN 47630For SaleMLS ID #202606217, Ann Siebert-Metzger, Key Associates Signature Realty. IRMLS
- $374,9004 bd3 ba3.4k sqft5200 Kenwood Dr, Newburgh, IN 47630For SaleMLS ID #202617840, Jessie L Gross, F.C. TUCKER EMGE. IRMLS
- $319,5003 bd2 ba1.6k sqft6822 Rosewood Ln, Newburgh, IN 47630For SaleMLS ID #202632271, Chris K Schafer, @properties. IRMLS
- $359,9004 bd2 ba2.3k sqft6888 Oak Grove Rd, Newburgh, IN 47630For SaleMLS ID #202614937, Jonathan Weaver, F.C. TUCKER EMGE. IRMLS
- $320,0003 bd2 ba1.8k sqft123 Alexandria, Newburgh, IN 47630For SaleMLS ID #202629822, Danielle Clark, ERA FIRST ADVANTAGE REALTY, INC. IRMLS
- $325,0004 bd2 ba1.9k sqft6281 Bryanna Ct, Newburgh, IN 47630For SaleMLS ID #202611654, Paul Pennington, ERA FIRST ADVANTAGE REALTY, INC. IRMLS
- $259,0004 bd2 ba1.7k sqft8311 Sycamore Dr, Newburgh, IN 47630For SaleMLS ID #202625098, Cori Walton, Catanese Real Estate. IRMLS
- $265,0003 bd3 ba2.2k sqft624 Forest Park Dr, Newburgh, IN 47630For SaleMLS ID #202626496, Judy Fleming, ERA FIRST ADVANTAGE REALTY, INC. IRMLS
- $369,0003 bd3 ba2.7k sqft8600 Vann Rd, Newburgh, IN 47630For SaleMLS ID #202629002, Todd Schaus, PROPERTY EXPERTS. IRMLS
- $364,9003 bd3 ba2.2k sqft3630 Arbor Creek Dr, Newburgh, IN 47630For SaleMLS ID #202621950, Johnnie Stewart, Dauby Real Estate. IRMLS
- $385,0004 bd3 ba2.2k sqft5801 Kevin Ct, Newburgh, IN 47630For SaleMLS ID #202631523, David Ernspiger, RE/MAX REVOLUTION. IRMLS
- $325,0003 bd2 ba2.5k sqft7001 Monroe Ave, Evansville, IN 47715For SaleMLS ID #202627920, Christie L Martin, ERA FIRST ADVANTAGE REALTY, INC. IRMLS
- $367,0004 bd3 ba2.5k sqft2840 Laura Lynn Ln, Newburgh, IN 47630For SaleMLS ID #202621711, Dustin Nevil, RALPH SMITH AUCTION REALTY LLC. IRMLS
- $405,0004 bd3 ba2.6k sqft7700 Jeremy Ln, Newburgh, IN 47630For SaleMLS ID #202626997, Jessica Gries, Key Associates Signature Realty. IRMLS
