Situated on a generous lot in Newburgh this great home offers a new roof and many updates including gorgeous kitchen, half bath, furnace, air conditioning, water heater, replacement windows, flooring, fresh paint, and much more! The spacious great room with fireplace opens to the gorgeous kitchen with an abundance of custom Amish built cabinetry with pull out features, quartz counter tops, updated stainless steel appliances including gas range, walk-in pantry, and a large dining area. The dining room offers additional space for family and friends or the perfect room for a home office. Off the 2.5 car garage with offset for workshop is the laundry area with custom cabinetry. There is a guest bath to complete the main level. The second level owner’s suite offers a large bedroom with ensuite bath and walk-in closet. There are two additional bedrooms with access to the full hall bath with soaring ceiling. The large bonus room functions perfectly as a fourth bedroom or additional family space. Outdoor enjoyment is easy with the expansive privacy fenced backyard with patio space. This great home is located with easy access to all the amenities Newburgh has to offer and is just minutes from Evansville’s east side shopping and dining.
Pending
$389,900
10788 E English Ct, Newburgh, IN 47630
4beds
2,456sqft
Single Family Residence
Built in 1997
0.28 Acres Lot
$379,200 Zestimate®
$--/sqft
$21/mo HOA
What's special
Quartz counter topsGenerous lotLarge dining areaGorgeous kitchenWalk-in pantryNew roof
- 51 days
- 401
- 22
Likely to sell faster than
Zillow last checked:
Listing updated:
Listed by:
Penny Crick Office:812-473-4663,
ERA FIRST ADVANTAGE REALTY, INC
Source: IRMLS,MLS#: 202635945
Facts & features
Interior
Bedrooms & bathrooms
- Bedrooms: 4
- Bathrooms: 3
- Full bathrooms: 2
- 1/2 bathrooms: 1
Bedroom 1
- Level: Upper
Bedroom 2
- Level: Upper
Dining room
- Level: Main
- Area: 132
- Dimensions: 11 x 12
Kitchen
- Level: Main
- Area: 300
- Dimensions: 12 x 25
Living room
- Level: Main
- Area: 459
- Dimensions: 17 x 27
Heating
- Natural Gas, Forced Air
Cooling
- Central Air
Appliances
- Included: Disposal, Dishwasher, Microwave, Refrigerator, Washer, Dryer-Electric, Gas Range
- Laundry: Main Level
Features
- 1st Bdrm En Suite, Breakfast Bar, Ceiling Fan(s), Walk-In Closet(s), Stone Counters, Eat-in Kitchen, Open Floorplan, Pantry, Tub/Shower Combination, Formal Dining Room, Great Room
- Flooring: Carpet, Laminate
- Windows: Window Treatments
- Basement: Crawl Space
- Attic: Storage
- Number of fireplaces: 1
- Fireplace features: Living Room
Interior area
- Total structure area: 2,456
- Total interior livable area: 2,456 sqft
- Finished area above ground: 2,456
- Finished area below ground: 0
Video & virtual tour
Property
Parking
- Total spaces: 2.5
- Parking features: Attached, Garage Door Opener
- Attached garage spaces: 2.5
Features
- Levels: Two
- Stories: 2
- Patio & porch: Patio
- Fencing: Full,Privacy
Lot
- Size: 0.28 Acres
- Dimensions: 44x187x152x118
- Features: Cul-De-Sac, Level, City/Town/Suburb, Landscaped
Details
- Additional structures: None, Shed
- Parcel number: 871229303020.000019
Construction
Type & style
- Home type: SingleFamily
- Architectural style: Traditional
- Property subtype: Single Family Residence
Materials
- Brick, Vinyl Siding
- Roof: Dimensional Shingles
Condition
- New construction: No
- Year built: 1997
Utilities & green energy
- Sewer: Public Sewer
- Water: Public
Community & HOA
Community
- Subdivision: Ivy Glenn
HOA
- Has HOA: Yes
- HOA fee: $250 annually
Location
- Region: Newburgh
Financial & listing details
- Tax assessed value: $311,900
- Annual tax amount: $2,047
- Date on market: 9/1/2026
- Listing terms: Cash,Conventional,FHA,VA Loan
Estimated market value
$379,200
$360,000 - $398,000
$2,747/mo
Price history
| Date | Event | Price |
|---|---|---|
| 10/5/2026 | Pending sale | $389,900 |
Source:  IRMLS #202635945 Report a problem IRMLS #202635945 Report a problem | ||
| 9/1/2026 | Listed for sale | $389,900+95% |
Source: IRMLS #202635945 Report a problem | ||
| 5/25/2014 | Listing removed | $199,900$81/sqft |
Source: ERA First Advantage Realty, Inc. #204458 Report a problem | ||
| 5/16/2014 | Price change | $199,900-3.4%$81/sqft |
Source: ERA First Advantage Realty, Inc. #204458 Report a problem | ||
| 4/4/2014 | Listed for sale | $206,900$84/sqft |
Source: ERA First Advantage Realty, Inc. #204458 Report a problem | ||
Public tax history
| Year | Property taxes | Tax assessment |
|---|---|---|
| 2025 | $2,240 +3.1% | $311,900 +4.7% |
| 2024 | $2,172 +4.8% | $297,900 +2.5% |
| 2023 | $2,072 +17.6% | $290,700 +8.6% |
| 2022 | $1,762 +6.9% | $267,600 +20.6% |
| 2021 | $1,648 +9.8% | $221,800 +8% |
| 2020 | $1,500 +1.4% | $205,400 +7.2% |
| 2019 | $1,480 +2.8% | $191,600 +2.5% |
| 2018 | $1,440 +0.9% | $187,000 +1.7% |
| 2017 | $1,426 +9.6% | $183,900 +0.3% |
| 2016 | $1,302 +3.8% | $183,400 +4.4% |
| 2014 | $1,254 -2.7% | $175,700 -3.6% |
| 2013 | $1,289 +1.6% | $182,200 +2.6% |
| 2012 | $1,268 -5.5% | $177,600 -2.5% |
| 2011 | $1,342 +2% | $182,200 |
| 2010 | $1,317 +2.1% | $182,200 |
| 2009 | $1,290 +13.2% | $182,200 +5.4% |
| 2007 | $1,140 -33.4% | $172,800 |
| 2006 | $1,711 | $172,800 +10.9% |
| 2005 | -- | $155,800 |
Find assessor info on the county website
Monthly payment
Est. payment
Payment breakdown
Explore the cost of this home by adjusting the details. Changes won't be saved.Climate risks
Neighborhood: 47630
Nearby schools
Schools provided by the listing agent
- Elementary: Newburgh
- Middle: Castle South
- High: Castle
- District: Warrick County School Corp.
Source: IRMLS. This data may not be complete. We recommend contacting the local school district to confirm school assignments for this home.

Similar homes
- $385,0004 bd3 ba2.4k sqft3749 Arbor Pointe Dr, Newburgh, IN 47630For Sale
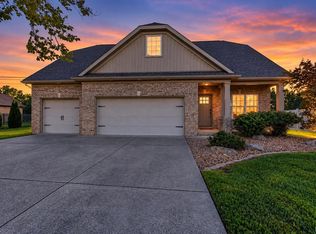 MLS ID #202635139, Christie L Martin, ERA FIRST ADVANTAGE REALTY, INC. IRMLS
 - $334,9003 bd2 ba1.9k sqft4645 Mansfield Dr, Newburgh, IN 47630For Sale
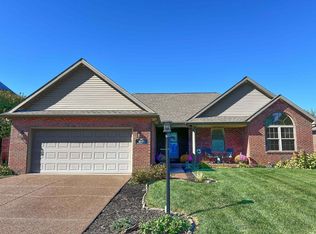 MLS ID #202642933, James Melchiors, ERA FIRST ADVANTAGE REALTY, INC. IRMLS
 - $363,9003 bd3 ba2.3k sqft4199 Courtland Dr, Newburgh, IN 47630For Sale
 MLS ID #202637982, Janice E Miller, ERA FIRST ADVANTAGE REALTY, INC. IRMLS
 - $375,0004 bd3 ba2.2k sqft5801 Kevin Ct, Newburgh, IN 47630For Sale
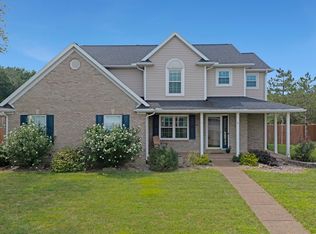 MLS ID #202631523, David Ernspiger, RE/MAX REVOLUTION. IRMLS
