Conveniently located one and a half story brick home with 4 bedrooms and 3 full bathrooms near Deaconess Gateway, shopping, and Evansville’s eastside. Beautiful new hardwood floors throughout the main living area and owner’s suite. Split bedroom design features a large living room with a fireplace, built-in bookcases, and a wall of floor-to-ceiling windows. The kitchen offers white cabinetry, granite countertops, tiled backsplash, island with breakfast bar, and stainless-steel appliances. Upgraded lighting in the kitchen and dining area. Enjoy the patio and backyard through the sliding glass door. The main level owner’s suite has a large walk-in closet, double sink vanity and tiled walk-in shower. The main level is complete with a laundry room, two more bedrooms and a second full bath with a new vanity. Upstairs there is a spacious bonus room, fourth bedroom, third full bathroom, and extra storage. This great home is on a low-traffic dead-end street and ready for a new family.
Active
$499,900
4367 Martha Ct, Newburgh, IN 47630
4beds
2,795sqft
Single Family Residence
Built in 2017
9,147 Square Feet Lot
$-- Zestimate®
$--/sqft
$-- HOA
What's special
Brick homeLow-traffic dead-end streetWall of floor-to-ceiling windowsGranite countertopsBuilt-in bookcasesDouble sink vanityTiled backsplash
- 15 days
- 458
- 35
Zillow last checked:
Listing updated:
Listed by:
Cindy Howard Office:812-426-9020,
F.C. TUCKER EMGE
Source: IRMLS,MLS#: 202637081
Facts & features
Interior
Bedrooms & bathrooms
- Bedrooms: 4
- Bathrooms: 3
- Full bathrooms: 3
- Main level bedrooms: 3
Bedroom 1
- Level: Main
Bedroom 2
- Level: Main
Dining room
- Level: Main
- Area: 144
- Dimensions: 12 x 12
Kitchen
- Level: Main
- Area: 144
- Dimensions: 12 x 12
Living room
- Level: Main
- Area: 418
- Dimensions: 22 x 19
Heating
- Natural Gas, Forced Air
Cooling
- Central Air
Appliances
- Included: Disposal, Dishwasher, Microwave, Refrigerator, Gas Range, Tankless Water Heater
- Laundry: Main Level
Features
- 1st Bdrm En Suite, Ceiling-9+, Ceiling Fan(s), Walk-In Closet(s), Stone Counters, Eat-in Kitchen, Kitchen Island, Open Floorplan, Split Br Floor Plan, Double Vanity, Stand Up Shower, Tub/Shower Combination, Main Level Bedroom Suite
- Flooring: Hardwood, Carpet, Tile
- Windows: Window Treatments
- Basement: Crawl Space
- Attic: Storage
- Number of fireplaces: 1
- Fireplace features: Living Room, Gas Log
Interior area
- Total structure area: 2,795
- Total interior livable area: 2,795 sqft
- Finished area above ground: 2,795
- Finished area below ground: 0
Video & virtual tour
Property
Parking
- Total spaces: 2.5
- Parking features: Attached, Garage Door Opener
- Attached garage spaces: 2.5
Features
- Levels: One and One Half
- Stories: 1.5
- Fencing: None
Lot
- Size: 9,147 Square Feet
- Dimensions: 70 x 130
- Features: Level, 0-2.9999
Details
- Parcel number: 871228111007.000019
Construction
Type & style
- Home type: SingleFamily
- Architectural style: Traditional
- Property subtype: Single Family Residence
Materials
- Brick, Vinyl Siding
- Roof: Shingle
Condition
- New construction: No
- Year built: 2017
Utilities & green energy
- Electric: CenterPoint Energy
- Gas: CenterPoint Energy
- Sewer: Public Sewer
- Water: Public, Indiana American Water Co
Community & HOA
Community
- Subdivision: Pine Valley
Location
- Region: Newburgh
Financial & listing details
- Tax assessed value: $405,900
- Annual tax amount: $2,758
- Date on market: 9/9/2026
- Listing terms: Cash,Conventional,FHA,VA Loan
Estimated market value
Not available
Estimated sales range
Not available
Not available
Price history
| Date | Event | Price |
|---|---|---|
| 9/9/2026 | Listed for sale | $499,900+13.7% |
Source:  IRMLS #202637081 Report a problem IRMLS #202637081 Report a problem | ||
| 5/26/2023 | Sold | $439,500 |
Source: IRMLS #202312741 Report a problem | ||
| 4/28/2023 | Pending sale | $439,500 |
Source: IRMLS #202312741 Report a problem | ||
| 4/25/2023 | Listed for sale | $439,500+35.6% |
Source: IRMLS #202312741 Report a problem | ||
| 9/13/2019 | Sold | $324,000-3.3%$116/sqft |
Source: Agent Provided Report a problem | ||
| 7/1/2019 | Price change | $334,900-2.2%$120/sqft |
Source: ERA First Advantage Realty, Inc. #201919994 Report a problem | ||
| 6/17/2019 | Price change | $342,500-0.7%$123/sqft |
Source: ERA First Advantage Realty, Inc. #201919994 Report a problem | ||
| 5/20/2019 | Listed for sale | $344,900-18.8%$123/sqft |
Source: ERA FIRST ADVANTAGE REALTY, INC #201919994 Report a problem | ||
| 11/22/2017 | Sold | $425,000$152/sqft |
Source: Public Record Report a problem | ||
Public tax history
| Year | Property taxes | Tax assessment |
|---|---|---|
| 2025 | $3,158 +12.1% | $405,900 +1.4% |
| 2024 | $2,818 -2.6% | $400,400 +10.1% |
| 2023 | $2,892 -1.3% | $363,700 +3.9% |
| 2022 | $2,931 -11.8% | $350,000 +5.6% |
| 2021 | $3,324 +8.7% | $331,400 -8% |
| 2020 | $3,058 +6.1% | $360,200 +5.9% |
| 2019 | $2,881 +30292.4% | $340,100 +5.3% |
| 2018 | $9 | $323,000 +26816.7% |
| 2017 | -- | $1,200 |
Find assessor info on the county website
Monthly payment
Est. payment
Payment breakdown
Explore the cost of this home by adjusting the details. Changes won't be saved.Climate risks
Neighborhood: 47630
Nearby schools
Schools provided by the listing agent
- Elementary: Castle
- Middle: Castle North
- High: Castle
- District: Warrick County School Corp.
Source: IRMLS. This data may not be complete. We recommend contacting the local school district to confirm school assignments for this home.

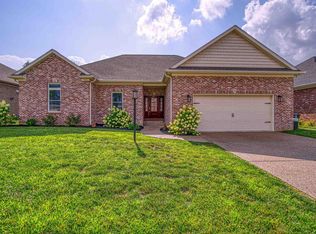
Similar homes
- $439,9005 bd3 ba2.8k sqft4611 Woods Tower Dr, Newburgh, IN 47630For Sale
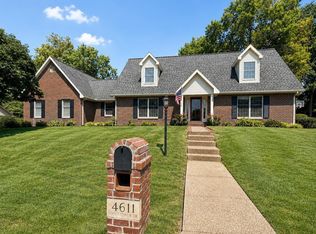 MLS ID #202636374, Ashley Riordan-Elpers, Rental Property Realty. IRMLS
 - $509,9004 bd3 ba3.3k sqft4288 Hilldale Dr, Newburgh, IN 47630For Sale
 MLS ID #202605953, Trae Dauby, Dauby Real Estate. IRMLS
 - $399,0004 bd3 ba2.4k sqft3749 Arbor Pointe Dr, Newburgh, IN 47630For Sale
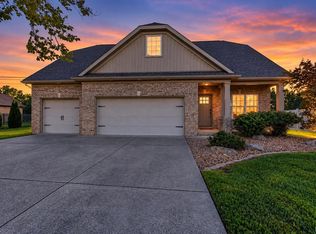 MLS ID #202635139, Christie L Martin, ERA FIRST ADVANTAGE REALTY, INC. IRMLS
 - $434,9003 bd3 ba2.3k sqft10633 Hampton Pl, Newburgh, IN 47630For Sale
 MLS ID #202636149, Jill Lucy, ERA FIRST ADVANTAGE REALTY, INC. IRMLS
