Love where you live! Welcome to this beautifully designed new construction home offering 3 bedrooms, 2 full baths, a spacious 2-car garage, and an impressive 13.5’ x 22’ upstairs bonus room. The heart of the home is the kitchen, featuring a 7’ island, stainless steel appliances, soft-close cabinetry, and a gorgeous handmade wooden fireplace focal point. Just off the kitchen, a versatile multipurpose space can be used as a dining area or home office, with a ceiling fixture ready for a chandelier or ceiling fan based on the buyer’s choice of builder-selected fixture. The spacious primary suite offers a true retreat with a walk-in closet and beautiful bath featuring a two-person walk-in shower with a large 16” rain shower head and a relaxing freestanding tub. Upstairs, the large bonus room offers endless possibilities as a second living area, media room, playroom, home office, or flex space. The additional bedrooms provide comfortable space for family, guests, or work-from-home needs. Step outside to the expansive 37’ x 13’ covered patio, creating an incredible outdoor living area perfect for morning coffee, entertaining, or relaxing at the end of the day. Additional features include an EV-ready 50-amp garage receptacle, tankless water heater, water softener, and a laundry room equipped for either a gas or electric dryer. Thoughtful design, flexible spaces, and modern features make this home ready for the way you live.
Active
Price cut: $5K (10/16)
$479,900
3587 Sand Dr, Newburgh, IN 47630
3beds
2,330sqft
Single Family Residence
Built in 2026
7,840 Square Feet Lot
$476,700 Zestimate®
$--/sqft
$13/mo HOA
What's special
Spacious primary suiteBeautiful bathVersatile multipurpose spaceRelaxing freestanding tubStainless steel appliancesWalk-in closetSoft-close cabinetry
- 41 days
- 412
- 17
Zillow last checked:
Listing updated:
Listed by:
Deven Walker 812-499-5654,
@properties
Source: IRMLS,MLS#: 202637019
Facts & features
Interior
Bedrooms & bathrooms
- Bedrooms: 3
- Bathrooms: 2
- Full bathrooms: 2
- Main level bedrooms: 3
Bedroom 1
- Level: Main
Bedroom 2
- Level: Main
Dining room
- Area: 120
- Dimensions: 12 x 10
Family room
- Area: 308
- Dimensions: 14 x 22
Kitchen
- Area: 130
- Dimensions: 13 x 10
Living room
- Area: 522
- Dimensions: 29 x 18
Heating
- Electric, Natural Gas
Cooling
- Central Air
Features
- Basement: None
- Number of fireplaces: 1
- Fireplace features: Living Room
Interior area
- Total structure area: 2,330
- Total interior livable area: 2,330 sqft
- Finished area above ground: 2,330
- Finished area below ground: 0
Video & virtual tour
Property
Parking
- Total spaces: 2
- Parking features: Attached
- Attached garage spaces: 2
Features
- Levels: One and One Half
- Stories: 1.5
Lot
- Size: 7,840 Square Feet
- Features: Level
Details
- Parcel number: 871222304029.000019
Construction
Type & style
- Home type: SingleFamily
- Property subtype: Single Family Residence
Materials
- Brick
Condition
- New construction: Yes
- Year built: 2026
Details
- Builder name: Stacy Walker - Walker HomeBuilders
Utilities & green energy
- Sewer: Public Sewer
- Water: Public
Community & HOA
Community
- Subdivision: Pebble Creek
HOA
- Has HOA: Yes
- HOA fee: $150 annually
Location
- Region: Newburgh
Financial & listing details
- Tax assessed value: $1,200
- Annual tax amount: $16
- Date on market: 9/8/2026
Estimated market value
$476,700
$453,000 - $501,000
$2,485/mo
Price history
| Date | Event | Price |
|---|---|---|
| 10/16/2026 | Price change | $479,900-1% |
Source:  IRMLS #202637019 Report a problem | ||
| 9/8/2026 | Listed for sale | $484,900+808.9% |
Source: IRMLS #202637019 Report a problem | ||
| 10/3/2025 | Sold | $53,350 |
Source: IRMLS #202523634 Report a problem | ||
| 8/17/2025 | Pending sale | $53,350 |
Source: IRMLS #202523634 Report a problem | ||
| 6/20/2025 | Listed for sale | $53,350 |
Source: IRMLS #202523634 Report a problem | ||
Public tax history
| Year | Property taxes | Tax assessment |
|---|---|---|
| 2025 | $17 -3.6% | $1,200 |
| 2024 | $18 +1.9% | $1,200 |
| 2023 | $18 -7.3% | $1,200 |
| 2022 | $19 -3% | $1,200 |
| 2021 | $19 | $1,200 |
| 2020 | -- | $1,200 |
Find assessor info on the county website
Monthly payment
Est. payment
Payment breakdown
Explore the cost of this home by adjusting the details. Changes won't be saved.Climate risks
Neighborhood: 47630
Nearby schools
Schools provided by the listing agent
- Elementary: Castle
- Middle: Castle North
- High: Castle
- District: Warrick County School Corp.
Source: IRMLS. This data may not be complete. We recommend contacting the local school district to confirm school assignments for this home.

Similar homes
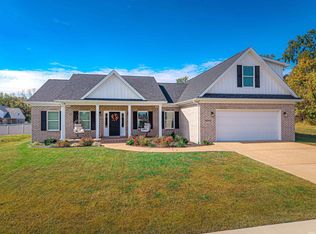
- $459,9003 bd3 ba2.2k sqft3581 Sand Dr, Newburgh, IN 47630For Sale
 MLS ID #202634136, Marc Hoeppner, @properties. IRMLS
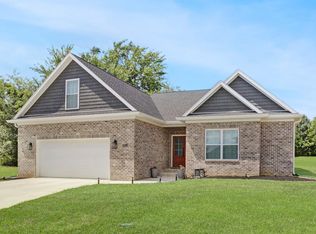
- $459,9003 bd3 ba1.9k sqft7781 Saint Jordan Cir, Newburgh, IN 47630For Sale
 MLS ID #202629596, Alexis Acton, @properties. IRMLS
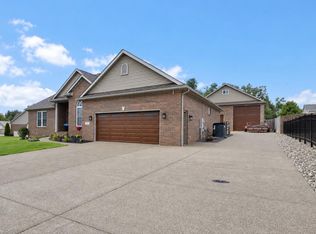
- $445,0004 bd3 ba2.8k sqft5502 Hillside Trl, Newburgh, IN 47630For Sale
 MLS ID #202630949, Tara Gilmore, Ferris Property Group. IRMLS
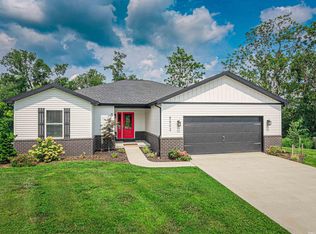
- $439,8004 bd3 ba2.6k sqft4934 Alaina Dr Lot 10, Newburgh, IN 47630New Construction
 Jagoe Homes
