Love where you live! This 4-bedroom, 2.5-bath home in Berkshire offers a spacious and functional layout with plenty of room to grow. Located on a dead-end street with minimal traffic and just steps from Friedman Park, you’ll enjoy the peaceful setting with convenient access to outdoor recreation. Inside, you’re welcomed by a foyer entry and a handy half bath for guests. The main living area is open concept, combining the living room and eat-in kitchen, complete with an island for extra prep space or casual dining. The primary suite is located on the main level and features a full bath with a walk-in shower. Just off the kitchen, you’ll find the laundry area and pantry, making daily tasks easy to manage. Upstairs offers even more space with a large bonus room, three additional bedrooms, and a full bath. Step outside to a covered patio and a large backyard, perfect for relaxing or entertaining.
Active
$395,000
5355 Bloomsbury Ct, Newburgh, IN 47630
4beds
2,584sqft
:
Get pre-qualified$2,453/mo
Single Family Residence
Built in 2021
8,712 Square Feet Lot
$386,900 Zestimate®
$--/sqft
$-- HOA
What's special
Foyer entrySpacious and functional layoutCovered patio
- 12 days |
- 549 |
- 16 |
Likely to sell faster than
Zillow last checked:
Listing updated:
Listed by:
Will Smith 812-881-0368,
@properties
Source: IRMLS,MLS#: 202630095
Facts & features
Interior
Bedrooms & bathrooms
- Bedrooms: 4
- Bathrooms: 3
- Full bathrooms: 2
- 1/2 bathrooms: 1
- Main level bedrooms: 1
Bedroom 1
- Level: Main
Bedroom 2
- Level: Upper
Kitchen
- Level: Main
- Area: 280
- Dimensions: 20 x 14
Living room
- Level: Main
- Area: 323
- Dimensions: 19 x 17
Heating
- Natural Gas
Cooling
- Central Air
Appliances
- Laundry: Electric Dryer Hookup, Main Level, Washer Hookup
Features
- Breakfast Bar, Walk-In Closet(s), Eat-in Kitchen, Entrance Foyer, Open Floorplan, Pantry, Split Br Floor Plan, Stand Up Shower, Tub/Shower Combination, Main Level Bedroom Suite
- Has basement: No
- Has fireplace: No
Interior area
- Total structure area: 2,584
- Total interior livable area: 2,584 sqft
- Finished area above ground: 2,584
- Finished area below ground: 0
Video & virtual tour
Property
Parking
- Total spaces: 2
- Parking features: Attached
- Attached garage spaces: 2
Features
- Levels: One and One Half
- Stories: 1.5
- Patio & porch: Covered
Lot
- Size: 8,712 Square Feet
- Features: Level
Details
- Parcel number: 871318407078.000002
Construction
Type & style
- Home type: SingleFamily
- Property subtype: Single Family Residence
Materials
- Brick, Vinyl Siding
- Foundation: Slab
Condition
- New construction: No
- Year built: 2021
Utilities & green energy
- Sewer: Public Sewer
- Water: Public
Community & HOA
Community
- Subdivision: Berkshire
Location
- Region: Newburgh
Financial & listing details
- Tax assessed value: $417,300
- Annual tax amount: $2,886
- Date on market: 7/25/2026
Estimated market value
$386,900
$368,000 - $406,000
$2,895/mo
Price history
| Date | Event | Price |
|---|---|---|
| 7/25/2026 | Listed for sale | $395,000-1% |
Source:  IRMLS #202630095 Report a problem IRMLS #202630095 Report a problem | ||
| 2/1/2026 | Listing removed | $399,000 |
Source: IRMLS #202542602 Report a problem | ||
| 12/2/2025 | Price change | $399,000-0.3% |
Source: IRMLS #202542602 Report a problem | ||
| 11/17/2025 | Price change | $400,000-1.2% |
Source: IRMLS #202542602 Report a problem | ||
| 11/4/2025 | Price change | $405,000-2.4% |
Source: IRMLS #202542602 Report a problem | ||
| 10/20/2025 | Listed for sale | $415,000 |
Source: IRMLS #202542602 Report a problem | ||
| 10/12/2025 | Listing removed | $415,000 |
Source: IRMLS #202525151 Report a problem | ||
| 9/29/2025 | Price change | $415,000-1.2% |
Source: IRMLS #202525151 Report a problem | ||
| 8/6/2025 | Price change | $420,000-1.2% |
Source: IRMLS #202525151 Report a problem | ||
| 6/30/2025 | Listed for sale | $425,000-2.3% |
Source: IRMLS #202525151 Report a problem | ||
| 5/31/2025 | Listing removed | $435,000 |
Source: IRMLS #202512282 Report a problem | ||
| 4/11/2025 | Price change | $435,000+8.8% |
Source: IRMLS #202512282 Report a problem | ||
| 9/22/2022 | Pending sale | $400,000 |
Source: IRMLS #202238450 Report a problem | ||
| 9/15/2022 | Listed for sale | $400,000 |
Source: IRMLS #202238450 Report a problem | ||
Public tax history
| Year | Property taxes | Tax assessment |
|---|---|---|
| 2025 | $3,019 +11.7% | $417,300 +7.2% |
| 2024 | $2,702 -10.1% | $389,200 +10.1% |
| 2023 | $3,007 +28811.2% | $353,400 +1.1% |
| 2022 | $10 | $349,600 +29033.3% |
| 2021 | -- | $1,200 |
Find assessor info on the county website
Monthly payment
Est. payment
Payment breakdown
Explore the cost of this home by adjusting the details. Changes won't be saved.Climate risks
Neighborhood: 47630
Nearby schools
GreatSchools rating
- 9/10John High Castle Elementary SchoolGrades: PK-5Distance: 2.1 mi
- 10/10Castle North Middle SchoolGrades: 6-8Distance: 1.7 mi
- 9/10Castle High SchoolGrades: 9-12Distance: 2.1 mi
Schools provided by the listing agent
- Elementary: Castle
- Middle: Castle North
- High: Castle
- District: Warrick County School Corp.
Source: IRMLS. This data may not be complete. We recommend contacting the local school district to confirm school assignments for this home.
- $367,100-- bd2 ba2.1k sqft5341 Bloomsbury Ct, Newburgh, IN 47630Off Market
- $4,2004 bd3 ba2.1k sqft5369 Bloomsbury Ct, Newburgh, IN 47630For Rent
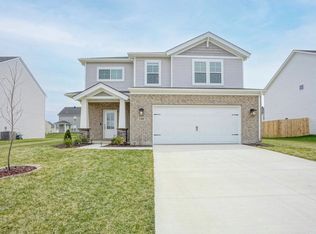
- $437,9005 bd3 ba2.7k sqft5381 Bloomsbury Ct, Newburgh, IN 47630Sold

- $423,5004 bd3 ba2.6k sqft4937 White Chapel Dr, Newburgh, IN 47630Off Market
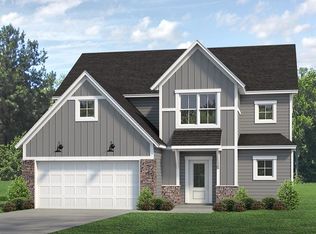
- $340,9003 bd2 ba1.7k sqft5329 Bloomsbury Ct, Newburgh, IN 47630Off Market
- $480,000-- bd2 ba2.8k sqft4949 White Chapel Dr, Newburgh, IN 47630Off Market
- $381,300-- bd2 ba2.1k sqft5352 Bloomsbury Ct, Newburgh, IN 47630Off Market
- $330,9004 bd2 ba1.5k sqft4925 White Chapel Dr, Newburgh, IN 47630Off Market
A local agent can set up tours, give advice and negotiate with sellers.
A local lender can help you make sure your offer is ready when you are.
Similar homes
- $440,0004 bd3 ba2.7k sqft5340 Bloomsbury Ct, Newburgh, IN 47630For Sale
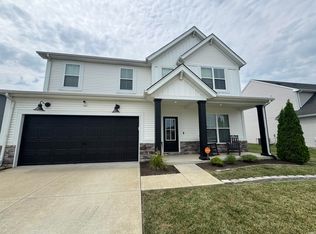 MLS ID #202632047, Susan C Shepherd, F.C. TUCKER EMGE. IRMLS
 - $384,9004 bd3 ba2.5k sqft3077 Dowgate Dr, Newburgh, IN 47630For Sale
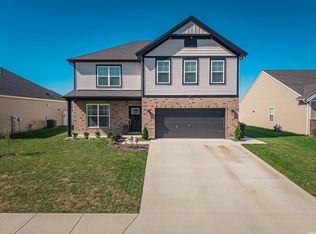 MLS ID #202631623, Austin Loveless, GOEBEL COMMERCIAL REALTY, INC. IRMLS
 - $419,9004 bd2 ba2.1k sqft5610 Belmont Dr, Newburgh, IN 47630For Sale
 MLS ID #202620995, Beau Johnson, @properties. IRMLS
 - $396,8004 bd3 ba2.4k sqft4700 Jackson Dr, Newburgh, IN 47630New Construction
 MLS ID #202631136, Will Smith, @properties. IRMLS
 - $355,0004 bd3 ba2.1k sqft5742 Brookstone Dr, Newburgh, IN 47630For SaleMLS ID #202624430, Julie E Abell, ERA FIRST ADVANTAGE REALTY, INC. IRMLS
- $459,9004 bd3 ba2.7k sqft5645 Belmont Dr, Newburgh, IN 47630For SaleMLS ID #202617408, Becky Ismail, ERA FIRST ADVANTAGE REALTY, INC. IRMLS
- $410,0004 bd3 ba2.6k sqft3127 Dowgate Dr, Newburgh, IN 47630For SaleMLS ID #202626842, Christie L Martin, ERA FIRST ADVANTAGE REALTY, INC. IRMLS
- $379,8004 bd3 ba2.1k sqft4708 Jackson Dr, Newburgh, IN 47630New ConstructionMLS ID #202625191, Lee Riddle, F.C. TUCKER EMGE. IRMLS
- $359,8004 bd3 ba2.2k sqft3144 Ashdon Dr, Newburgh, IN 47630For SaleMLS ID #202538242, Will Smith, @properties. IRMLS
- $409,9004 bd3 ba2.2k sqft3661 Arbor Pointe Dr, Newburgh, IN 47630For SaleMLS ID #202627694, Gretchen Ballard, F.C. TUCKER EMGE. IRMLS
- $396,8004 bd3 ba2.4k sqft4700 Jackson Dr Lot 128, Newburgh, IN 47630New ConstructionJagoe Homes
- $329,9003 bd2 ba1.5k sqft3067 Dowgate Dr, Newburgh, IN 47630For SaleMLS ID #202630686, Ryan W Mitchell, ERA FIRST ADVANTAGE REALTY, INC. IRMLS
- $450,0003 bd3 ba2.5k sqft5113 Jackson Dr, Newburgh, IN 47630For SaleMLS ID #202616291, Christie L Martin, ERA FIRST ADVANTAGE REALTY, INC. IRMLS
- $327,0003 bd2 ba1.4k sqft3102 Megan Dr, Newburgh, IN 47630For SaleMLS ID #202627516, Erika Strong, @properties. IRMLS
- $364,8003 bd2 ba1.7k sqft3151 Goswell Dr, Newburgh, IN 47630New ConstructionMLS ID #202631716, Laureen Ludwig, F.C. TUCKER EMGE. IRMLS
- $469,9003 bd3 ba1.8k sqft7781 Saint Jordan Cir, Newburgh, IN 47630For SaleMLS ID #202629596, Alexis Acton, @properties. IRMLS
- from $391,2003 bd2 ba1.8k sqftMulberry Craftsman - Cadbury II Plan, Berkshire, Newburgh, IN 47630New ConstructionJagoe Homes
- from $403,5003 bd2 ba1.8k sqftSpruce Farmhouse - Cadbury II Plan, Berkshire, Newburgh, IN 47630New ConstructionJagoe Homes
- $349,8003 bd2 ba1.5k sqft3163 Goswell Dr, Newburgh, IN 47630New ConstructionMLS ID #202618882, Cyndi B Byrley, ERA FIRST ADVANTAGE REALTY, INC. IRMLS
- $460,0004 bd3 ba2.8k sqft5502 Hillside Trl, Newburgh, IN 47630For SaleMLS ID #202630949, Tara Gilmore, Ferris Property Group. IRMLS
