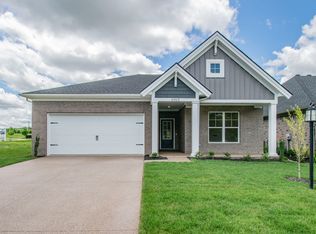
Experience effortless one-level living in this beautifully appointed new construction home located on a desirable corner lot in Ironwood, one of Newburgh's premier communities. Designed with comfort and style in mind, this home offers an inviting open-concept layout enhanced by quality finishes throughout. The chef-inspired kitchen is the centerpiece of the home, featuring an abundance of beautiful cabinetry, granite countertops, a tile backsplash, stainless steel appliances, a gas range, and a spacious pantry. Overlooking the dining area and great room, the kitchen creates the perfect setting for entertaining or everyday living. The living room is anchored by a stunning electric fireplace, while sliding glass doors open to an expanded patio—ideal for relaxing outdoors or hosting guests. Tucked away for added privacy, the spacious owner's suite offers a luxurious en-suite bath complete with a soaking tub, walk-in tile shower, double-sink vanity, and an oversized walk-in closet. On the opposite side of the home, two additional bedrooms and a full bath provide comfortable accommodations for family, guests, or a home office. Additional highlights include Jagoe Homes' Smart Tech Package, delivering modern convenience and energy-efficient living in a thoughtfully designed, move-in-ready home. Home to be completed beginning of August.
Active
$398,800
6957 Ironwood Cir, Newburgh, IN 47630
3beds
1,877sqft
Single Family Residence
Built in 2026
6,969 Square Feet Lot
$-- Zestimate®
$--/sqft
$-- HOA
What's special
- 22 days |
- 106 |
- 5 |
Zillow last checked:
Listing updated:
Listed by:
Austin Loveless Office:812-853-3381,
F.C. TUCKER EMGE
Source: IRMLS,MLS#: 202625764
Facts & features
Interior
Bedrooms & bathrooms
- Bedrooms: 3
- Bathrooms: 2
- Full bathrooms: 2
- Main level bedrooms: 3
Bedroom 1
- Level: Main
Bedroom 2
- Level: Main
Dining room
- Level: Main
- Area: 165
- Dimensions: 15 x 11
Kitchen
- Level: Main
- Area: 187
- Dimensions: 17 x 11
Living room
- Level: Main
- Area: 266
- Dimensions: 19 x 14
Heating
- Conventional
Cooling
- Central Air
Appliances
- Included: Disposal, Range/Oven Hook Up Gas, Dishwasher, Microwave, Refrigerator, Gas Range
- Laundry: Electric Dryer Hookup, Main Level, Washer Hookup
Features
- Ceiling-9+, Ceiling Fan(s), Walk-In Closet(s), Stone Counters, Crown Molding, Eat-in Kitchen, Kitchen Island, Open Floorplan, Pantry, Double Vanity, Tub and Separate Shower, Tub/Shower Combination, Main Level Bedroom Suite
- Flooring: Carpet, Laminate, Tile
- Has basement: No
- Attic: Storage
- Number of fireplaces: 1
- Fireplace features: Electric
Interior area
- Total structure area: 1,877
- Total interior livable area: 1,877 sqft
- Finished area above ground: 1,877
- Finished area below ground: 0
Property
Parking
- Total spaces: 2
- Parking features: Attached, Garage Door Opener, Aggregate
- Attached garage spaces: 2
- Has uncovered spaces: Yes
Features
- Levels: One
- Stories: 1
- Patio & porch: Patio
Lot
- Size: 6,969 Square Feet
- Dimensions: 62x116
- Features: Corner Lot, Level, Landscaped
Details
- Parcel number: 871225103042.000019
Construction
Type & style
- Home type: SingleFamily
- Property subtype: Single Family Residence
Materials
- Brick, Stone
- Foundation: Slab
- Roof: Shingle
Condition
- New construction: Yes
- Year built: 2026
Utilities & green energy
- Sewer: Public Sewer
- Water: Public
Community & HOA
Community
- Subdivision: Ironwood
Location
- Region: Newburgh
Financial & listing details
- Date on market: 6/29/2026
- Listing terms: Cash,Conventional,FHA,VA Loan
Estimated market value
Not available
Estimated sales range
Not available
Not available
Price history
| Date | Event | Price |
|---|---|---|
| 6/29/2026 | Listed for sale | $398,800 |
Source:  IRMLS #202625764 Report a problem IRMLS #202625764 Report a problem | ||
Public tax history
Tax history is unavailable.
Monthly payment
Est. payment
Payment breakdown
Explore the cost of this home by adjusting the details. Changes won't be saved.Climate risks
Neighborhood: 47630
Nearby schools
GreatSchools rating
- 8/10Sharon Elementary SchoolGrades: K-5Distance: 1.2 mi
- 8/10Castle South Middle SchoolGrades: 6-8Distance: 0.8 mi
- 9/10Castle High SchoolGrades: 9-12Distance: 1.1 mi
Schools provided by the listing agent
- Elementary: Castle
- Middle: Castle North
- High: Castle
- District: Warrick County School Corp.
Source: IRMLS. This data may not be complete. We recommend contacting the local school district to confirm school assignments for this home.
- $1,200-- bd-- ba-- sqft6949 Ironwood Cir, Newburgh, IN 47630Off Market
- $363,8003 bd2 ba1.8k sqft6957 Ironwood Cir LOT 42, Newburgh, IN 47630New Construction

- $394,9003 bd2 ba1.9k sqft6965 Ironwood Cir, Newburgh, IN 47630Sold

- $377,0003 bd2 ba1.9k sqft6965 Ironwood Cir LOT 43, Newburgh, IN 47630Off Market
- $345,0002 bd2 ba1.7k sqft6973 Ironwood Cir, Newburgh, IN 47630Sold
- $390,3002 bd2 ba2.2k sqft6941 Ironwood Cir, Newburgh, IN 47630Off Market
- from $371,4002 bd2 ba1.7k sqftFlorida Craftsman Plan, Ironwood, Newburgh, IN 47630New Construction
- from $445,2002 bd2 ba2.7k sqftGeorgia Craftsman w/ Bonus Room Plan, Ironwood, Newburgh, IN 47630New Construction
A local agent can set up tours, give advice and negotiate with sellers.
A local lender can help you make sure your offer is ready when you are.
Similar homes
- $390,8003 bd2 ba1.8k sqft6992 Barlow Ct Lot 54, Newburgh, IN 47630New Construction
 Jagoe Homes
 - $399,8003 bd2 ba1.9k sqft7018 Ironwood Cir Lot 28, Newburgh, IN 47630New Construction
 Jagoe Homes
 - $363,8003 bd2 ba1.8k sqft6957 Ironwood Cir Lot 42, Newburgh, IN 47630New ConstructionJagoe Homes
- from $383,2002 bd2 ba1.9k sqftGeorgia Craftsman Plan, Ironwood, Newburgh, IN 47630New Construction
 Jagoe Homes
 - from $371,4002 bd2 ba1.7k sqftFlorida Craftsman Plan, Ironwood, Newburgh, IN 47630New ConstructionJagoe Homes
- from $359,3002 bd2 ba1.6k sqftArizona Craftsman Plan, Ironwood, Newburgh, IN 47630New ConstructionJagoe Homes
- from $398,6003 bd2 ba1.8k sqftSpruce Craftsman - Cadbury II Plan, Berkshire, Newburgh, IN 47630New ConstructionJagoe Homes
- from $391,2003 bd2 ba1.8k sqftMulberry Craftsman - Cadbury II Plan, Berkshire, Newburgh, IN 47630New ConstructionJagoe Homes
- $396,8004 bd3 ba2.4k sqft4700 Jackson Dr Lot 128, Newburgh, IN 47630New ConstructionJagoe Homes
- $349,8003 bd2 ba1.5k sqft3163 Goswell Dr, Newburgh, IN 47630New ConstructionMLS ID #202618882, Cyndi B Byrley, ERA FIRST ADVANTAGE REALTY, INC. IRMLS
- from $415,8004 bd2 ba2k sqftTamarack Craftsman - Cadbury II Plan, Berkshire, Newburgh, IN 47630New ConstructionJagoe Homes
- from $413,2004 bd3 ba2.6k sqftLexington Craftsman - Cadbury Plan, Berkshire, Newburgh, IN 47630New ConstructionJagoe Homes
- $453,8004 bd3 ba2.6k sqft4934 Alaina Dr Lot 10, Newburgh, IN 47630New ConstructionJagoe Homes
- from $326,8003 bd2 ba1.4k sqftNorwegian Craftsman - Cadbury Plan, Berkshire, Newburgh, IN 47630New ConstructionJagoe Homes
- $319,8003 bd2 ba1.3k sqft4684 Jackson Dr Lot 126, Newburgh, IN 47630New ConstructionJagoe Homes
- $309,8003 bd2 ba1.3k sqft4657 Chelmsford Dr, Newburgh, IN 47630New ConstructionMLS ID #202622423, Cyndi B Byrley, ERA FIRST ADVANTAGE REALTY, INC. IRMLS
- from $318,7003 bd2 ba1.4k sqftNorwegian Farmhouse - Cadbury Plan, Berkshire, Newburgh, IN 47630New ConstructionJagoe Homes
- from $312,9004 bd2 ba1.4k sqftMonet Craftsman - Essex Plan, Berkshire, Newburgh, IN 47630New ConstructionJagoe Homes
- $309,8003 bd2 ba1.3k sqft4657 Chelmsford Dr Lot 117, Newburgh, IN 47630New ConstructionJagoe Homes
- $359,8003 bd2 ba1.7k sqft11227 Sugarberry Dr, Evansville, IN 47725New ConstructionMLS ID #202626103, Ryan W Mitchell, ERA FIRST ADVANTAGE REALTY, INC. IRMLS
