Love where you live! Welcome to this stunning 2023-built, Jagoe Homes Carolina floor plan, offering a perfect blend of modern style and comfort. This 2-bedroom, 2-bath ranch boasts 9' ceilings, an open-concept layout, and a split-bedroom design for added privacy. From the moment you arrive, the home's beautiful curb appeal and covered entry welcome you. Once inside, you are greeted with wainscoting and crown molding in the foyer. The spacious great room centers around a cozy electric fireplace, flowing seamlessly into the kitchen. You'll love the Quartz countertops, large island with seating, arabesque tile backsplash, and the oversized dining area with direct access to the enclosed porch, perfect for indoor-outdoor living. The primary suite is complete with a twin sink vanity, a walk-in tiled shower, and a large walk-in closet. The second bedroom offers easy access to the second full bath. Conveniently located near the garage entry, the laundry room provides extra functionality. Built with Jagoe's advanced construction technology, this TechSmart Energy Smart home includes extra insulation, 2x6 studs, durable RevWood flooring in main areas, and tiled wet spaces. A 2-car garage completes this beautiful, low-maintenance home. Per seller: Additional upgrades include full-width concrete back patio, dining light and ceiling fans, pantry cabinet in kitchen, Bosch dishwasher, irrigation system, patio sunshades, and urethane garage floor coating.
Closed
Street View
$345,000
6973 Ironwood Cir, Newburgh, IN 47630
2beds
1,723sqft
Single Family Residence
Built in 2023
6,534 Square Feet Lot
$350,900 Zestimate®
$--/sqft
$2,242 Estimated rent
Home value
$350,900
$309,000 - $400,000
$2,242/mo
Zestimate® history
Owner options
List your home for rent
$2,242/mo
Rent Zestimate®
Find your next renter with Zillow Rental Manager. Plus, with online applications, you can quickly screen prospective tenants – for free.
$2,242/mo
Rent Zestimate®
Refinance and save
$1,660/mo
Est. payment
Refinancing to a lower rate could help reduce your monthly payments and save thousands over the life of the loan.
$1,660/mo
Est. payment
Explore your selling options
Work with a Zillow partner agent
Leverage their expertise and Zillow's premium Showcase listings to get your home seen by more buyers.
Get startedList with your own agent
Get your home in front of millions of buyers by listing it on Zillow.
Learn how to do itSell it yourself
Take full control of how buyers see your home on Zillow by listing For Sale by Owner (FSBO).
List your homeWhat's special
Cozy electric fireplaceQuartz countertopsEnclosed porchPrimary suiteBeautiful curb appealSplit-bedroom designUrethane garage floor coating
Zillow last checked:
Listing updated:
Listed by:
Marc Hoeppner 812-480-5538,
@properties
Bought with:
Marc Hoeppner, RB15001036
@properties
Source: IRMLS,MLS#: 202440016
Facts & features
Interior
Bedrooms & bathrooms
- Bedrooms: 2
- Bathrooms: 2
- Full bathrooms: 2
- Main level bedrooms: 2
Bedroom 1
- Level: Main
Bedroom 2
- Level: Main
Dining room
- Level: Main
- Area: 192
- Dimensions: 16 x 12
Kitchen
- Level: Main
- Area: 144
- Dimensions: 12 x 12
Living room
- Level: Main
- Area: 285
- Dimensions: 19 x 15
Heating
- Natural Gas, Forced Air, ENERGY STAR Qualified Equipment, High Efficiency Furnace
Cooling
- Central Air, Ceiling Fan(s), ENERGY STAR Qualified Equipment
Features
- Has basement: No
- Number of fireplaces: 1
- Fireplace features: Living Room
Interior area
- Total structure area: 1,723
- Total interior livable area: 1,723 sqft
- Finished area above ground: 1,723
- Finished area below ground: 0
Property
Parking
- Total spaces: 2
- Parking features: Attached
- Attached garage spaces: 2
Features
- Levels: One
- Stories: 1
Lot
- Size: 6,534 Square Feet
- Features: Level
Details
- Parcel number: 871225103044.000019
Construction
Type & style
- Home type: SingleFamily
- Property subtype: Single Family Residence
Materials
- Brick, Stone, Vinyl Siding
- Foundation: Slab
Condition
- New construction: No
- Year built: 2023
Utilities & green energy
- Sewer: Public Sewer
- Water: Public
Community & HOA
Community
- Subdivision: Ironwood
Location
- Region: Newburgh
Financial & listing details
- Tax assessed value: $317,400
- Annual tax amount: $17
- Date on market: 10/15/2024
Price history
| Date | Event | Price |
|---|---|---|
| 9/12/2025 | Sold | $345,000-1.4% |
Source:  IRMLS #202440016 Report a problem IRMLS #202440016 Report a problem | ||
| 8/13/2025 | Pending sale | $349,900 |
Source: IRMLS #202440016 Report a problem | ||
| 5/21/2025 | Price change | $349,900-5.4% |
Source: IRMLS #202440016 Report a problem | ||
| 3/25/2025 | Price change | $369,900-1.4% |
Source: IRMLS #202440016 Report a problem | ||
| 1/3/2025 | Price change | $375,000-2.6% |
Source: IRMLS #202440016 Report a problem | ||
| 10/15/2024 | Listed for sale | $384,900+5.2% |
Source: IRMLS #202440016 Report a problem | ||
| 8/25/2023 | Sold | $365,974 |
Source: IRMLS #202310144 Report a problem | ||
| 7/26/2023 | Pending sale | $365,974 |
Source: IRMLS #202310144 Report a problem | ||
| 6/21/2023 | Price change | $365,974-6.5% |
Source: IRMLS #202310144 Report a problem | ||
| 3/16/2023 | Listed for sale | $391,470$227/sqft |
Source:  Jagoe Homes Report a problem Jagoe Homes Report a problem | ||
Public tax history
| Year | Property taxes | Tax assessment |
|---|---|---|
| 2025 | $4,468 +24931% | $317,400 +1.9% |
| 2024 | $18 +1.9% | $311,600 +25866.7% |
| 2023 | $18 -7.3% | $1,200 |
| 2022 | $19 | $1,200 |
| 2021 | -- | $1,200 |
Find assessor info on the county website
Neighborhood: 47630
Nearby homes
- $377,8003 bd2 ba1.9k sqft6965 Ironwood Cir LOT 43, Newburgh, IN 47630Off Market
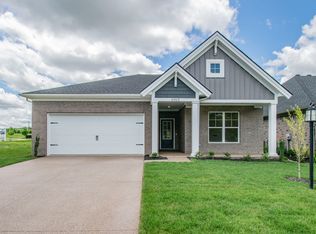
- $343,8002 bd2 ba1.8k sqft6981 Ironwood Cir, Newburgh, IN 47630Sold
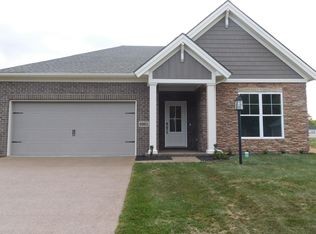
- $394,9003 bd2 ba1.9k sqft6965 Ironwood Cir, Newburgh, IN 47630Sold

- $363,8003 bd2 ba1.8k sqft6957 Ironwood Cir LOT 42, Newburgh, IN 47630New Construction

- $368,0003 bd2 ba1.9k sqft6989 Ironwood Cir, Newburgh, IN 47630Sold
- $1,200-- bd-- ba-- sqft6949 Ironwood Cir, Newburgh, IN 47630Off Market
- $398,8003 bd2 ba1.8k sqft6957 Ironwood Cir, Newburgh, IN 47630New Construction
- $379,9002 bd2 ba2.2k sqft6941 Ironwood Cir, Newburgh, IN 47630Off Market
Nearby schools
GreatSchools rating
- 8/10Sharon Elementary SchoolGrades: K-5Distance: 1.2 mi
- 8/10Castle South Middle SchoolGrades: 6-8Distance: 0.7 mi
- 9/10Castle High SchoolGrades: 9-12Distance: 1.1 mi
Schools provided by the listing agent
- Elementary: Sharon
- Middle: Castle South
- High: Castle
- District: Warrick County School Corp.
Source: IRMLS. This data may not be complete. We recommend contacting the local school district to confirm school assignments for this home.


Get pre-qualified for a loan
At Zillow Home Loans, we can pre-qualify you in as little as 5 minutes with no impact to your credit score.An equal housing lender. NMLS #10287.
Sell for more on Zillow
Get a Zillow Showcase℠ listing at no additional cost and you could sell for .
$350,900
2% more
+$7,018
With Zillow Showcase(estimated)
$357,918
- Indiana
- Warrick County
- Newburgh
- 47630
- 6973 Ironwood Cir
Nearby cities
Nearby zip codes
Other Newburgh Topics
