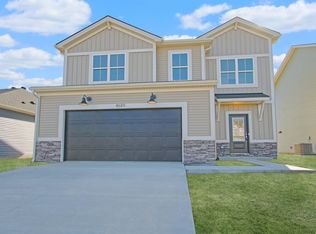
Take advantage of a limited-time builder incentive featuring a low introductory interest rate on this popular Craftsman-style Leonardo floor plan. Thoughtfully designed with both comfort and functionality in mind, this home offers an open-concept layout ideal for everyday living and entertaining. The spacious kitchen features granite countertops, a tile backsplash, pantry, stainless steel appliances, and a gas range, all flowing seamlessly into the dining area with plenty of room for guests. Privately situated at the rear of the home, the owner's suite offers a large walk-in closet and an ensuite bath with a double vanity. Two additional bedrooms, each with walk-in closets, a second full bath, dedicated laundry room, and attached two-car garage provide plenty of space and convenience. Upgraded RevWood Select flooring enhances the main living areas, while ceramic tile finishes the wet spaces. Additional highlights include attic storage in the garage and included Jagoe TechSmart features. Built as an EnergySmart home, this property combines modern technology, energy efficiency, and quality craftsmanship—all with the added benefit of a special financing opportunity.
Closed
Zillow last checked:
Listing updated:
Bought with:
Anita Corne, RB14035115
F.C. TUCKER EMGE
Source: IRMLS,MLS#: 202622423
Price history
| Date | Event | Price |
|---|---|---|
| 10/21/2026 | Sold | $299,800 |
Source:  IRMLS #202622423 Report a problem IRMLS #202622423 Report a problem | ||
| 9/18/2026 | Pending sale | $299,800 |
Source: IRMLS #202622423 Report a problem | ||
| 9/4/2026 | Price change | $299,800-3.2% |
Source: IRMLS #202622423 Report a problem | ||
| 7/10/2026 | Price change | $309,800-2.5% |
Source: IRMLS #202622423 Report a problem | ||
| 6/9/2026 | Listed for sale | $317,800 |
Source: IRMLS #202622423 Report a problem | ||


Sell for more on Zillow
Get a Zillow Showcase℠ listing at no additional cost and you could sell for .
$298,300
2% more
+$5,966
With Zillow Showcase(estimated)
$304,266
